Duck Lane, Haddenham, Ely, Cambs., CB6 3UE
Property facts
- Property type
- Semi-Detached
- Property subtype
- 2-Storey
- Bedrooms
- 3
- Bathrooms
- 2
- Taxes (as supplied)
- Band: B
Only details supplied with this listing are shown. Ask the listing contact to confirm measurements, taxes and costs.
About this home
Property Details: • Type: Semi-Detached • Tenure: N/A • Floor Area: N/A
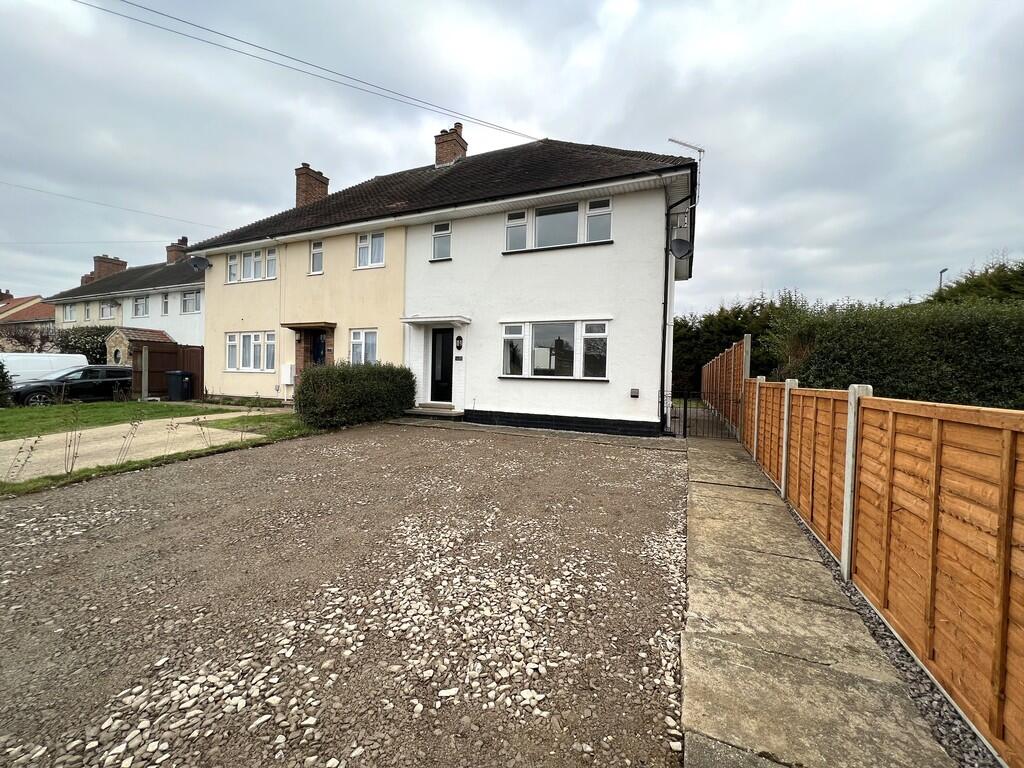
Key Features: • Beautifully Presented • Village Location • Semi Detached House • 3 Bedrooms • Kitchen/Breakfast Room & Lounge • Shower Room & Downstairs Bathroom • Workshop/Outbuilding • Enclosed Rear Garden • Driveway Parking • No Upward Chain
Location: • Nearest Station: N/A • Distance to Station: N/A
Agent Information: • Address: 6 High Street Chatteris PE16 6BE
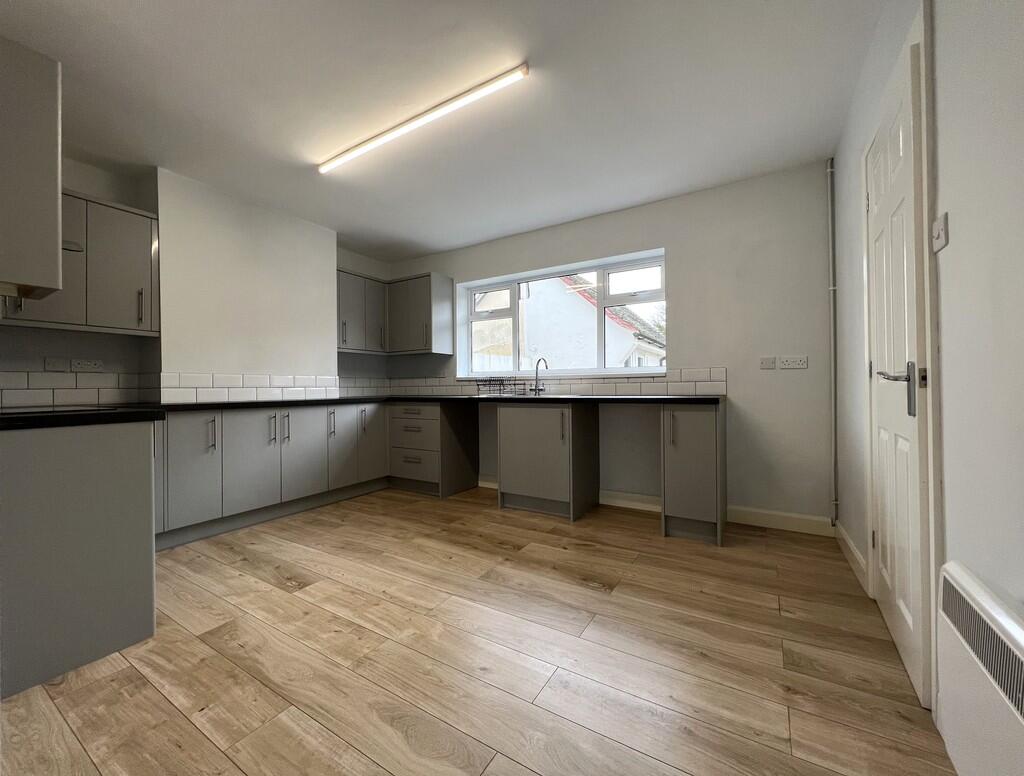
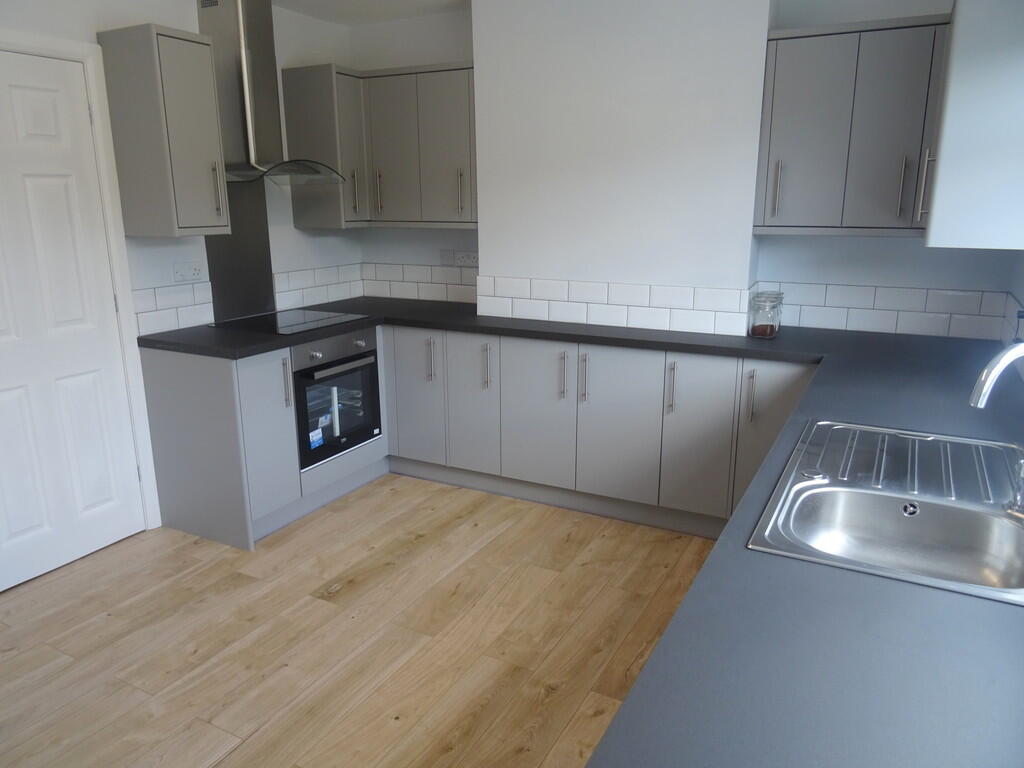
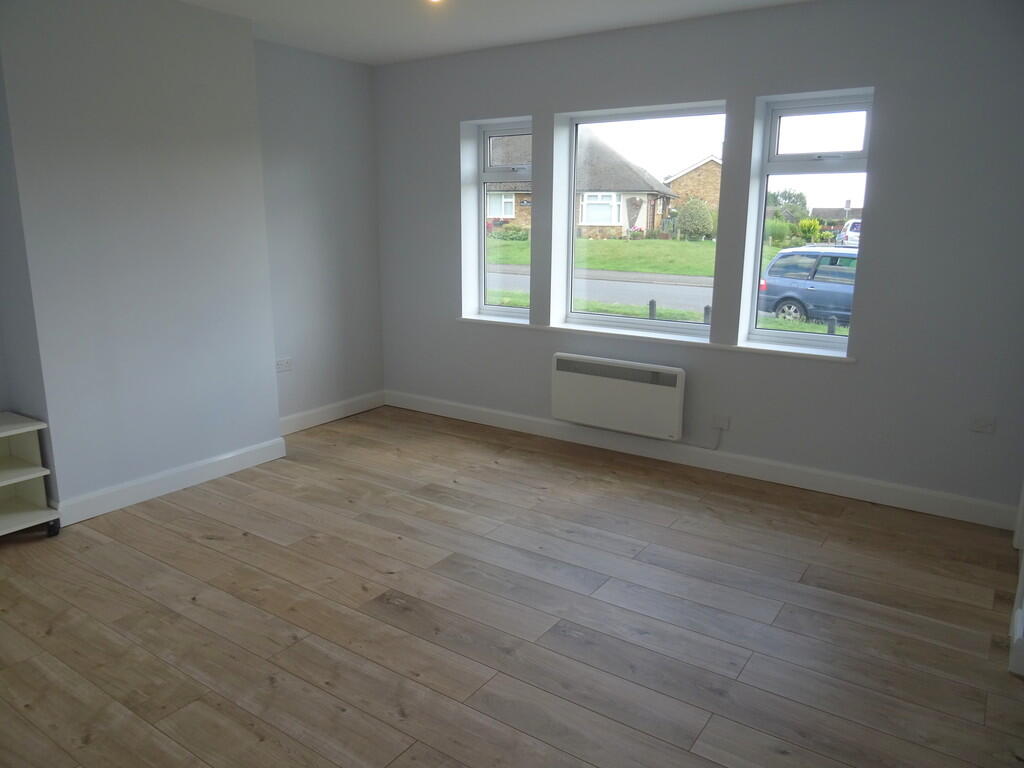
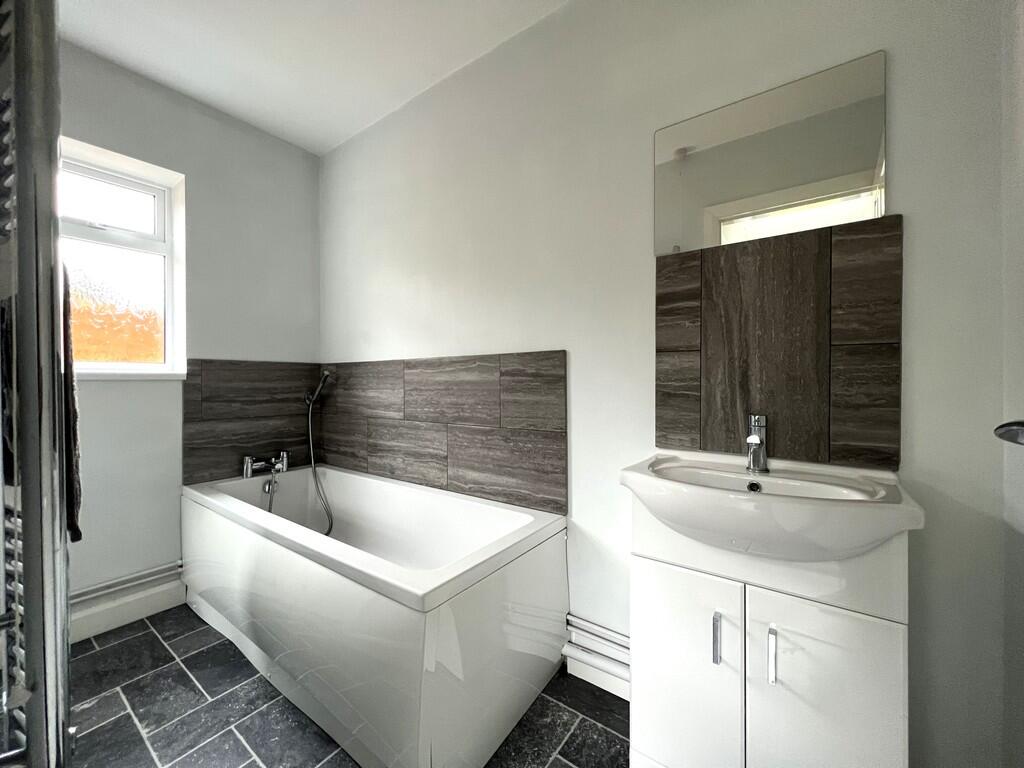
Full Description: Ground Floor Entrance Hall Double glazed entrance door, stairs to first floor. Lounge 4.40m (14'5") max x 3.77m (12'4") Double glazed window to front, electric heating, laminate flooring. Kitchen/Breakfast Room 4.08m (13'5") x 3.33m (10'11") Fitted with a matching range of base and eye level units with worktop space over, tiled splash-backs, stainless steel sink, space for fridge/freezer, dishwasher and washing machine, fitted oven, hob with extractor hood over, electric heating, double glazed window to rear. Bathroom Frosted double glazed window to side, panelled bath, wash hand basin with cupboard under, partly tiled walls, heated towel rail. WC Frosted double glazed window to rear, electric heating, low-level WC. First Floor Bedroom 1 4.41m (14'6") x 3.77m (12'4") Double glazed Window to front, electric heating. Bedroom 2 3.34m (10'11") x 2.79m (9'2") Double glazed window to rear, electric heating. Bedroom 3 3.34m (10'11") max x 2.59m (8'6") max Double glazed window to rear, electric heating. Shower Room shower enclosure, wash hand basin with under drawer, low-level WC. Bedroom 3 3.34m (10'11") max x 2.59m (8'6") max Double glazed window to rear, electric heating. Outside There is a driveway providing off road parking to the front. The enclosed rear garden is mainly laid to lawn and patio areas, workshop/storage and separate WC EPC RATING - E BrochuresA4 Landscape 2pp ...
Features & amenities
Location
Map coordinates have not been supplied for this listing.
Search the supplied address in mapsListing information
- Original source
- www.rightmove.co.uk
- Added to Mirror
- Record updated
Added and updated dates describe the Mirror record. Source publication and verification dates are shown separately when known; none establishes time on market. Confirm current price and availability with the listing contact.
View original listing