For Sale
$1,350
Wareham
3 bd
1 ba
Terraced
Wareham
Listed by Goadsby, Wareham
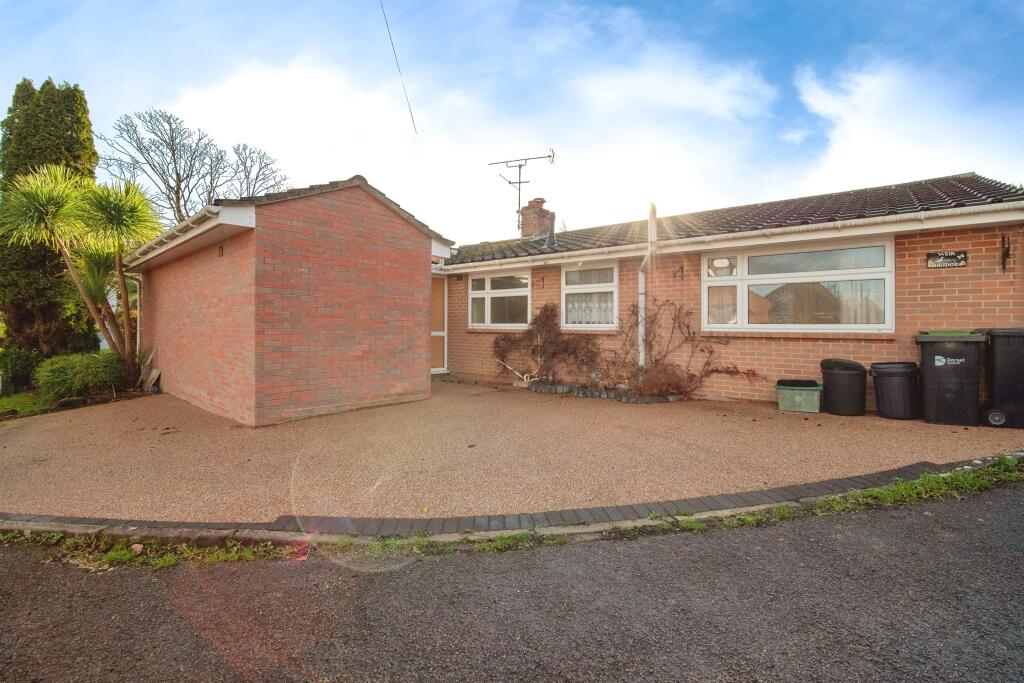
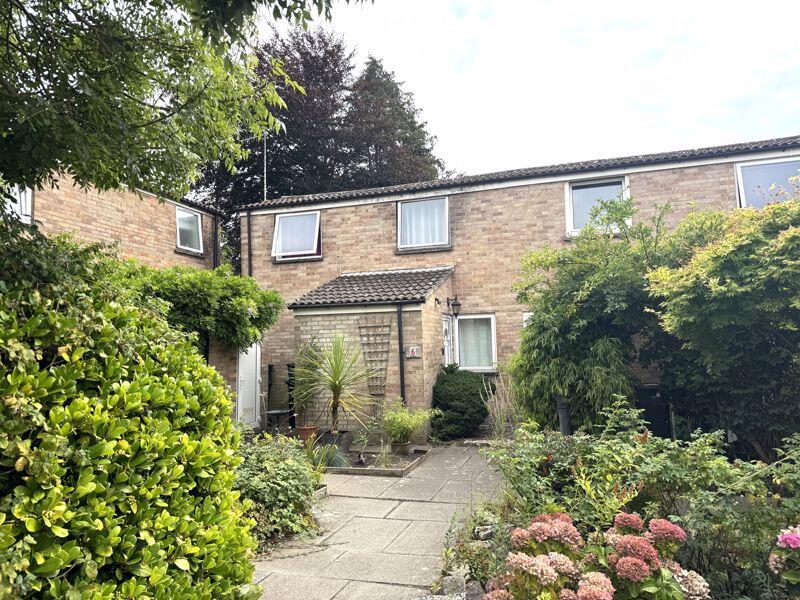
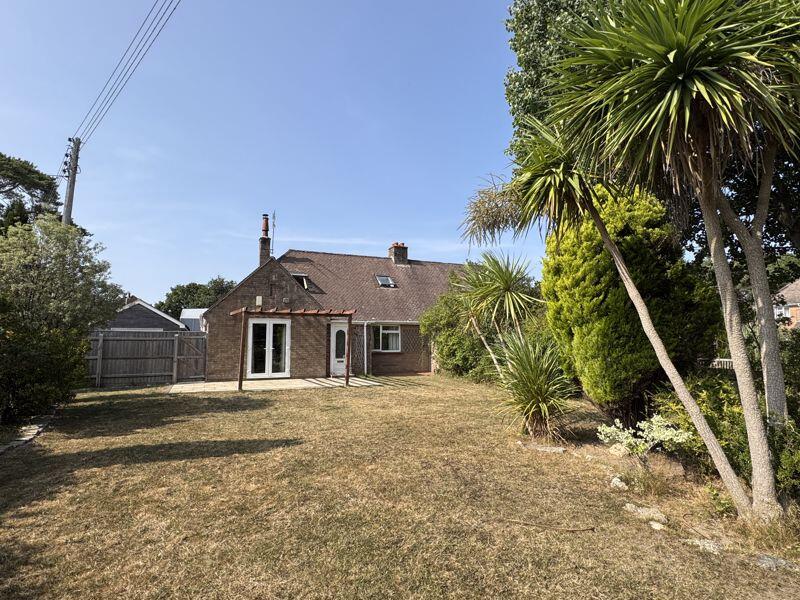
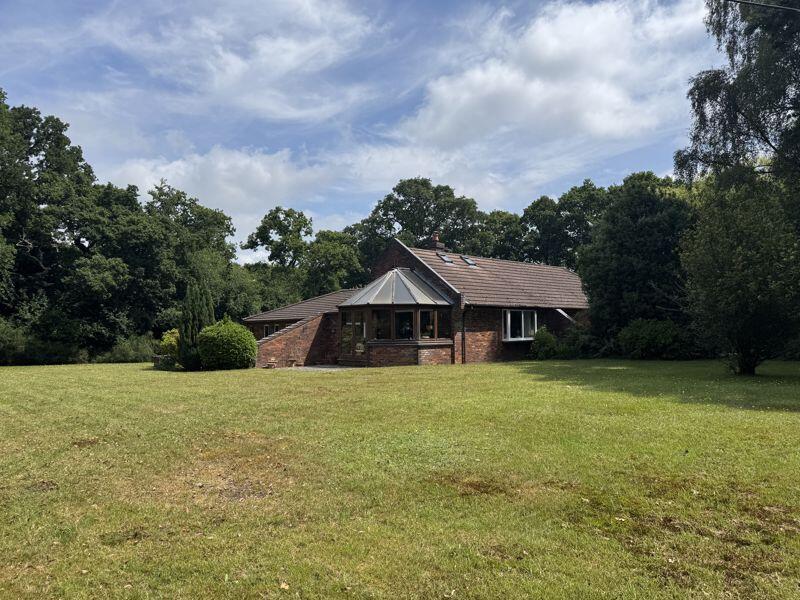
Property Details: • Type: Detached Bungalow • Tenure: N/A • Floor Area: N/A
Key Features: • Detached Bungalow • Driveway Parking • No Onward Chain • Four Bedrooms • Secluded Garden
Location: • Nearest Station: N/A • Distance to Station: N/A
Agent Information: • Address: 3 High West Street, Dorchester, Dorset, DT1 1UH
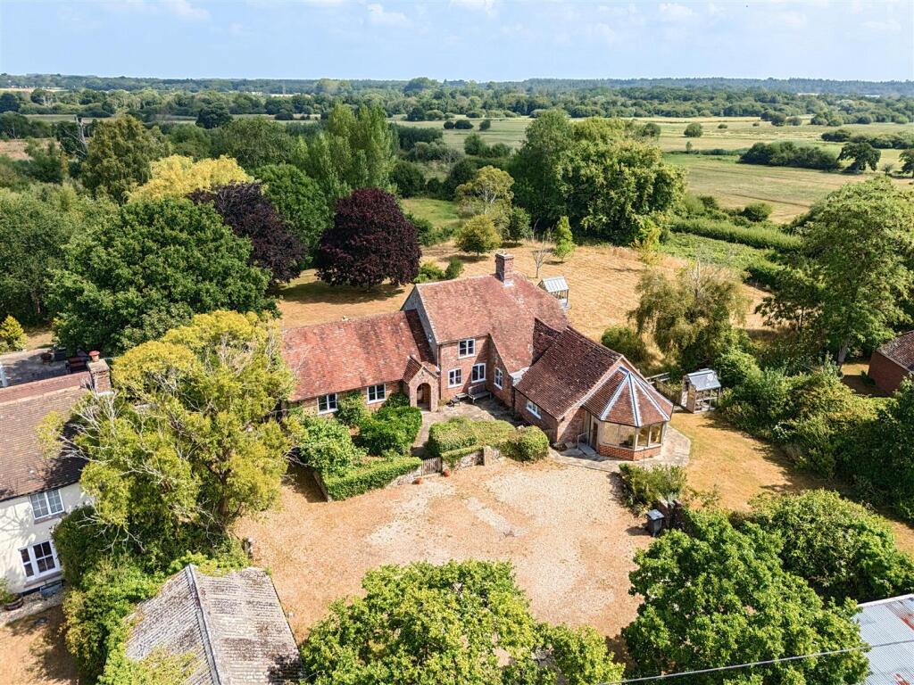
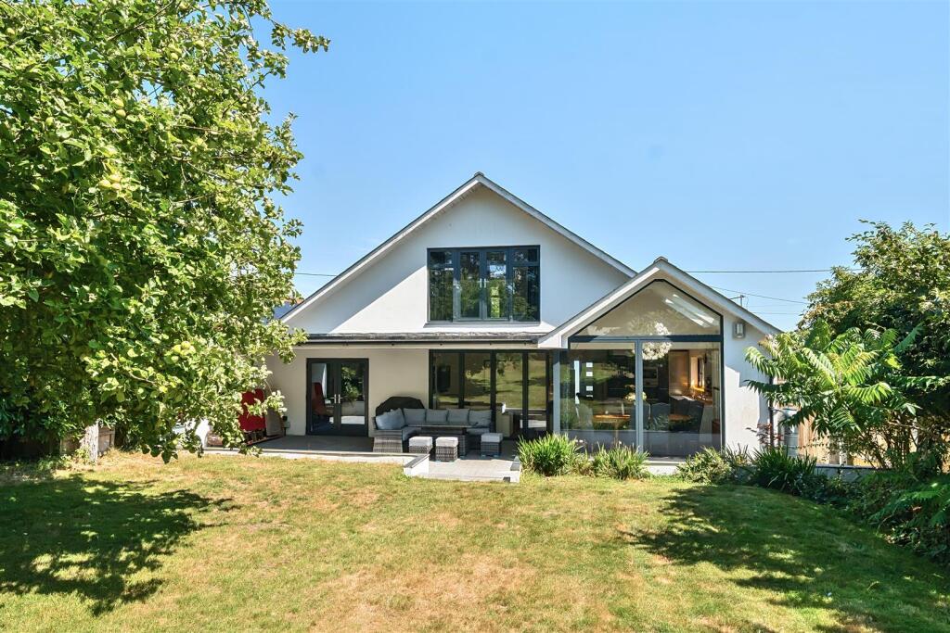
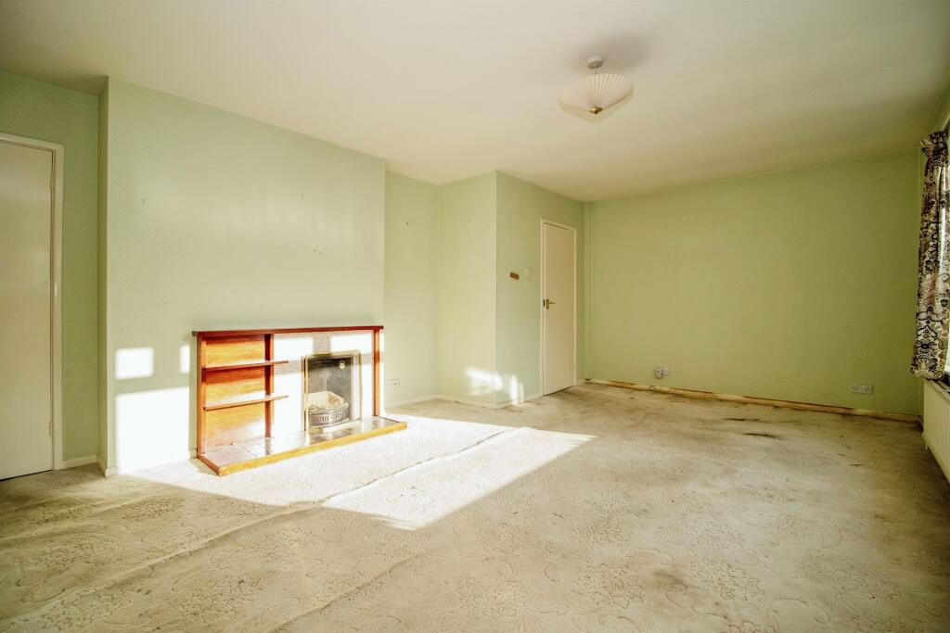
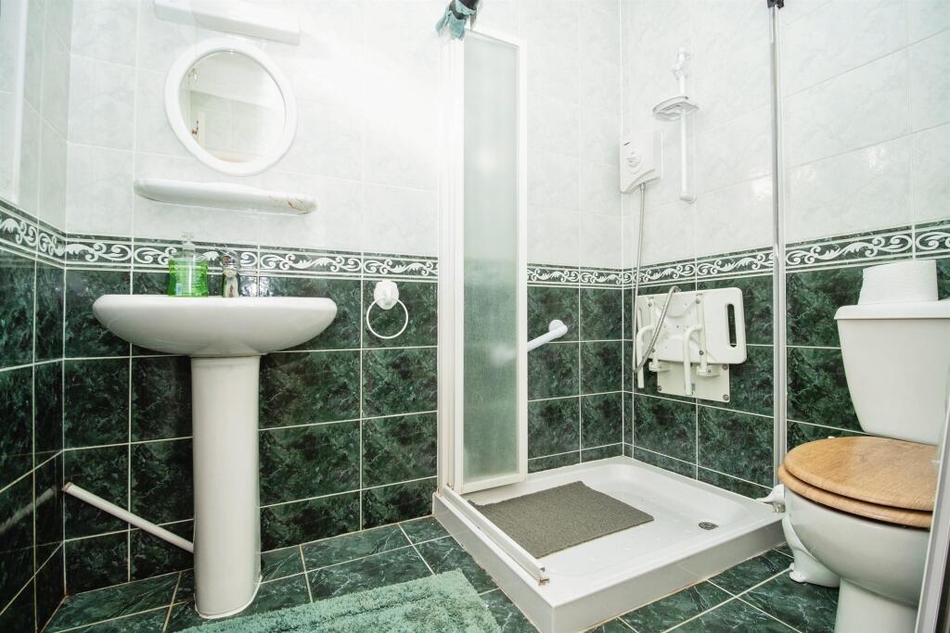
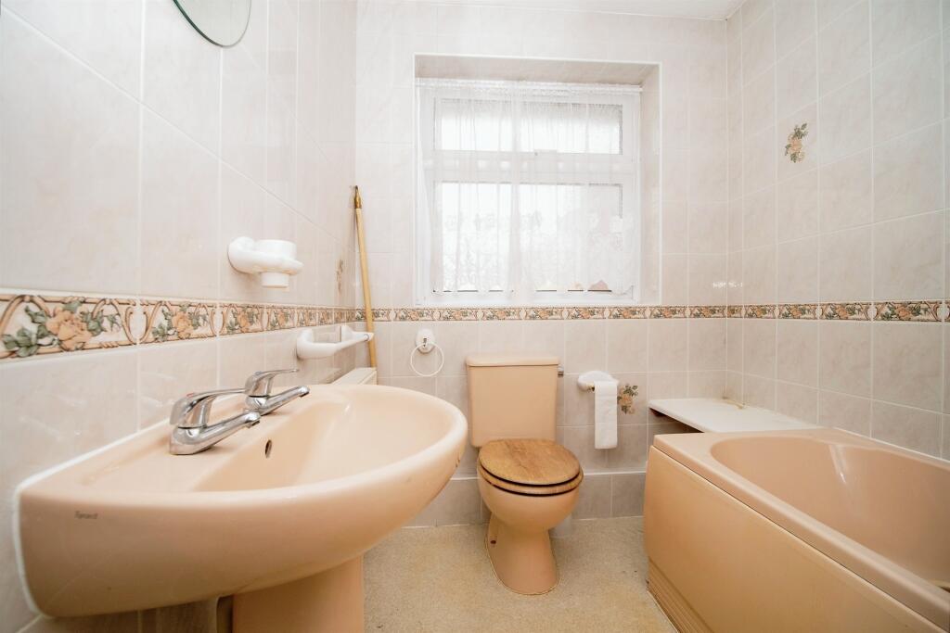
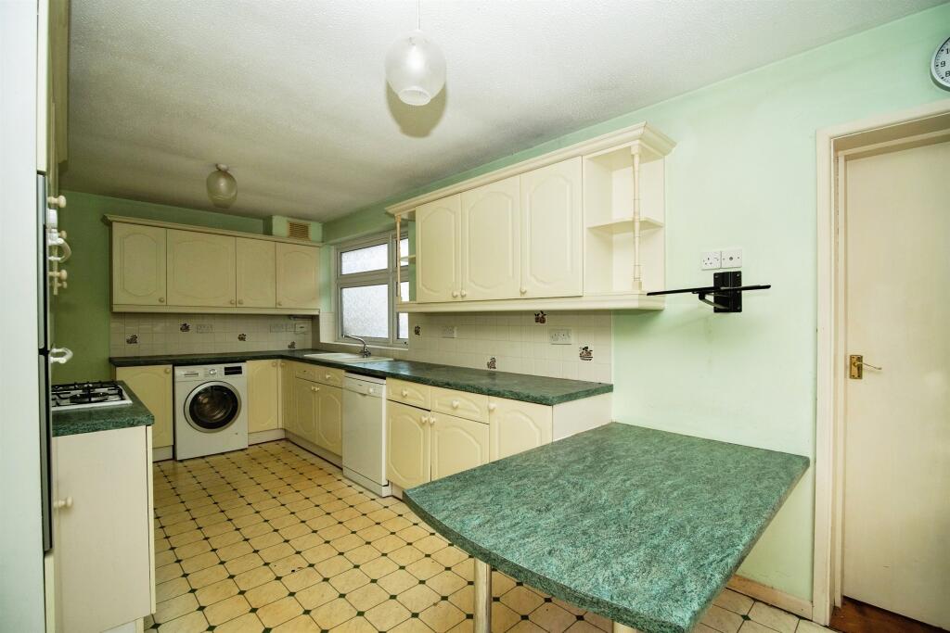
Full Description: SUMMARYThe accommodation comprises four double bedrooms, the principal with en-suite (this room also offers potential to turn into a self contained annex. The other bedrooms are also well-proportioned, two of which boast fitted wardrobe space. There is a generous lounge, kitchen-diner and conservatory.DESCRIPTIONSituated in the well-supplied village of Wool which is home to a range amenities including Wool Railway Station, on the Weymouth-London Waterloo line. This four bedroom detached bungalow offers a huge amount of living space and the opportunity to create the perfect home. The accommodation comprises four double bedrooms, the principal with en-suite (this room also offers potential to turn into a self contained annex. The other bedrooms are also well-proportioned, two of which boast fitted wardrobe space. There is a generous lounge, kitchen-diner and conservatory which opens onto a well-maintained secluded rear garden. To the front there is off-road parking for at least two cars. This property is not to be missed!Entrance Hall A double glazed door to the front aspect leads to the entrance hall with a double glazed window to the rear, a radiator and doors which lead to bedroom 1 and the kitchen / dining room.Kitchen 19' 2" x 12' 8" ( 5.84m x 3.86m )A door leads from the entrance hall into the fitted kitchen / dining room with a range of wall and base units with worksurfaces over, a 1 1/2 bowl sink and drainer, an electric oven with a gas hob and a cookerhood over, a radiator, the central heating boiler, plumbing for a washing machine and a dishwasher, space for a dining table and with a door which leads to the garden.Lounge 19' 2" x 13' 7" ( 5.84m x 4.14m )A door leads from the kitchen / dining room into the lounge with a double glazed window to the rear aspect, a radiator, a television aerial socket, an open fireplace, a doorway which leads into an inner hallway and a door which leads into the conservatory.Inner Hallway A doorway leads from the lounge into the inner hallway with access to the loft, an airing cupboard and doors leading into the bathroom and bedrooms 1,2 and 3.Conservatory 12' 4" x 9' 4" ( 3.76m x 2.84m )A door leads from the lounge into the conservatory which is of a UPVC construction with lights, a radiator and sliding doors leading onto the garden.Bedroom 1 18' 2" x 6' 11" ( 5.54m x 2.11m )A door from the entrance hall leads into bedroom 1 with double glazed windows to the front and side aspects, a radiator, a double door wardrobe and a door leading to the en suite bathroom.En Suite A door leads from bedroom 1 to the en suite bathroom with a double glazed window to the side aspect, a WC, a wash hand basin, a shower cubicle, a radiator and an extractor fan.Bedroom 2 13' 11" x 11' ( 4.24m x 3.35m )A door leads from the inner hallway into bedroom 2 with a double glazed window to the rear aspect, a radiator, a wash hand basin and a built in wardrobe with double doors.Bedroom 3 12' 4" x 12' 1" ( 3.76m x 3.68m )A door from the inner hallway leads into bedroom 2 with a double glazed window to the front aspect, a radiator and a fitted wardrobes.Bedroom 4 10' 5" x 7' 6" ( 3.17m x 2.29m )A door leads from the inner hallway to bedroom 4 with a double glazed window looking into the conservatory and a radiator.Bathroom A door from the inner hallway leads into the part tiled bathroom with a double glazed window to the front aspect, a WC, a bath with a shower above, a wash hand basin, a shaver point and a radiator.Outside Space Rear Garden Doors lead from the kitchen and the conservatory onto the outside space which is laid to a lawn and patio with mature borders and beds and a view of the stream.1. MONEY LAUNDERING REGULATIONS - Intending purchasers will be asked to produce identification documentation at a later stage and we would ask for your co-operation in order that there will be no delay in agreeing the sale. 2: These particulars do not constitute part or all of an offer or contract. 3: The measurements indicated are supplied for guidance only and as such must be considered incorrect. 4: Potential buyers are advised to recheck the measurements before committing to any expense. 5: Connells has not tested any apparatus, equipment, fixtures, fittings or services and it is the buyers interests to check the working condition of any appliances. 6: Connells has not sought to verify the legal title of the property and the buyers must obtain verification from their solicitor.BrochuresPDF Property ParticularsFull Details