Property Details:
• Type: Semi-Detached
• Tenure: N/A
• Floor Area: N/A
Key Features:
• No chain
• Three bedrooms
• Family sized garden
• Off-Street Parking
• Add your own stamp
Location:
• Nearest Station: N/A
• Distance to Station: N/A
Agent Information:
• Address: The Plaza, 275
North Street,
Southville,
Bristol,
BS3 1JN
Full Description:
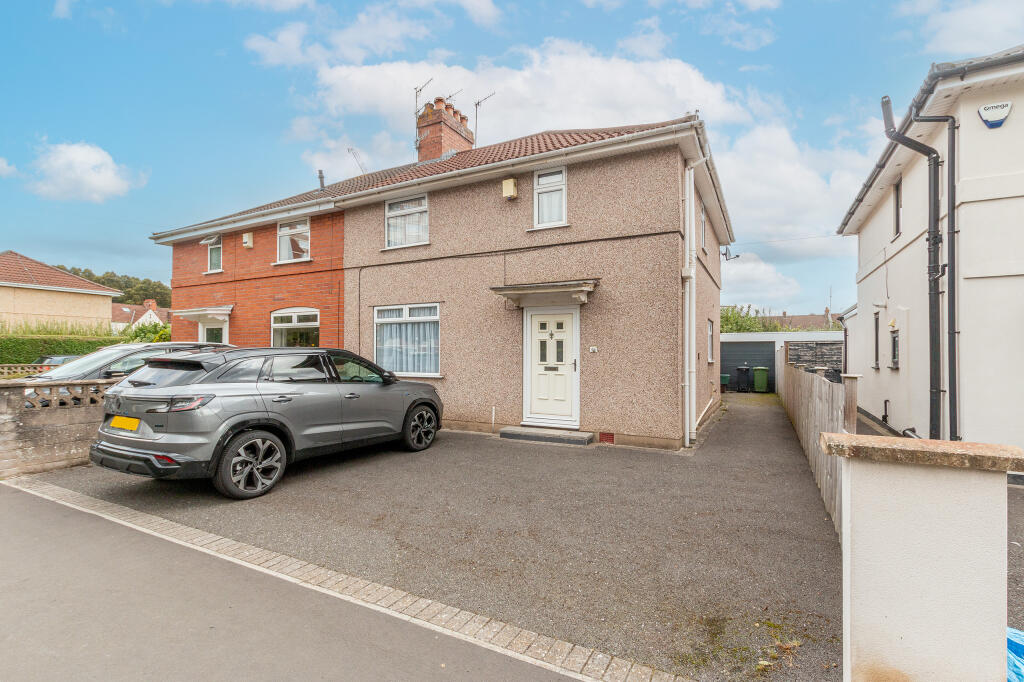
A 3-bedroom semi-detached house is situated in a prime location in Ashton.
Overview
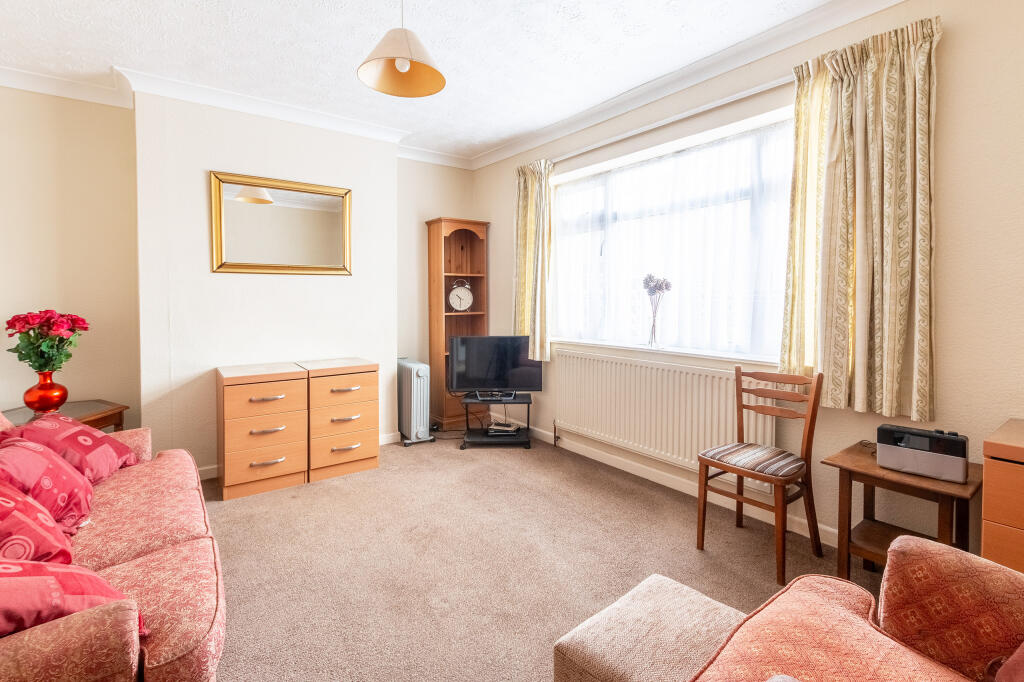
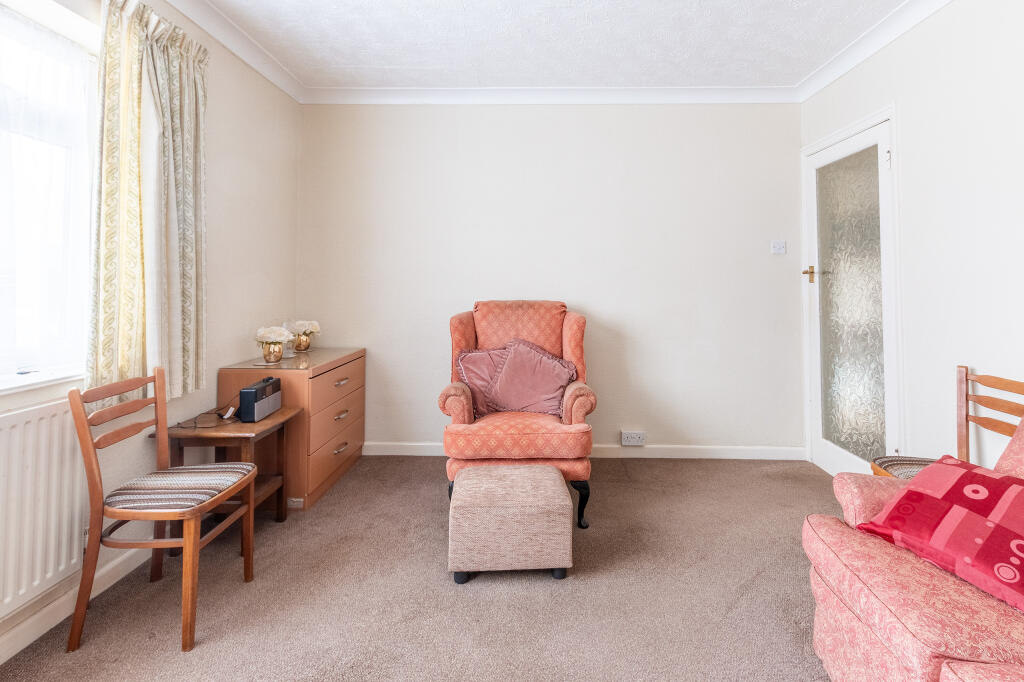
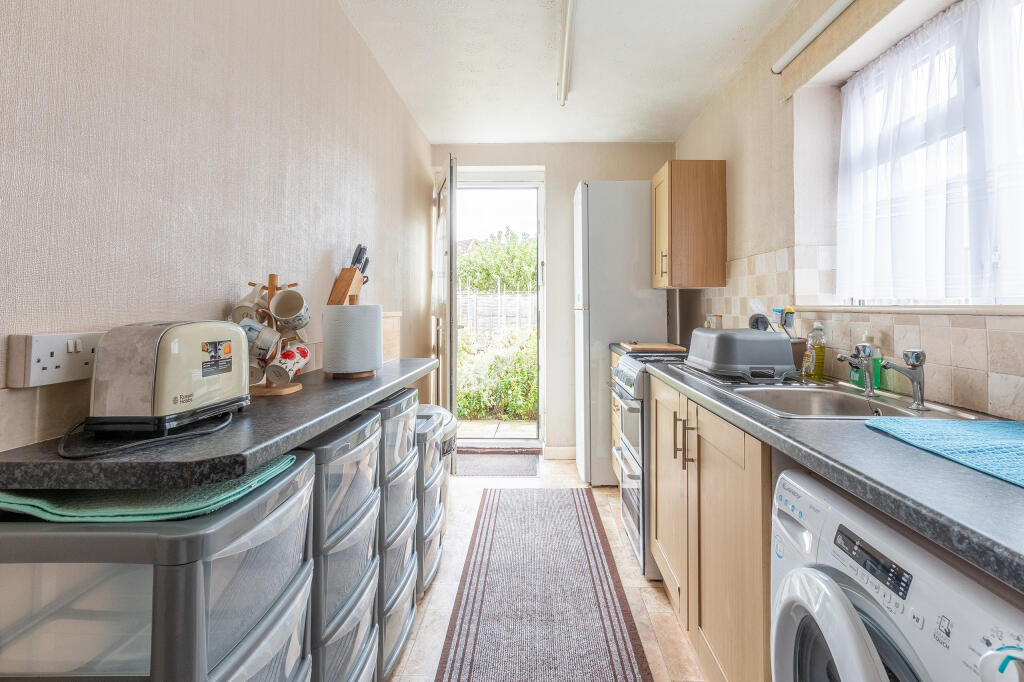
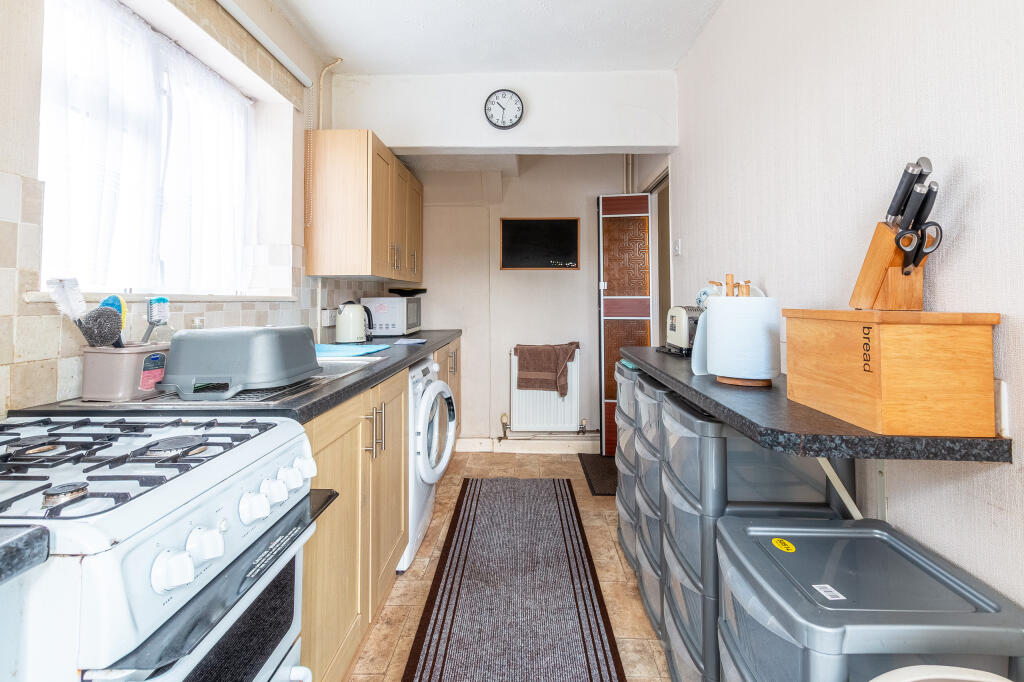
As you enter the property, you have a separate lounge, and a spacious dining room overlooking the garden with a large window which provides a bright and airy feel to the room. The kitchen has space for free-standing appliances and provides access to the garden. Upstairs are 3 bedrooms and a 3-piece bathroom suite.
Outside
To the front of the property, you have ample space for parking. The rear garden will be a delightful space for a growing family and benefits with lots of potential to add your own stamp. There is also a garage at the rear for storage.
Location
Ashton is a prime location for families due to its proximity to Luckwell Primary School, Ashton Gate Primary School, Southville Primary School and Ashton Park School. There are also many local green spaces such as Greville Smyth Park, Dame Emily Park and Ashton Court Estate. For local shops and restaurants, you can also find North Street, the City Centre and Wapping Wharf within walking distance.
We think...
Overall, this is a fantastic property which requires work and offers a buyer the chance to buy a property in BS3 which you can put your stamp on.
Material information (provided by owner)
SQM - 88m2 (from epc)
EPC - C
Freehold - Council Tax Band CReception Room 13.4m x 3.3mReception Room 24.4m x 3.8mKitchen1.9m x 4.4mBedroom 14.2m x 3.3mBedroom 24m x 3.3mBedroom 32.3m x 3.3mBathroom2.4m x 2.4m