Property Details:
• Type: Semi-Detached
• Tenure: N/A
• Floor Area: 700 sqft
Key Features:
• Central heating
• Double glazed
• Garden
• Parking
• Log Burner
• Driveway
Location:
• Nearest Station: Church & Ostwaldwistle Station
• Distance to Station: 0.6688941008119677 miles
Agent Information:
• Address: Web based Estate Agent
Full Description:
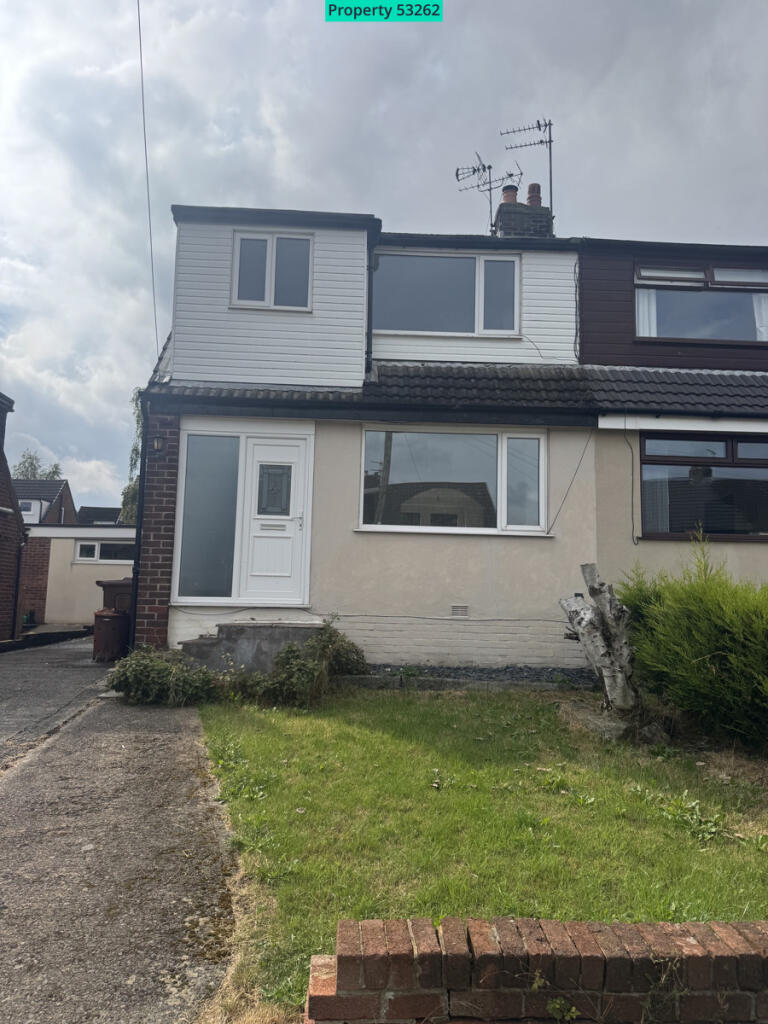
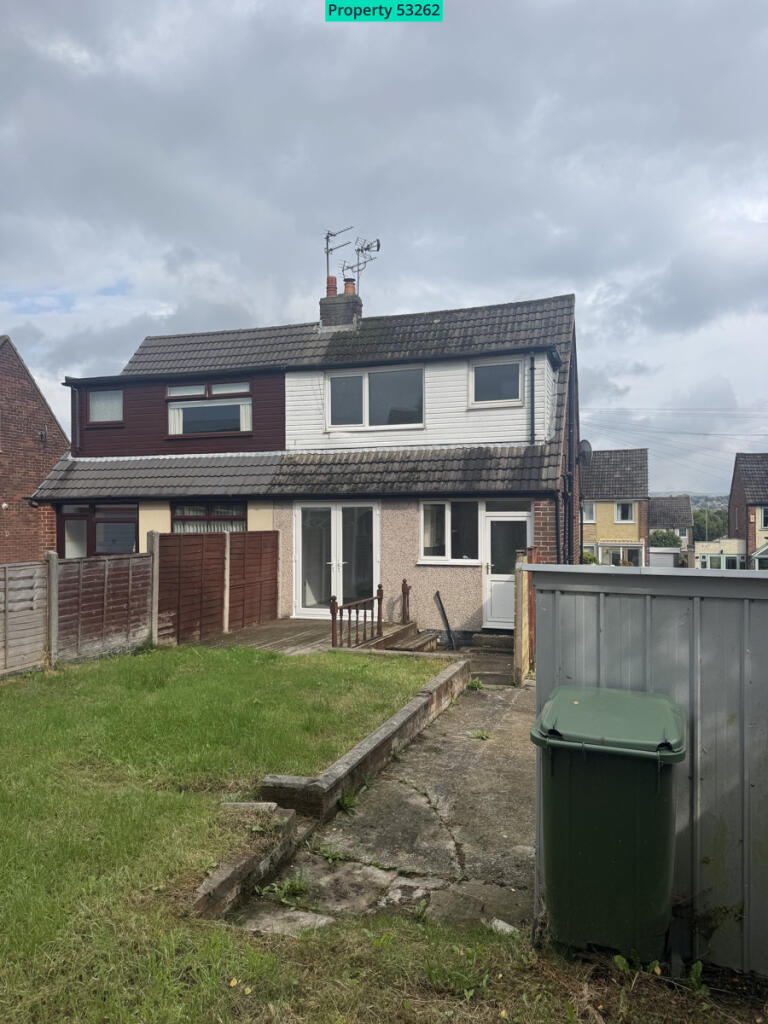
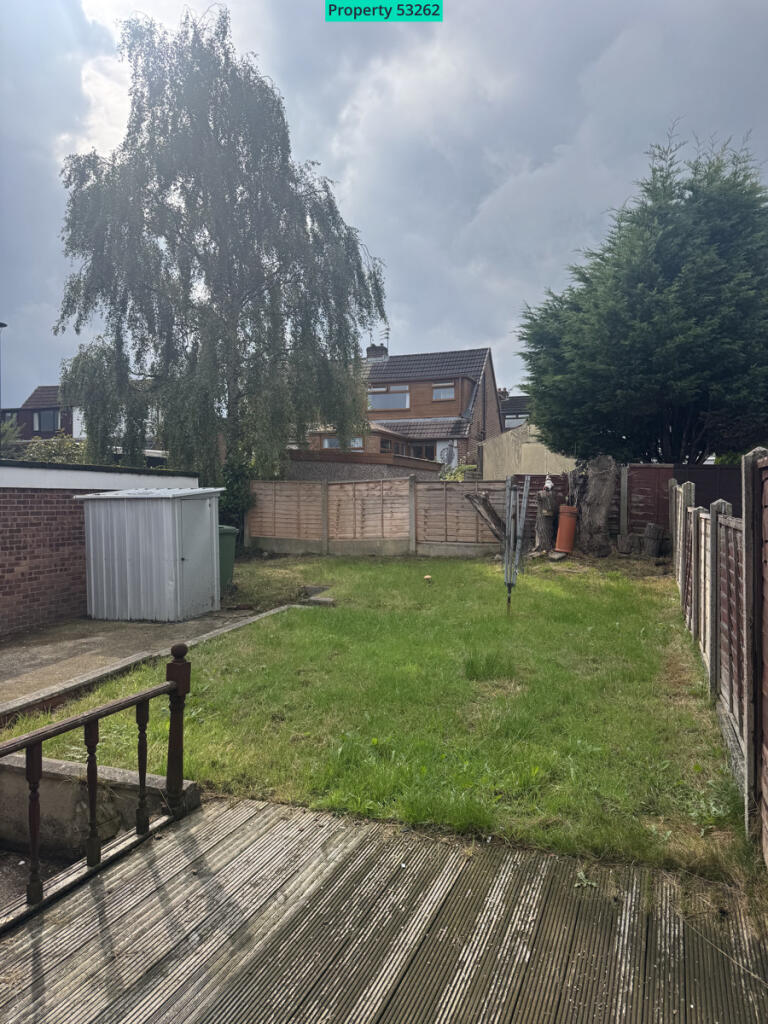
Property number 53262. Enquire through Rightmove's messaging system and we'll respond within 5 minutes, 24/7. <p>NEW TO THE RENTAL MARKET! Charming 3 bedroom semi detached property in sought after location. This delightful three-bedroom semi-detached house presents an excellent opportunity for families seeking a modern and spacious home. The property boasts a generous driveway, providing ample parking space, and is complemented by large front and back gardens, beautifully laid to lawn, perfect for outdoor activities and family gatherings.
</p><p>
</p><p>Upon entering, you will be greeted by new carpets throughout and then a contemporary kitchen that has been thoughtfully designed to meet the needs of living. The spacious open plan lounge offers a bright and airy atmosphere, enhanced by patio doors that lead directly to the rear garden, creating a seamless connection between indoor and outdoor spaces. Additionally, a second lounge area provides further versatility, ideal for relaxation or entertaining guests.
</p><p>
</p><p>The newly renovated bathroom showcases modern fixtures and fittings, ensuring comfort and style. This home is situated in a great location, making it convenient for local amenities, schools, and transport links, which is ideal for family life.
</p><p>
</p><p>Ground Floor -
</p><p>
</p><p>Entrance - UPVC double glazed frosted door to the hallway.
</p><p>
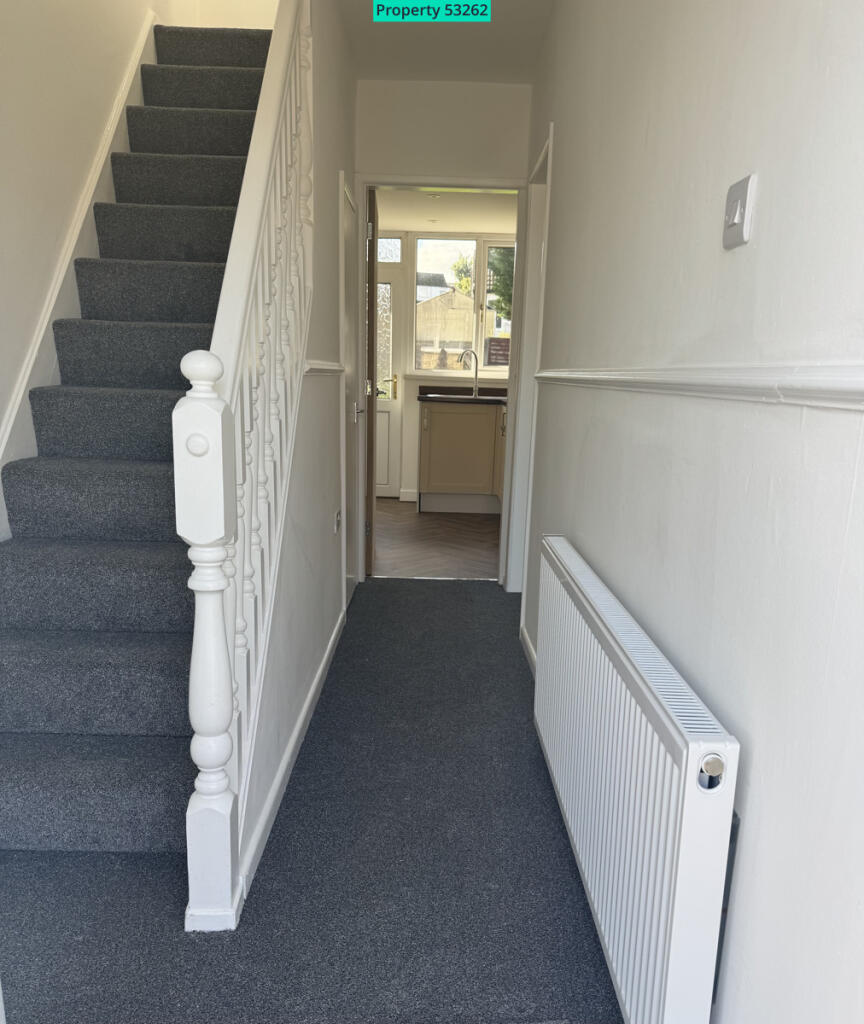
</p><p>Hallway - 4.19m x 1.63m (13'9 x 5'4) - UPVC double glazed frosted window, central heating radiator, wood effect lino flooring, doors to the reception room, kitchen and a staircase to the first floor.
</p><p>
</p><p>Reception Room One - 3.84m x 3.30m (12'7 x 10'10) - UPVC double glazed window, log burner with an exposed brick surround, coving, open to reception room two.
</p><p>
</p><p>Reception Room Two - 2.74m x 2.49m (9 x 8'2) - Central heating radiator, coving, UPVC double glazed sliding door to the rear.
</p><p>
</p><p>Kitchen - 2.74m x 2.16m (9 x 7'1) - UPVC double glazed window, a range of cream panelled wall and base units, wood effect surface, a stainless steel sink and drainer with mixer tap, integrated electric oven with a four ring induction hob and extractor hood, space for a fridge freezer, plumbing for a washing machine, wood effect laminate flooring, UPVC double glazed door to the rear.
</p><p>
</p><p>First Floor -
</p><p>
</p><p>Landing - 2.08m x 1.70m (6'10 x 5'7) - UPVC double glazed frosted window, loft access, smoke alarm, doors to three bedrooms and bathroom.
</p><p>
</p><p>Bedroom One - 3.28m x 2.79m (10'9 x 9'2) - UPVC double glazed window, central heating radiator, storage cupboard.
</p><p>
</p><p>Bedroom Two - 3.25m x 2.95m (10'8 x 9'8) - UPVC double glazed window, central heating radiator.
</p><p>
</p><p>Bedroom Three - 2.16m x 1.98m (7'1 x 6'6) - UPVC double glazed window, central heating radiator, storage cupboard.
</p><p>
</p><p>Bathroom - 1.98m x 1.63m (6'6 x 5'4) - UPVC double glazed frosted window, chrome heated towel rail, a three piece suite comprising of a dual flush WC, vanity top wash basin with mixer tap, panelled bath with mixer tap and direct feed rainfall shower and rinse head, PVC panelled elevations to the walls and ceilings, spotlights, tiled effect lino flooring.
</p><p>
</p><p>External -
</p><p>
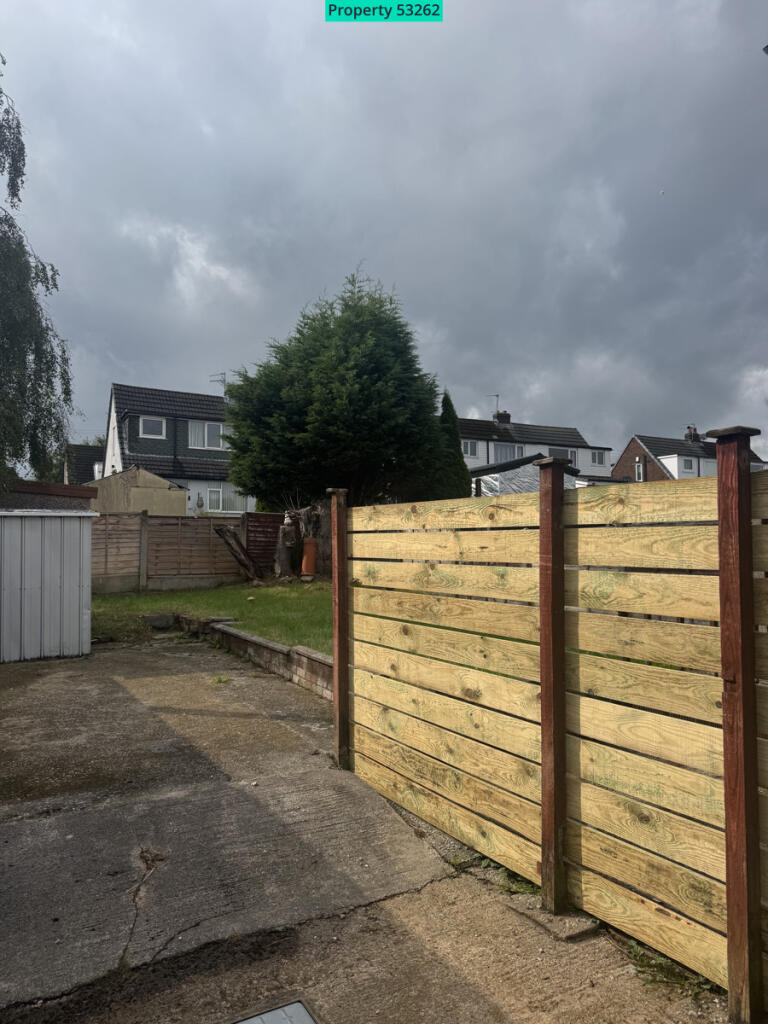
</p><p>Rear - Enclosed laid to lawn garden with paving and decking.
</p><p>
</p><p>Front - Laid to lawn garden with paving and driveway.
</p><p></p>