For Rent
£575/mo
Causeway Green Road, Sandwell, B68
1 bd
1 ba
Flat
Sandwell
Listed by OpenRent, London


Only details supplied with this listing are shown. Ask the listing contact to confirm measurements, taxes and costs.
Property Details: • Type: Apartment • Tenure: N/A • Floor Area: N/A
Key Features: • Two Bedrooms • Lounge • Bathroom • Kitchen • Allocated Parking • No Upwards Chain
Location: • Nearest Station: N/A • Distance to Station: N/A
Agent Information: • Address: 10 Hagley Road, Halesowen, B63 4RG
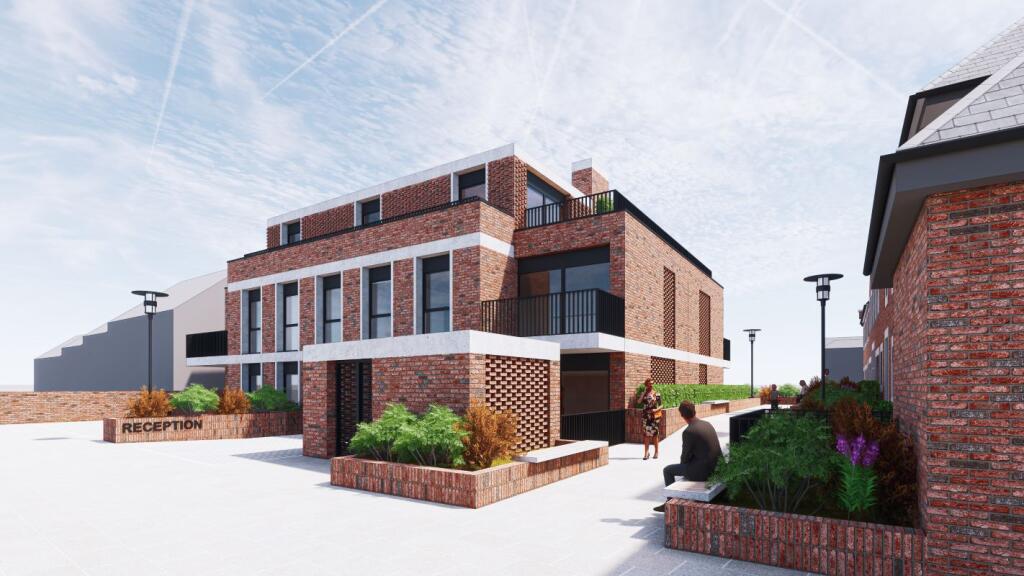
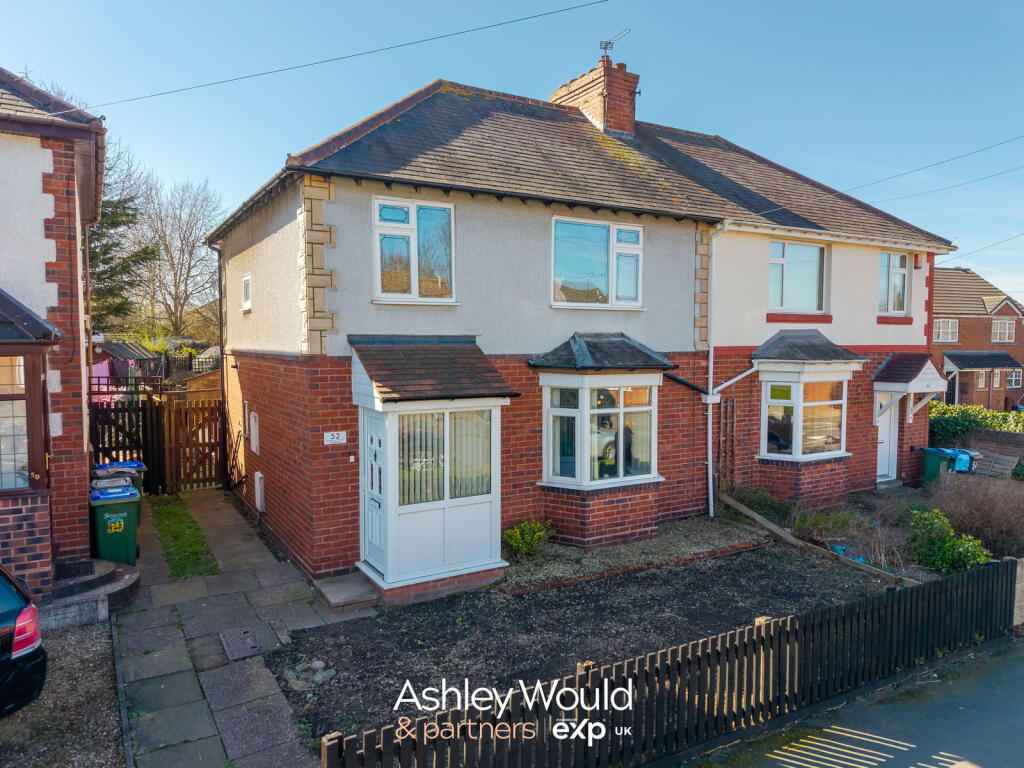
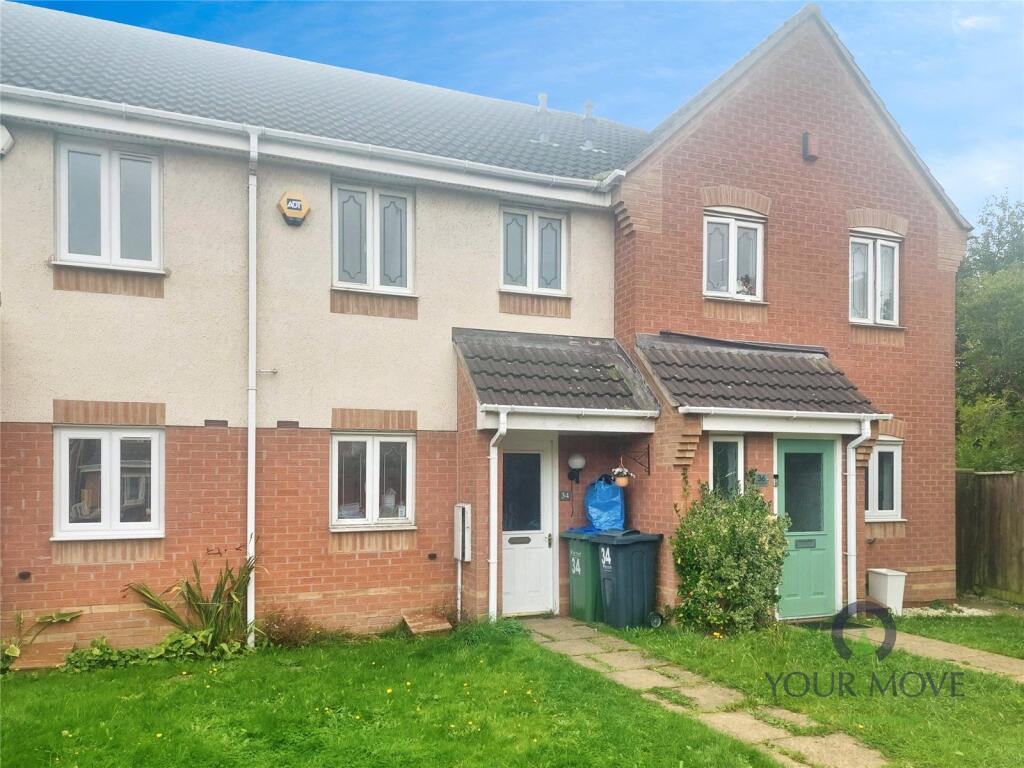
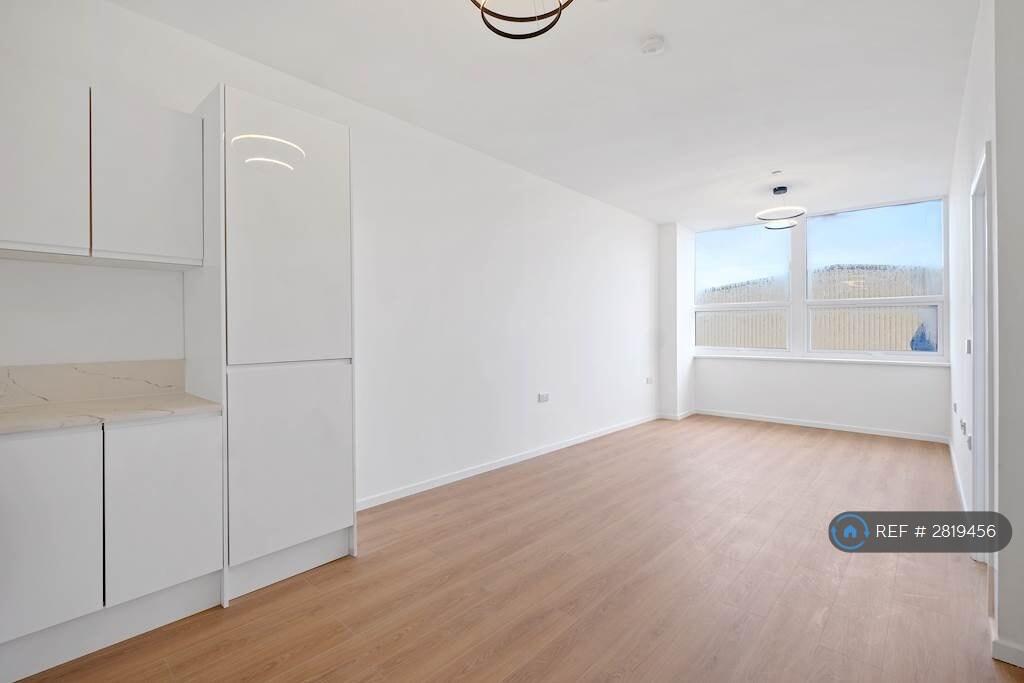
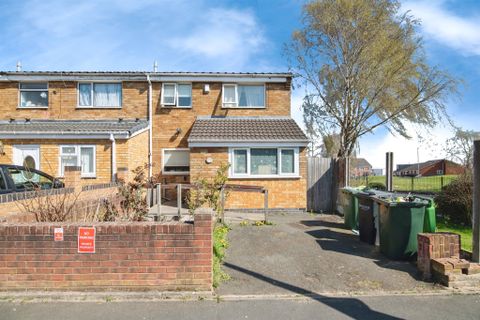
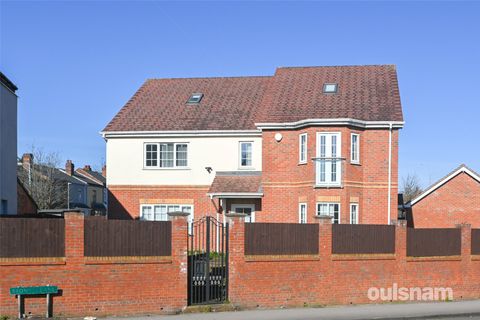
Full Description: SUMMARYDo not miss out on this well-presented apartment in a convenient location offered for sale with NO UPWARD CHAIN. Benefiting from an allocated parking space, the property must be viewed to be appreciated.DESCRIPTIONA two bedroom first floor apartment in a convenient location and offered for sale with NO UPWARD CHAIN. Briefly comprising: communal hallway, private hall, fitted kitchen, lounge, two bedrooms, bathroom and allocated parking. Close to shops, schools and transport links, this property is ideal for first time buyers or investors.Approach The property has a communal parking area to the front with an allocated parking space. Pathway leads to the side and door opens to communal hallwayCommunal Hallway Steps lead to the first floorHallway Wood effect flooring, electric heater and doors leading to:Lounge 13' 7" x 9' 10" ( 4.14m x 3.00m )Double glazed window to rear elevation, electric heater, wood effect flooringKitchen 9' 10" max x 7' 10" ( 3.00m max x 2.39m )Fitted with a range of wall and base units with work surfaces over, sink and drainer, space for fridge freezer, electric oven with hob and extractor over, plumbing for washing machine, double glazed window to side elevation.Bedroom One 13' 5" x 9' 7" max ( 4.09m x 2.92m max )Double glazed window to rear elevation, electric heater, wood effect flooringBedroom Two 12' 1" max x 7' 3" max ( 3.68m max x 2.21m max )Double glazed window to rear elevation, electric heater, wood effect flooring.Bathroom Comprising: bath with mixer shower over, low level w.c, wash hand basin, extractor, tiling to walls and floor.Outside There is allocated parking to the front and bin store.Tenure The property is leasehold with 125 year lease from 1/4/2015. Current ground rent is £50 annually and the current service charge is £1510 annually.We currently hold lease details as displayed above, should you require further information please contact the branch. Please note additional fees could be incurred for items such as leasehold packs.1. MONEY LAUNDERING REGULATIONS - Intending purchasers will be asked to produce identification documentation at a later stage and we would ask for your co-operation in order that there will be no delay in agreeing the sale. 2: These particulars do not constitute part or all of an offer or contract. 3: The measurements indicated are supplied for guidance only and as such must be considered incorrect. 4: Potential buyers are advised to recheck the measurements before committing to any expense. 5: Connells has not tested any apparatus, equipment, fixtures, fittings or services and it is the buyers interests to check the working condition of any appliances. 6: Connells has not sought to verify the legal title of the property and the buyers must obtain verification from their solicitor.BrochuresFull Details
If the interactive map is unavailable, open the supplied location in maps.
Open location in mapsThe pin uses coordinates supplied with this listing. Confirm the exact location with the listing contact.
Added and updated dates describe the Mirror record. Source publication and verification dates are shown separately when known; none establishes time on market. Confirm current price and availability with the listing contact.
View original listing