Dudmore Road, Swindon SN3
About this home
Property Details: - Type: Semi-detached house - Bedrooms: 3 - Bathrooms: 1
Agent: Primary Homes & Lettings - Swindon Phone: 01793 937608
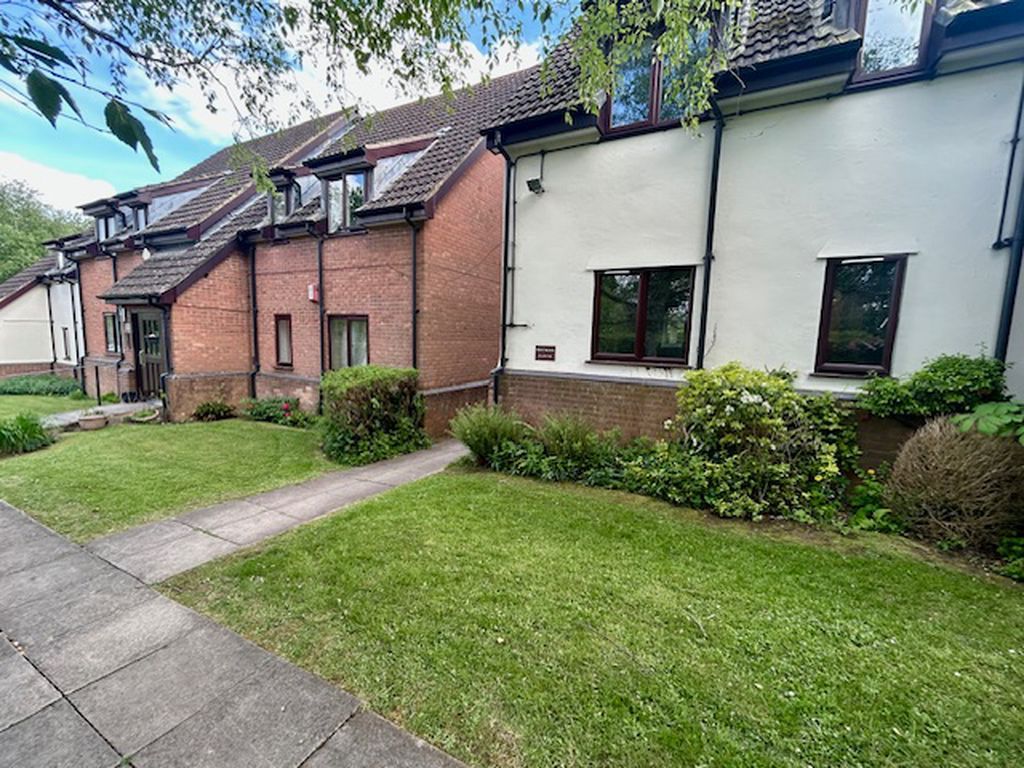
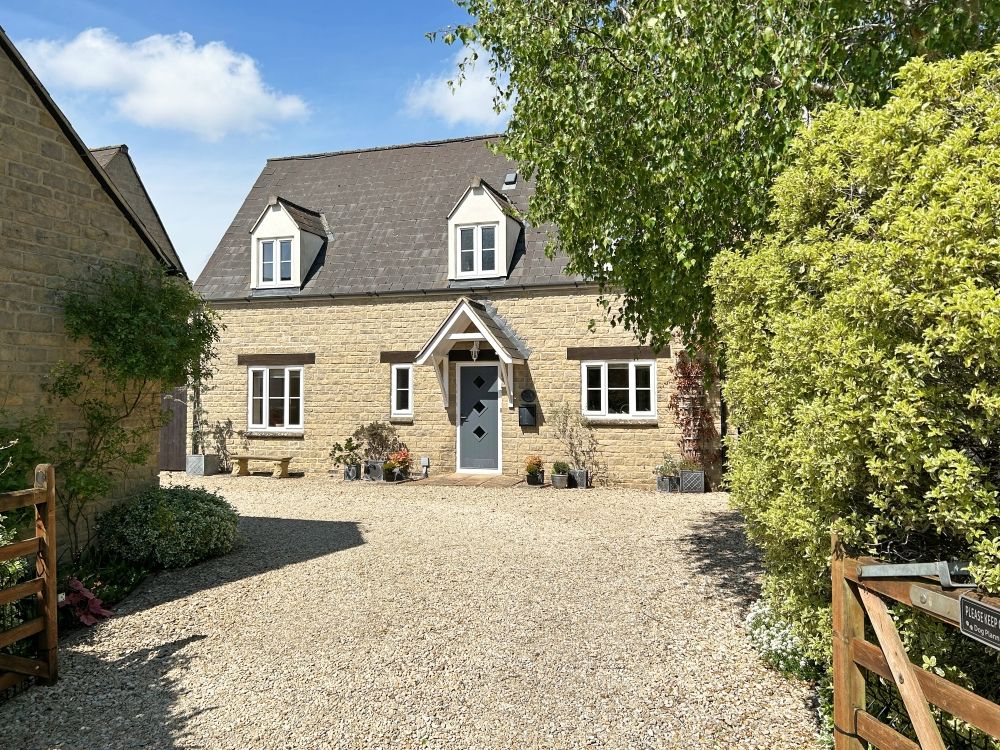
We are pleased to offer this EXTENDED and versatile three bedroom semi detached house being sold with NO ONWARD CHAIN. Situated in the highly desirable Old Walcot area, the property is conveniently located within walking distance of the town centre, as well as a range of local schools and amenities. The ground floor accommodation comprises of entrance hallway, living room, dining room/family room, office, cloakroom and kitchen/diner. Three bedrooms and bathroom are located on the first floor. Property also benefits from driveway parking for several vehicles, enclosed rear garden and gas central heating.<br/><br/><b>Entrance Hallway</b> - Stairs to first floor. Tiled flooring. Radiator.<br/><br/><b>Living Room</b> - uPVC bay window to front elevation. Featured fireplace with mantle over. Radiator.<br/><br/><b>Dining Room/Family Room</b> - Opening to kitchen/diner. Radiator.<br/><br/><b>Office</b> - uPVC window to front elevation. Laminate flooring.<br/><br/><b>Cloakroom</b> - Obscured uPVC window to side elevation. White suite comprising of wash hand basin with cupboard under and low level W.C. Panelled walls. Laminate flooring. Inset ceiling lights. Heated towel rail.<br/><br/><b>Kitchen/Diner</b> - uPVC window and patio doors to rear garden. White gloss wall and base units with rolled edge worktops over. Stainless steel sink and drainer with half bowl. Rangemaster cooker with five burner gas hob and extractor hood over. Space and plumbing for washing machine. Space for fridge/freezer. Laminate flooring. Inset ceiling lights. Vertical radiator.<br/><br/><b>Landing</b> - uPVC window to side elevation. Inspection hatch.<br/><br/><b>Bedroom One</b> - uPVC bay window to front elevation. Loft access. Radiator.<br/><br/><b>Bedroom Two</b> - uPVC window to rear elevation. Storage cupboard. Radiator.<br/><br/><b>Bedroom Three</b> - uPVC window to front elevation. Radiator.<br/><br/><b>Bathroom</b> - Obscured uPVC window to rear elevation. White suite comprising of built in shower, pedestal wash hand basin and low level W.C. Panelled walls. Vinyl flooring. Radiator.<br/><br/><b>Front</b> - Driveway parking for three vehicles.<br/><br/><b>Rear Garden</b> - South facing. Enclosed by timber fencing. Mostly laid to lawn with mature shrubs and hedging. Paved patio.<br/><br/><b>Tenure</b> - We are advised that this property is freehold; however, prospective buyers should verify this information with their solicitor or legal representative.<br/><br/><b>Sizes</b> - Please note, all measurements of room sizes given are not guaranteed and figures are for guidance only.<br/><br/><b>Viewings</b> - Strictly via our Swindon office telephone[use Contact Agent Button].<br/><br/><b>Mortgages</b> - If you would like independent mortgage advice please call Dan Spurr at Primary on[use Contact Agent Button]. Home visits available.<br/><br/><b>Money Laundering</b> - In accordance with current Money Laundering Regulations, prospective purchasers will be required to provide proof of identity and address during the sales process. We appreciate your cooperation in providing the necessary documentation promptly to help ensure there are no delays in progressing the sale.<br/><br/>
Property facts
Location
Similar homes nearby