Property Details:
• Type: Apartment
• Tenure: N/A
• Floor Area: N/A
Key Features:
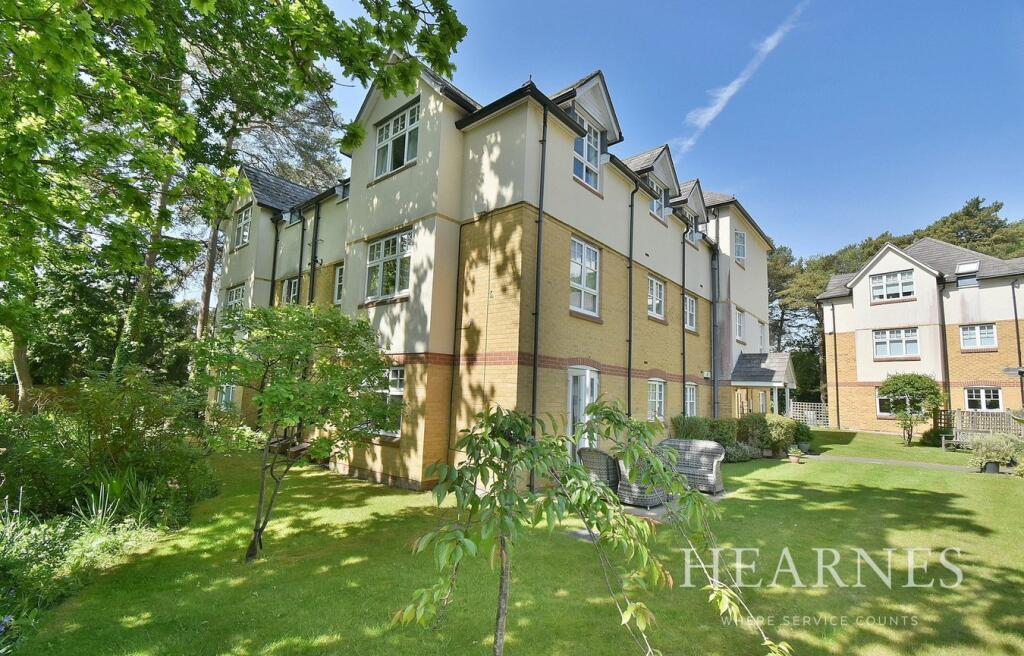
• A superbly appointed luxury ground floor apartment, set in a secure elevated position
• No chain
• Three double bedrooms

• Modern kitchen
• Lounge/dining room
• En-suite shower room
• Luxurious bathroom
• Secure underground parking and visitors parking
• Extremely private patio
Location:
• Nearest Station: N/A
• Distance to Station: N/A
Agent Information:
• Address: 6-8 Victoria Road,
Ferndown,
Dorset,
BH22 9HZ
Full Description:
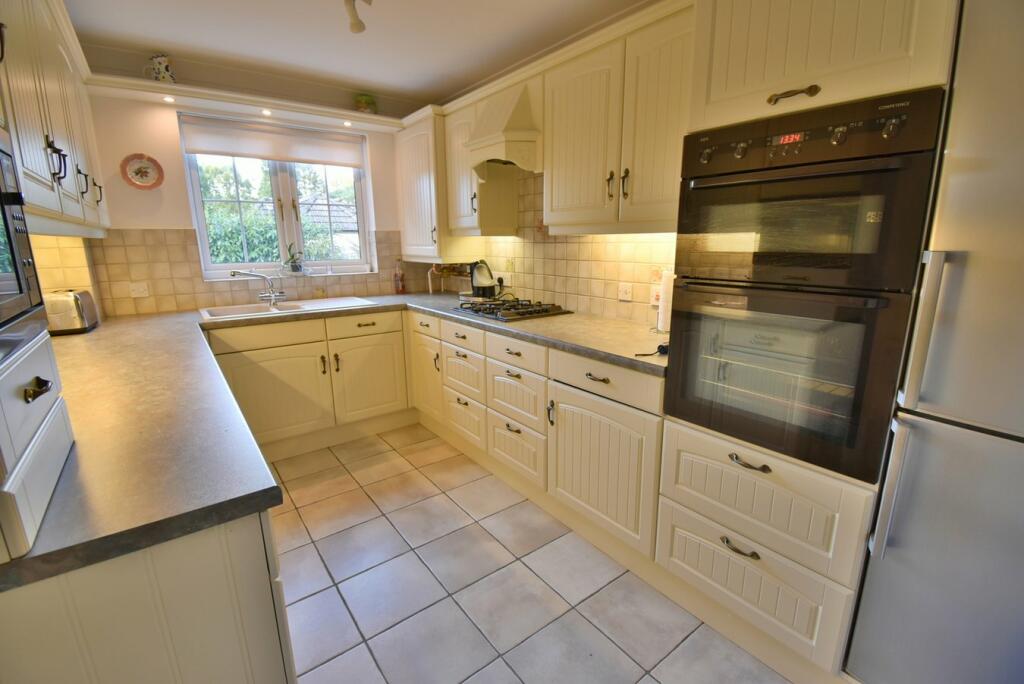
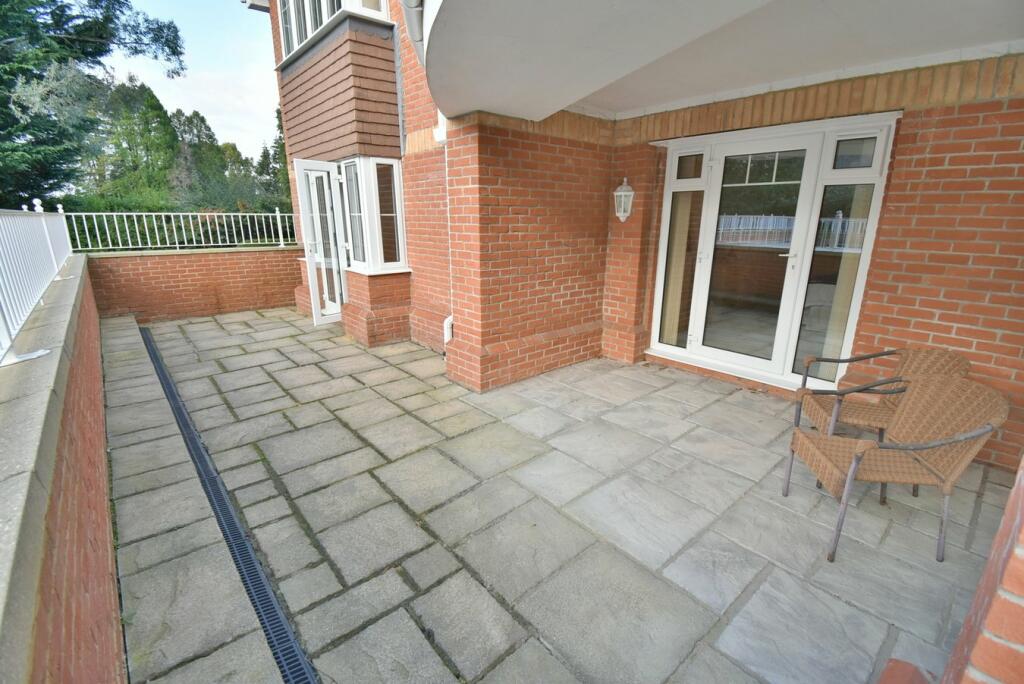
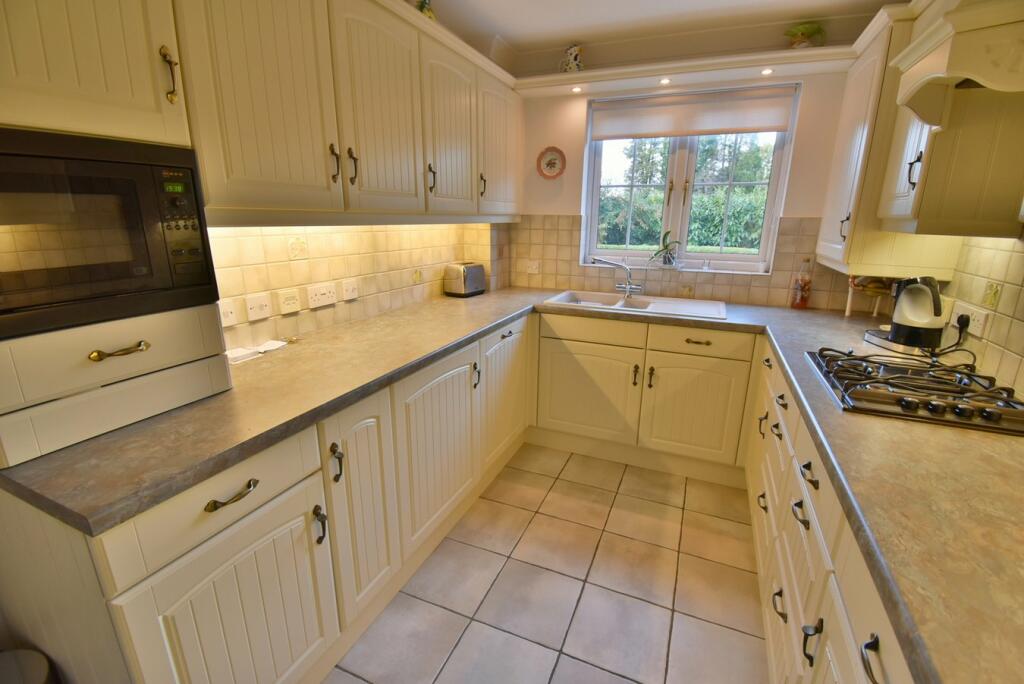
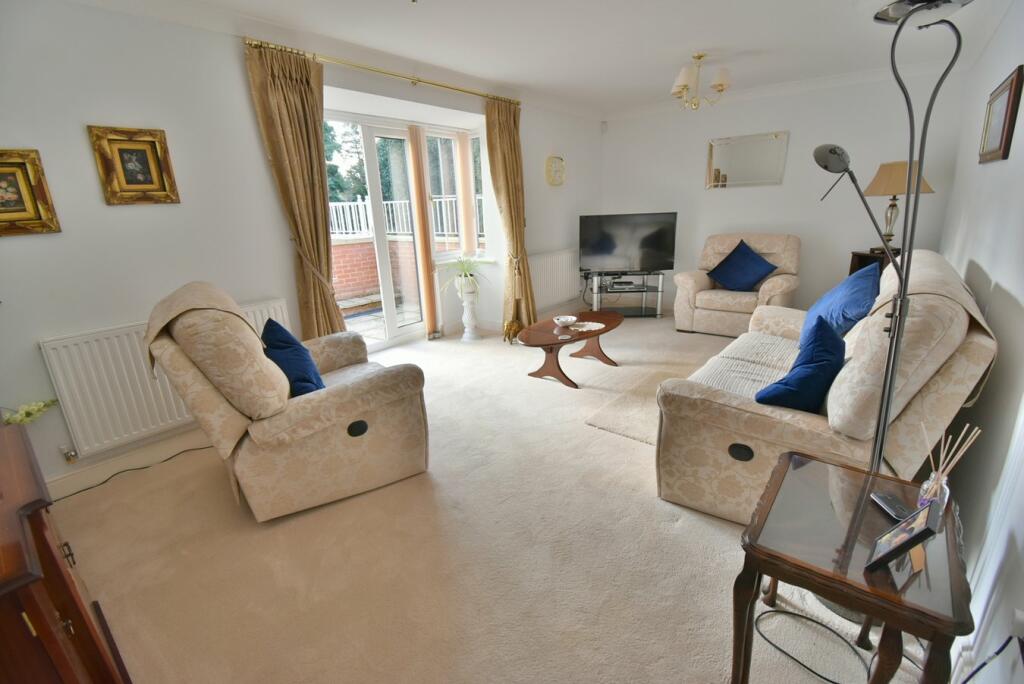
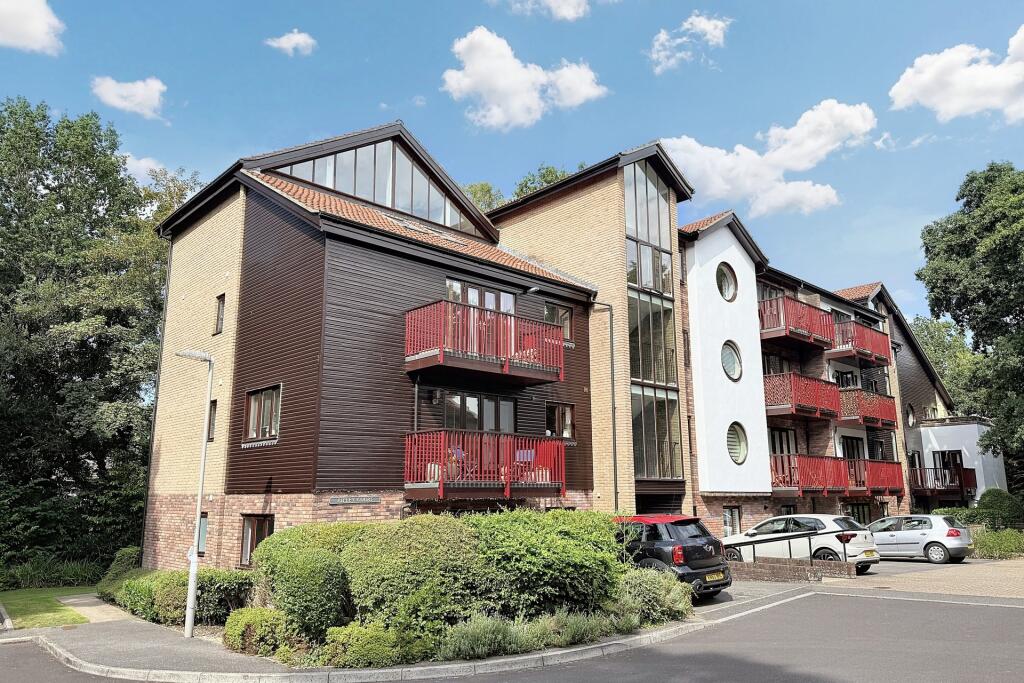
A superbly appointed ground floor luxury apartment set in a secure elevated position adjacent to wonderful, landscaped grounds providing three double bedrooms, en-suite and main bathroom, comprehensive fitted kitchen and 17’3 x 12’10 lounge/dining room with doors to a well-proportioned south facing patio.Other benefits include quality double glazing, gas central heating, allocated secure underground parking and a share of the freehold. ‘The Ferns’ is an intimate, luxury purpose built block thoughtfully designed around well-maintained mature landscaped grounds and a vast paved section of patio. This prime location provides convenient access to Ferndown town centre, shops and amenities, regular bus routes and a short walk from a popular M&S Food Hall.Communal steps lead up to the elevated first floor entrance with very well-maintained communal hall, stairs and lift.• Entrance hall with security entry phone, storage cupboard and cupboard housing a pressurised tank• Modern kitchen with a range of base and wall-mounted units, worktops, one and a half bowl sink with window above, raised and integrated oven and grill, inset four ring gas hob, microwave, space for a tall fridge/freezer, integrated dishwasher, washing machine, tiled flooring, under cabinet downlights and underlighting• Lounge/dining room which is an impressive living space with a box bay window and French doors giving access to and overlooking the patio and communal grounds• Private patio, exceptionally private extending across the width of the apartment with a partially covered area from the main bedroom enclosed by an attractive brick wall• Bedroom one with full height windows and French doors to the private covered patio and two fitted double cupboards• En-suite shower room comprising shower cubicle, tiled floor and part tiled walls, vanity unit, inset basin, wc and extractor fan• Bedroom two with a window and fitted wardrobes• Bedroom three with a window• Bathroom with luxurious suite comprising panelled bath, vanity unit with his and hers wash hand basins, wc, part tiled walls and flooring and electric heating• Driveway access to visitors parking and residents parking, bin store, automated door to a secure underground parking space and storage areaSERVICE CHARGE: £1,783 Per annumINSURANCE: £410 Per annumSINKING FUND: £30 Per monthCOUNCIL TAX BAND: E EPC RATING: CAGENTS NOTES: The heating system, mains and appliances have not been tested by Hearnes Estate Agents. Any areas, measurements or distances are approximate. The text, photographs and plans are for guidance only and are not necessarily comprehensive. Whilst reasonable endeavours have been made to ensure that the information in our sales particulars are as accurate as possible, this information has been provided for us by the seller and is not guaranteed. Any intending buyer should not rely on the information we have supplied and should satisfy themselves by inspection, searches, enquiries and survey as to the correctness of each statement before making a financial or legal commitment. We have not checked the legal documentation to verify the legal status, including the leased term and ground rent and escalation of ground rent of the property (where applicable). A buyer must not rely upon the information provided until it has been verified by their own solicitors.BrochuresBrochure 1