Property Details:
• Type: Terraced
• Tenure: N/A
• Floor Area: N/A
Key Features:
Location:
• Nearest Station: N/A
• Distance to Station: N/A
Agent Information:
• Address: Fueltone,
Foveran,
Newburgh,
Ellon,
AB41 6AU
Full Description:
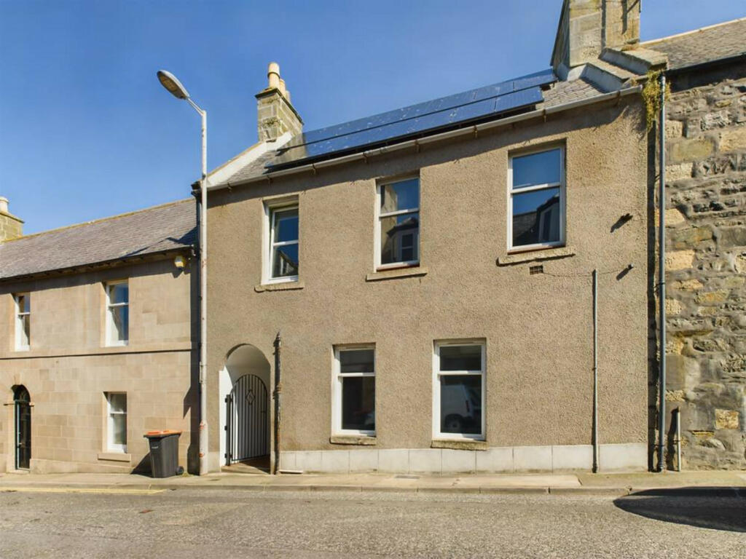
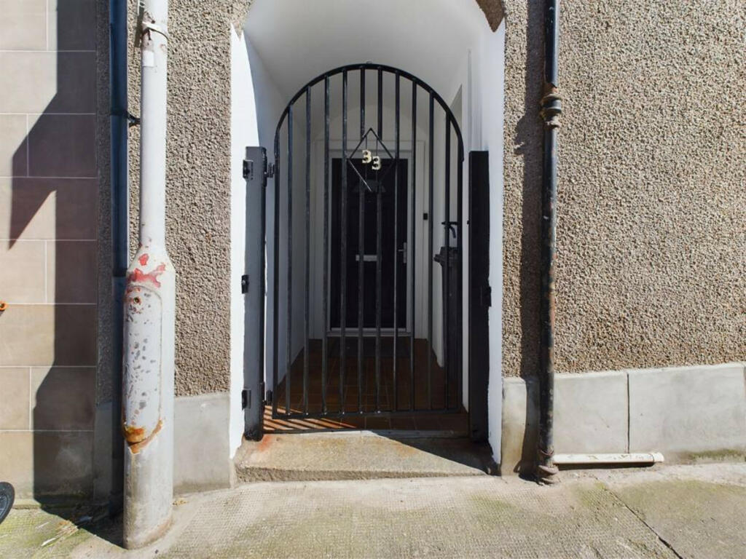
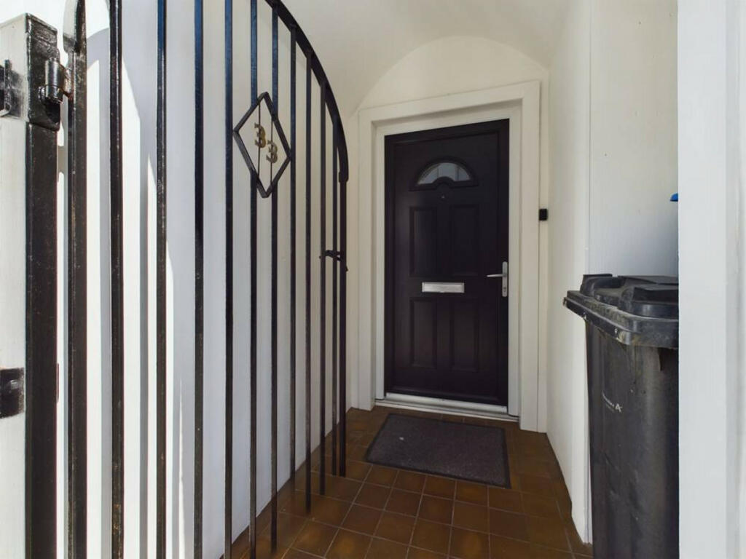
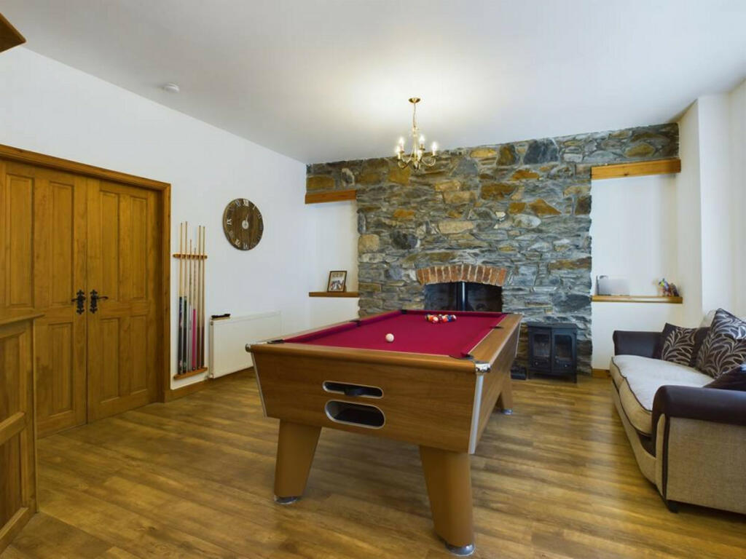
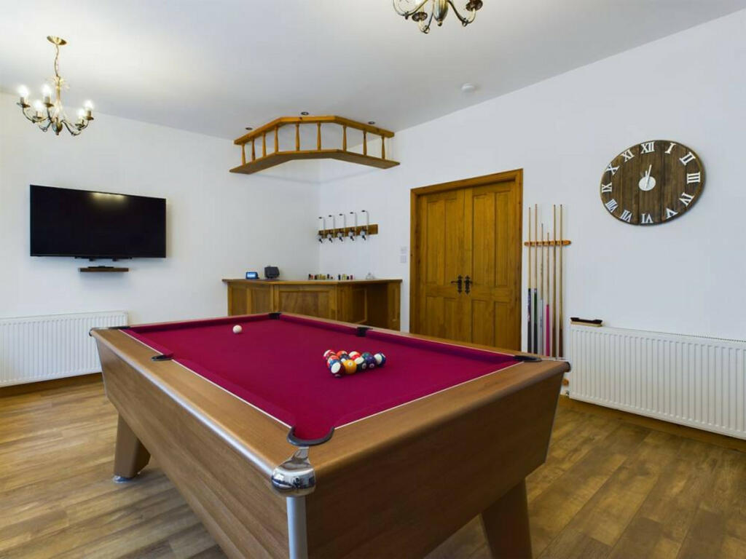
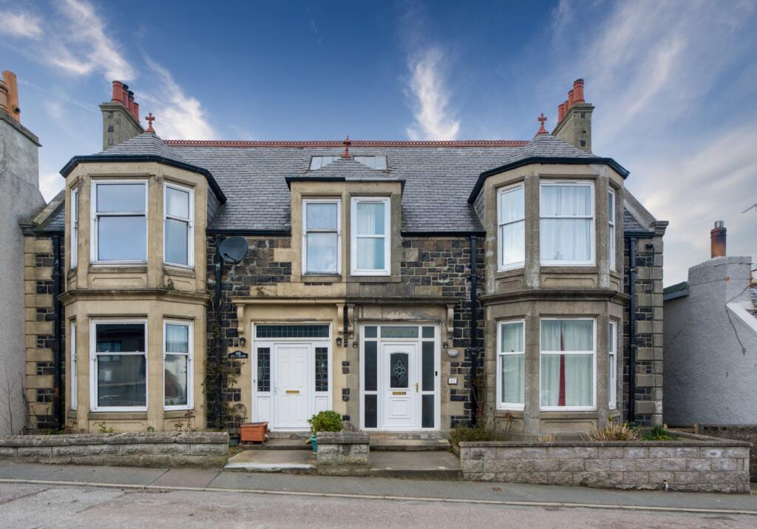
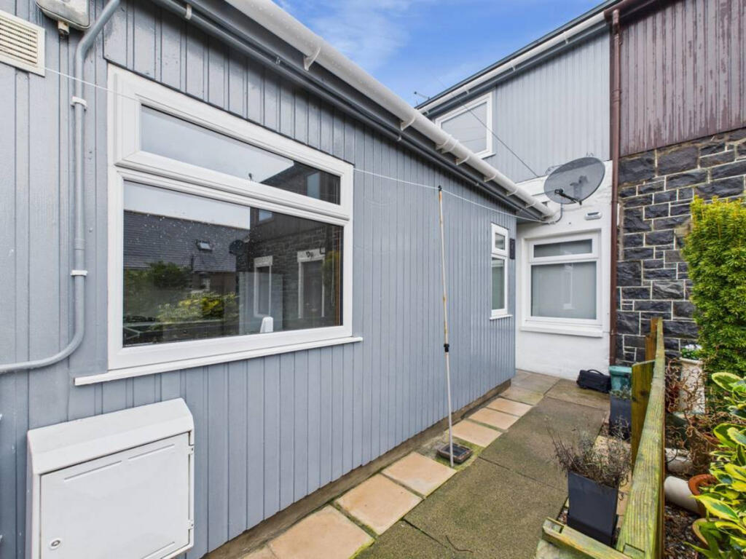
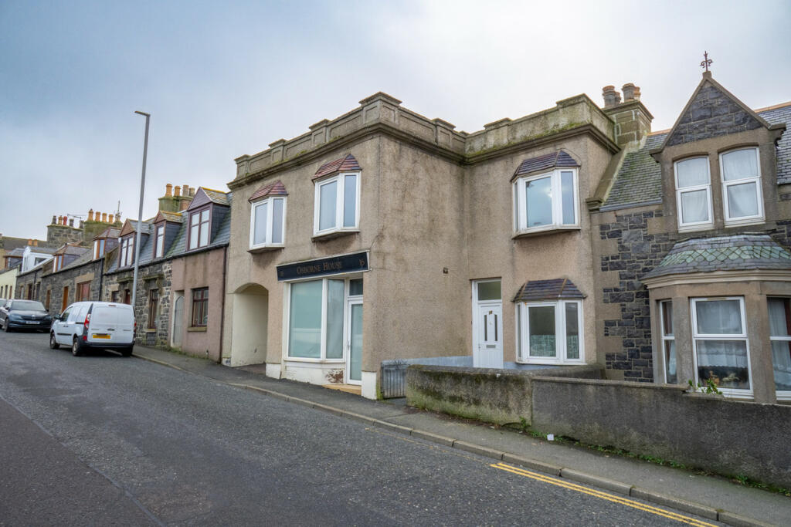
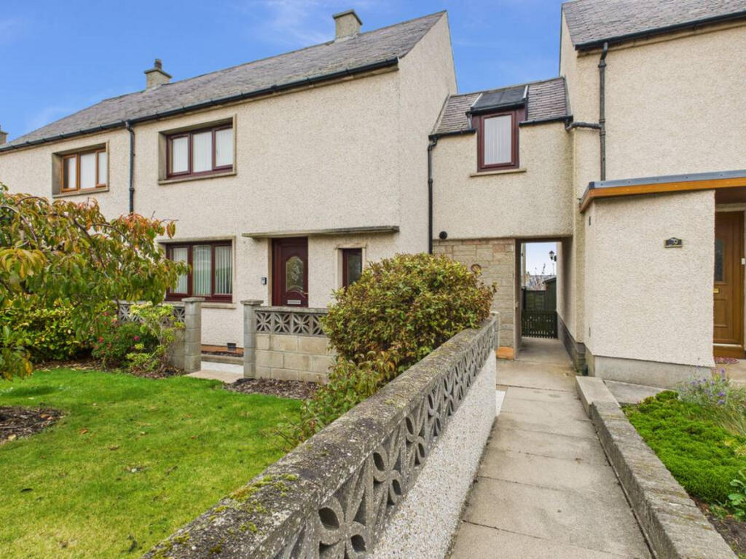
FIVE BEDROOM TERRACED HOME IN MACDUFF.WELL PRESENTED HOME WITH AMPLE SPACE.Lee-Ann from Low and Partners is delighted to bring to the market 33 Duff Street, Macduff. This 5-bedroom property spans 4 levels and offers a truly unique living experience. Boasting a range of modern features including gas central heating, double glazing, a newly installed front door, three spacious living areas, three bathrooms, solar panels, and a private courtyard, this property is sure to appeal to families, young professionals, or buy-to-let investors.Presented in excellent condition by its current owners, this exceptionally spacious and uniquely designed property offers a blend of modern comfort and character in a desirable location.LocationMacduff is a charming seaside town located on the Moray Firth, close to where the River Deveron meets the sea. The town features various local shops, library services, and top-notch educational and recreational amenities, such as golf courses in Macduff and nearby Banff, just over a mile away. Additionally, Macduff boasts a harbor and a marine aquarium. Aberdeen is around 45 miles away from Macduff.Upon entering through the gate, you are greeted by a covered door area that leads to the stylish new front door. Stepping inside, you are welcomed into a grand hallway with high ceilings that leads to the entrance hallway.The first living area, designed for entertaining, is generously proportioned and features windows overlooking the front of the property, a cozy stove, and a convenient bar area. #The bathroom on this level is luxuriously appointed with a jacuzzi bath, shower unit, WC, and washbasin. A spacious office, bathed in natural light from a Velux window, offers a quiet space for work or study. The adjacent bedroom, currently serving as a gym, includes mirrored wardrobes and a window overlooking the rear, complemented by laminate flooring. The L-shaped dressing room/bedroom is fully carpeted and features a handy cupboard housing the heating controls.The utility room provides additional practicality, with space for a washing machine, tumble dryer, and a sink.Moving up to the first floor, you'll find a shower room equipped with a shower cubicle, WC, and sink. The kitchen/dining area showcases oak cabinetry with contrasting worktops, along with essential appliances such as an oven, dishwasher, fridge, and gas hob. A worktop seating area and space for a dining table make it an ideal spot for family meals, with the added bonus of a sunroom that opens out to the delightful courtyard.Ascending to the next level reveals a bedroom with mirrored wardrobes and a rear-facing window. The second lounge, overlooking the front of the property, features a stove, carpeting, and tasteful lighting. A bedroom with a walk-in dressing area offers comfort with its fully carpeted flooring, lighting, and new front-facing window. The bathroom on this floor includes a bath, WC, washbasin, and a Velux window for natural light.Completing the accommodation on the upper floor is a generously proportioned bedroom with a double wardrobe, built-in cupboards, soft carpeting, and two large Velux windows.Externally, on-street parking is available at the front, while the rear boasts a charming enclosed courtyard with slabbing. Accessible from the courtyard, the basement provides ample storage space for wood, outdoor furniture, and houses the boiler.DISCLAIMERThese particulars do not constitute any part of an offer or contract. All statements contained therein, while believed to be correct, are not guaranteed. All measurements are approximate. Intending purchasers must satisfy themselves by inspection or otherwise, as to the accuracy of each of the statements contained in these particularsBrochuresBrochure 1