Property Details:
• Type: Detached
• Tenure: N/A
• Floor Area: N/A
Key Features:
Location:
• Nearest Station: N/A
• Distance to Station: N/A
Agent Information:
• Address: Oxford House,
Stanier Way,
Wyvern Business Park,
Derby,
DE21 6BF
Full Description:
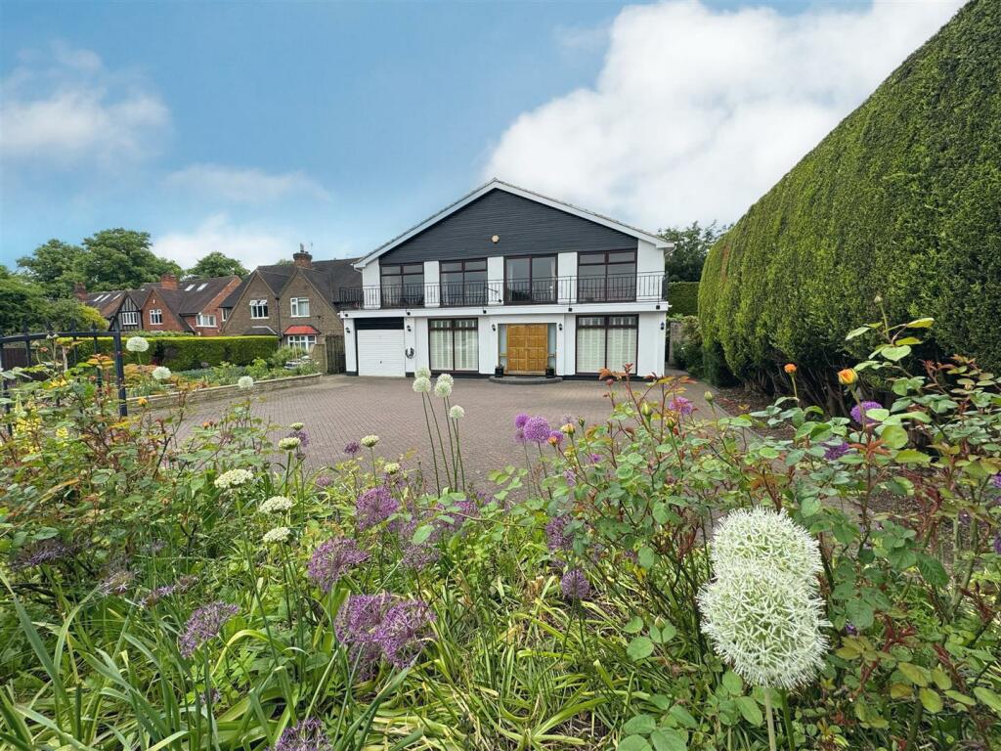
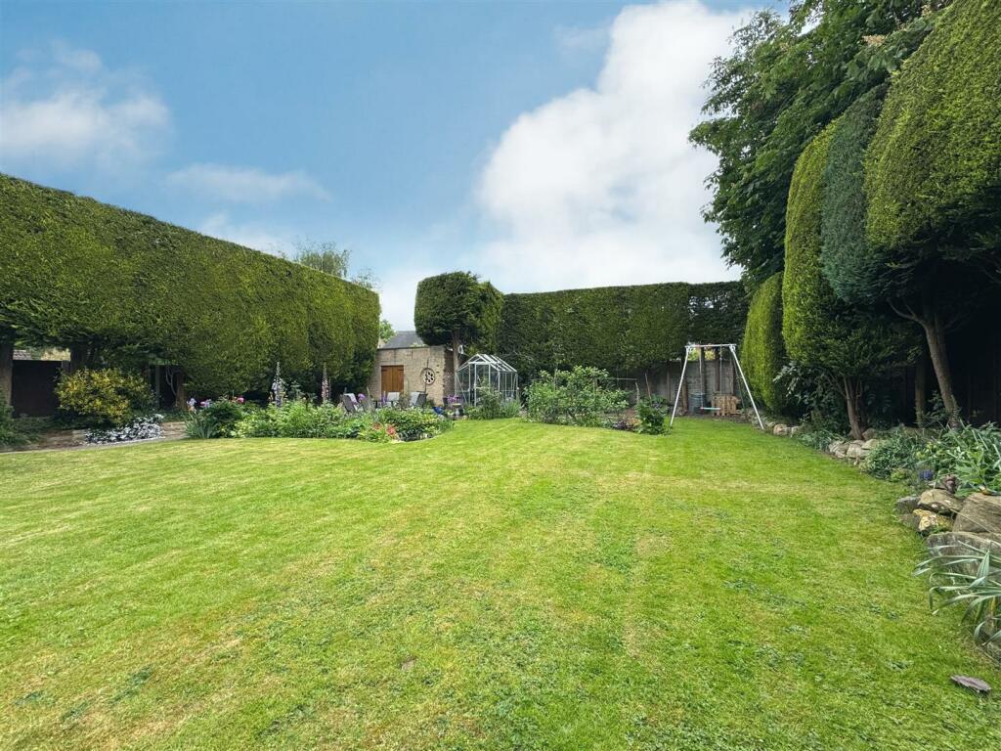
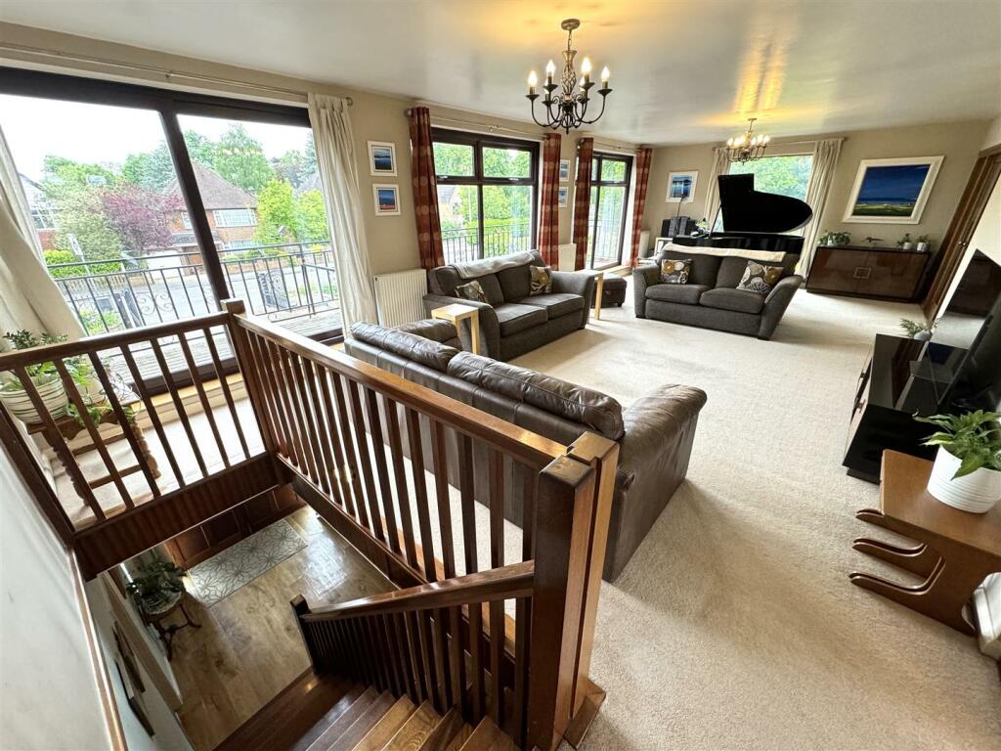
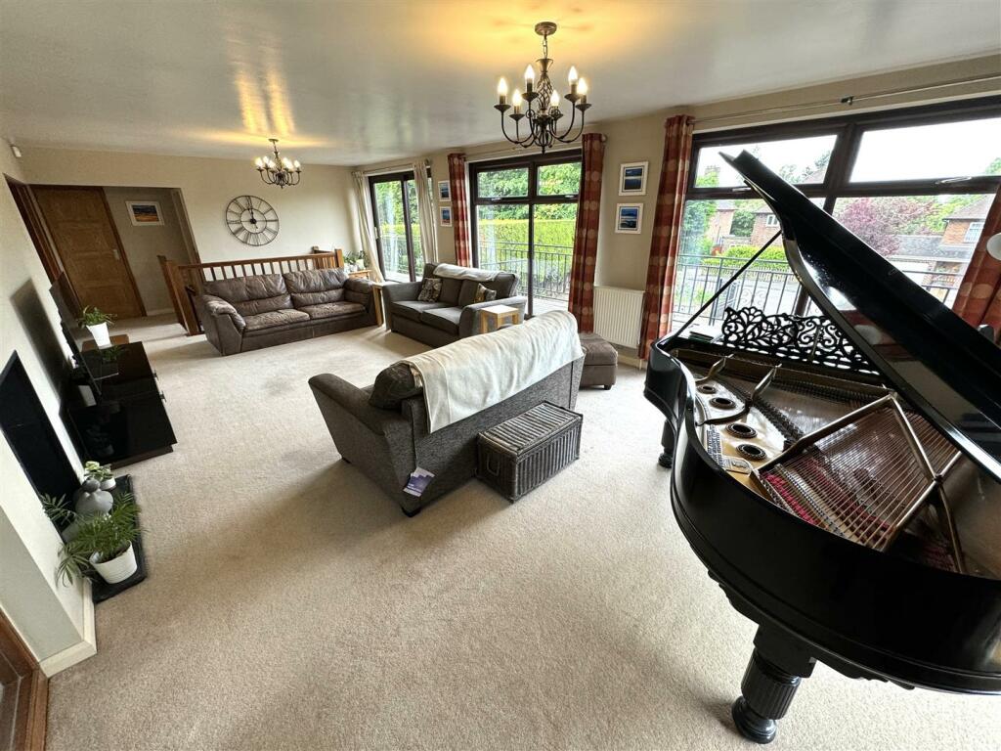
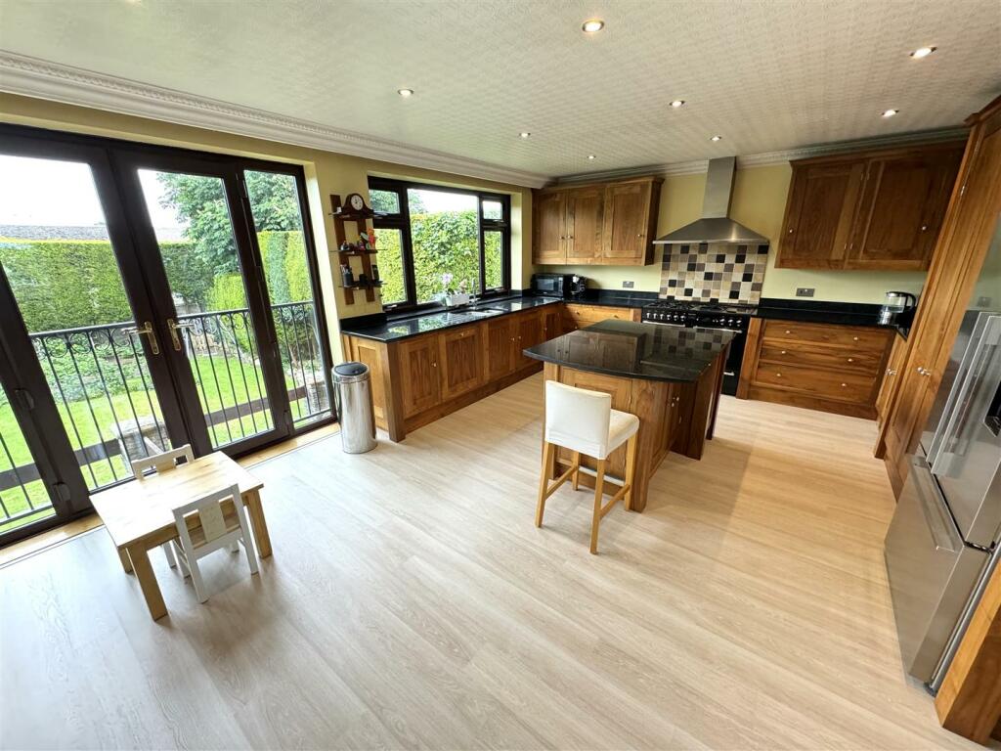
Offered for sale with No Chain is this truly outstanding and highly individual four/five bedroom detached family residence of impressive floor space, beautifully presented throughout and occupying a particularly generous plot positioned in a sought after mature location on the doorstep of Darley Abbey, Darley Park and Derby city centre. The property is within the noted Ecclesbourne School catchment.Directions - From Derby city centre leave via Duffield Road (A6) heading north, the property will be found on the right hand side prior to the Broadway traffic island.The beautifully presented interior provides uniquely arranged accommodation which incorporates both UPVC double glazing and gas central heating via a new, efficient Ideal heating boiler which is still under warranty. The ground floor briefly comprises: large entrance hallway with direct access through to the rear garden; superb master bedroom suite with bespoke fitted wardrobes and disguised access into a delightful en-suite; three further well proportioned bedrooms and luxurious main family bathroom with freestanding bath, glazed shower cubicle and utility cupboard.An open tread staircase from the ground floor hallway leads to the calming first floor living accommodation comprising: a large lounge with log burning stove and is surrounded by tall windows and door giving access to a full width verandah, study with built in furniture; beautifully appointed living kitchen with bespoke units and doors, granite worktop, matching island and Juliet balcony overlooking the rear garden; separate dining room sharing the stove with the lounge; bedroom five and cloakroom. A huge loft space has been partially converted and provides excellent potential for full conversion or for useful storage.This remarkable home enjoys a neat block paved driveway affording plentiful parking set behind secure remote operated vehicular gates, electric car charger and an integral garage with additional store cupboard. To the rear of the property there is a private and secure enclosed garden with patios, pergola, expanse of lawn, mature evergreen foliage, easy care perennial flower beds and brick built storage shed. The property benefits from solar panels and further information relating to their efficiency, can be obtained from the vendors upon request.The property is located in this established mature setting held within high regard and is close to the beautiful Darley Park, Darley Abbey village and Derby city centre. Quality schooling is available locally at all levels including the Ecclesbourne Secondary School and Sixth Form in nearby Duffield. A fine residential property and location.Accommodation - Ground Floor - Entrance Hallway - With twin timber panelled front doors and matching side windows, laminate flooring, glazed panel door giving access to the rear garden, central heating radiator and an open tread staircase leading to the first floor living accommodation with useful storage area beneath.Master Bedroom One - 15'10" x 12'11" - (To front of built in wardrobes)With a UPVC double glazed tall window overlooking the rear garden, central heating radiator and a masterfully created range of built in wardrobes, cupboards and drawers incorporating a cleverly disguised access leading into:En-Suite - 11'10" x 5'2" - Providing a large tiled showering area with mains overhead shower and additional handheld shower attachment, 'his and hers' wash hand basin, low level WC, beautiful tiling throughout, chrome towel radiator, UPVC double glazed window and extractor fan.Bedroom Two - 16'1" x 12' - UPVC double glazed tall window, built in wardrobes and radiator.Rear Hallway - With built in cabinets providing useful storage. The rear hallway gives independent access into:Bedroom Three - 11'11" x 8'7" - UPVC double glazed tall window overlooking the rear garden, laminate floor covering and radiator.Bedroom Four - 13'11" x 9'10" - UPVC double glazed tall window overlooking the rear garden, built in wardrobes and radiator.Luxurious Family Bathroom - 13'9" x 11'10" - Enjoying a large tiled shower area with overhead rainfall style shower, freestanding deep bath with handheld shower attachment, ‘his and hers’ wash hand basins with cupboards beneath, modern WC with concealed cistern, UPVC double glazed window, panel radiator and extractor fan. A built in cupboard provides a useful utility area with plumbing and space for an automatic washing machine and tumble dryer.First Floor - An open tread staircase rises from the ground floor hallway to:Large Lounge - 30'7" x 14'8" - A particularly large lounge surrounded by glazed windows and door giving access to the front verandah. Log burning stove set upon a tiled hearth, various media connections and two central heating radiators.Study - 14'8" x 10'1" - Having been fitted with furniture to include a desk, shelving and cabinets. With laminate floor covering, UPVC double glazed window and radiator.Living Kitchen - 20' x 15' - Beautifully fitted with a hand crafted range of wall and base units with matching cupboard and drawer fronts finished in walnut, complementary granite worktop, stainless steel sink, integrated dishwasher, Technik range cooker with two ovens and five burner gas hob, hotplate, stainless steel extractor, Fisher & Paykel American fridge freezer (the fridge freezer and range cooker are available by separate negotiation), matching island doubling as a breakfast bar, further space for dining table and chairs, UPVC double glazed Juliet balcony overlooking the rear garden, laminate flooring, central heating radiator and double glazed doors opening into:Separate Dining Room - 16'8" x 13'1" - UPVC double glazed window overlooking the rear garden, laminate floor covering, ample space for dining table and furniture, radiator. The room also shares the log burning stove with the lounge.Bedroom Five - 12' x 9'1" - With tall UPVC double glazed window to the front elevation and central heating radiator. The vendors currently use this room as a library/home gym.Cloakroom - 9' x 5'5" - Fitted with a low level WC, wash hand basin, and built in cupboard housing the new, efficient Ideal heating boiler which is still under warranty.Second Floor - Loft Area - 9.14m 2.13m x 3.66m 3.35m (30' 7" x 12' 11" ) - Accessed from a concealed fitted ladder from the kitchen providing a large open space suitable for conversion subject to the necessary consents and regulations. Currently providing an excellent store area having plastered walls and ceiling, window to the rear elevation and eaves access. Also with good head height.Outside - To the front of the property there is a neat block paved driveway affording plentiful off road parking for numerous vehicles set behind remote operated vehicular gates. Electric car charging socket.Integral Garage - 21'4" x 9'8" - With electric operated up and over door. Additional store cupboard.Rear Garden - Gated access leads to this delightful rear garden which offers a high degree of privacy surrounded by mature evergreen foliage. There are two patio areas, pergola, an expanse of lawn and beautifully presented, easy to maintain perennial flower beds. Garden pond. Brick built storage shed. An ideal family garden.BrochuresDuffield Road, Derby