Property Details:
• Type: Terraced
• Tenure: Freehold
• Floor Area: N/A
Key Features:
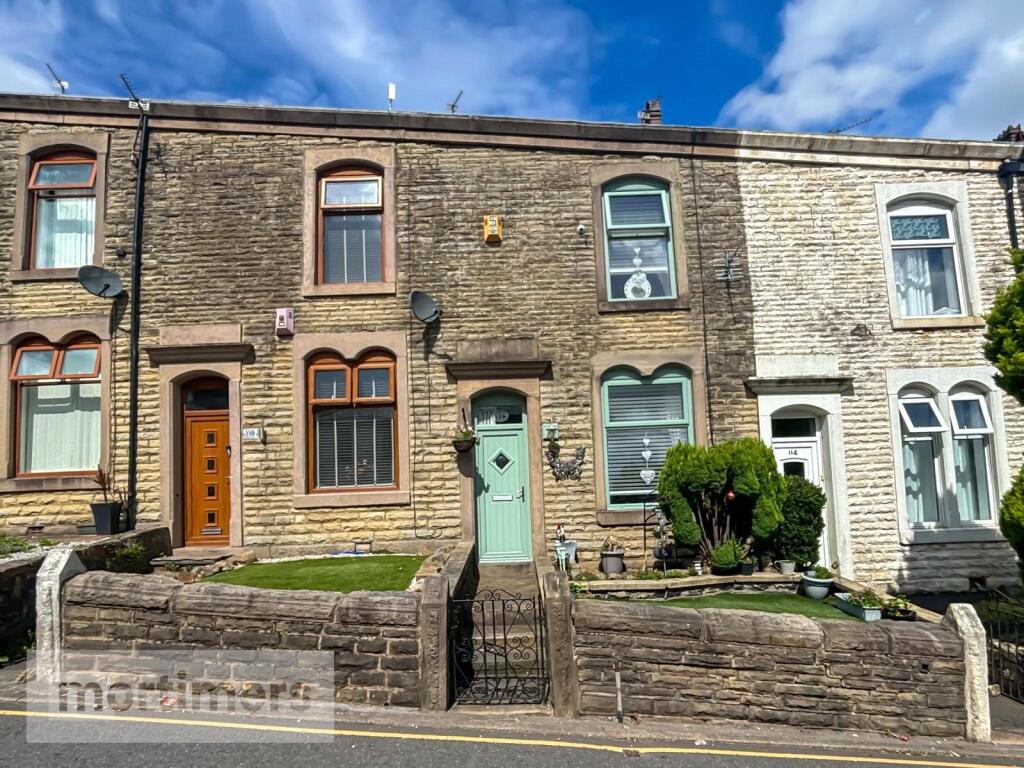
• TWO BEDROOM MID-TERRACED PROPERTY
• OPEN-PLAN KITCHEN/DINER
• LOW MAINTENANCE GARDENS TO THE FRONT AND REAR
• COUNCIL TAX BAND
• FREEHOLD
• EPC - D
• BEAUTIFULLY PRESENTED THROUGHOUT
• SPACIOUS ROOMS
• EXCELLENT LOCATION
Location:
• Nearest Station: N/A
• Distance to Station: N/A
Agent Information:
• Address: 82 King William Street,
Blackburn,
BB1 7DT
Full Description:
A superb two bedroom mid-terraced property welcomed to the market in a highly-sought after pocket of Blackburn. With it's well-presented interior, modern finishes and low maintenance gardens to the front and rear, this home would appeal to those buyers seeking to take their first steps on the property ladder. (EPC - D)A beautifully presented two-bedroom mid-terrace home, proudly introduced to the market on the highly sought-after Dukes Brow. This charming property offers spacious, well-proportioned rooms, a private rear garden, and a stylish open-plan kitchen/diner, making it an ideal choice for first-time buyers looking to step onto the property ladder.Nestled on a popular residential street in Blackburn, the home enjoys easy access to a range of local amenities, well-regarded schools including QEGS, and excellent transport links for commuters.The ground floor comprises a welcoming living room, tastefully decorated in neutral tones and finished with laminate flooring. At the rear of the property, the open-plan kitchen/diner features a modern design, including slate blue shaker-style units, spotlights, and a white subway tile splashback. The kitchen is well-equipped with a range of integrated appliances, including a fridge, freezer, dishwasher, oven, gas hob, and extractor fan. The dining space is generously sized and filled with natural light, complemented by a bay window.The first floor features a well-appointed main bedroom with laminate flooring and built-in wardrobes offering plenty of storage. The second bedroom is also a comfortable double, finished in neutral tones and includes additional built-in storage. Completing the floor is a modern family bathroom, fitted with a three-piece suite including a shower over the bath and a heated towel rail.Externally, the property offers a well-kept garden at the front. To the rear, there is a private yard designed for easy, low-maintenance outdoor living.private yard which allows for low maintenance.Ground FloorLiving Room4.48m x 4.26mKitchen/Diner6.07m x 4.26mFirst FloorMain Bedroom3.98m x 4.23mBedroom Two3.85m x 2.36mBathroom2.98m x 1.85mBrochuresWeb Details