For Rent
Price on request
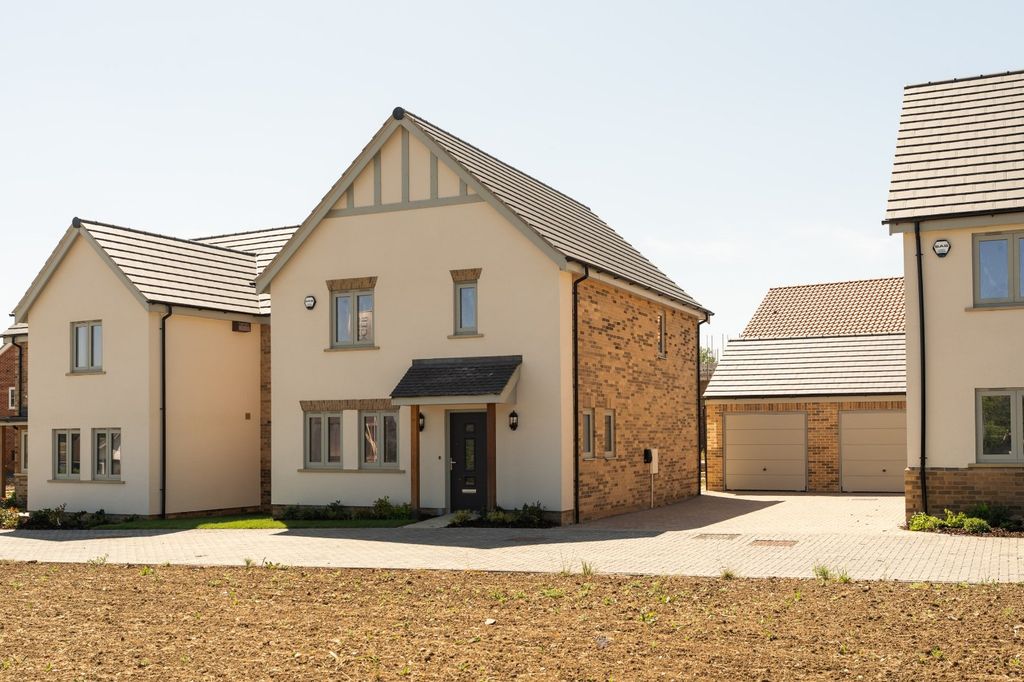
3 bed detached house for saleThe Landings, Harrisons Lane, Halesworth, Suffolk IP19
Studio
Halesworth


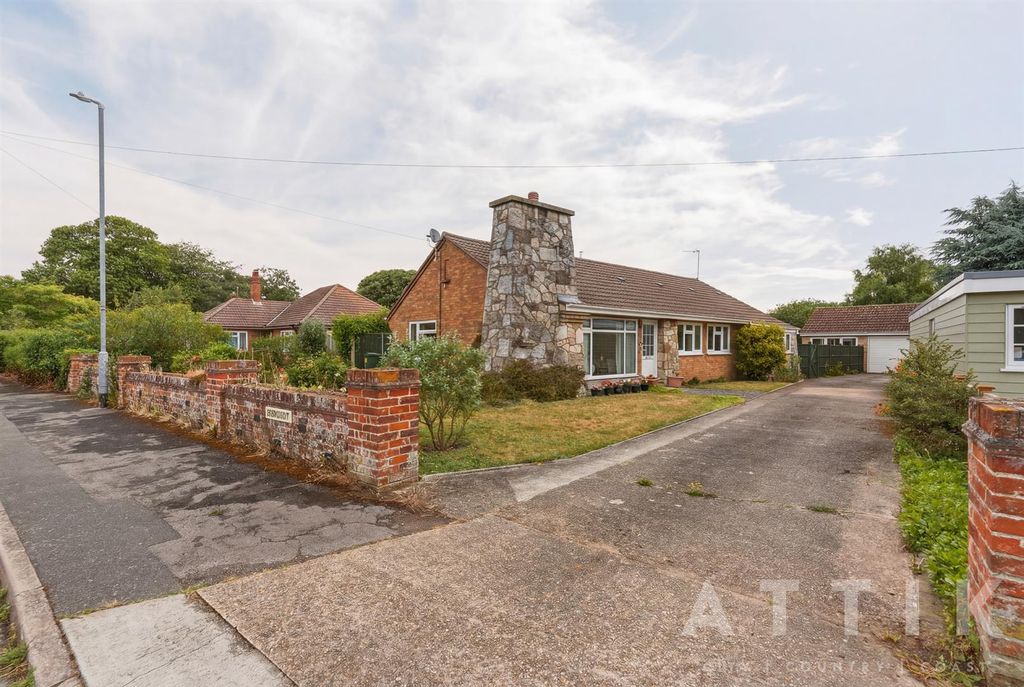
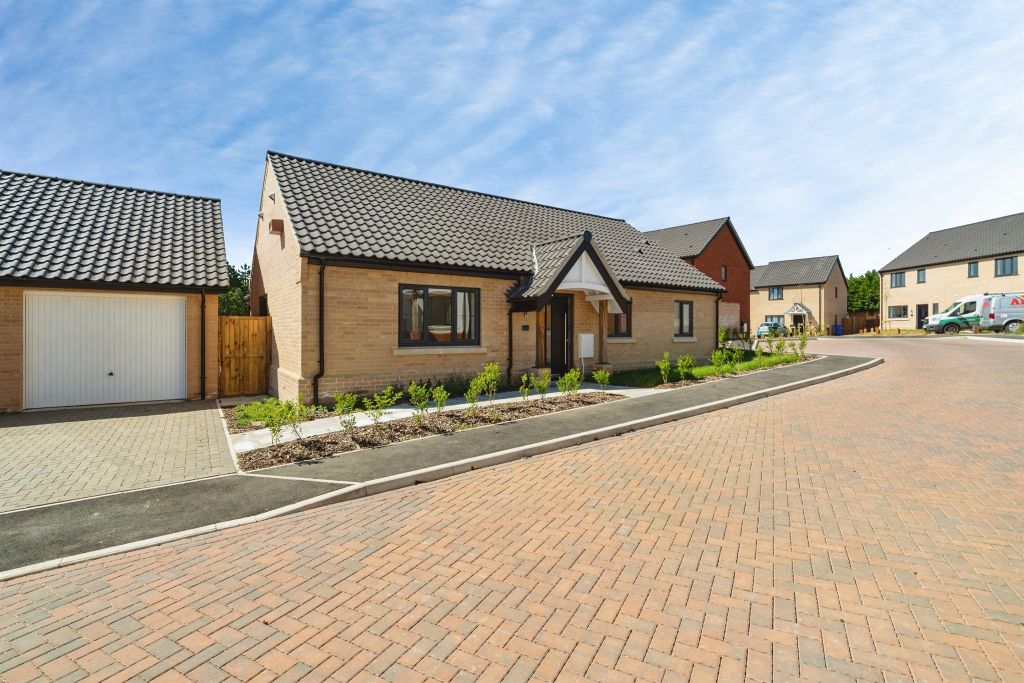
Property Details: - Type: Semi-detached bungalow - Bedrooms: 2 - Bathrooms: 1
Agent: Starkings & Watson - Bungay Phone: 01986 478803
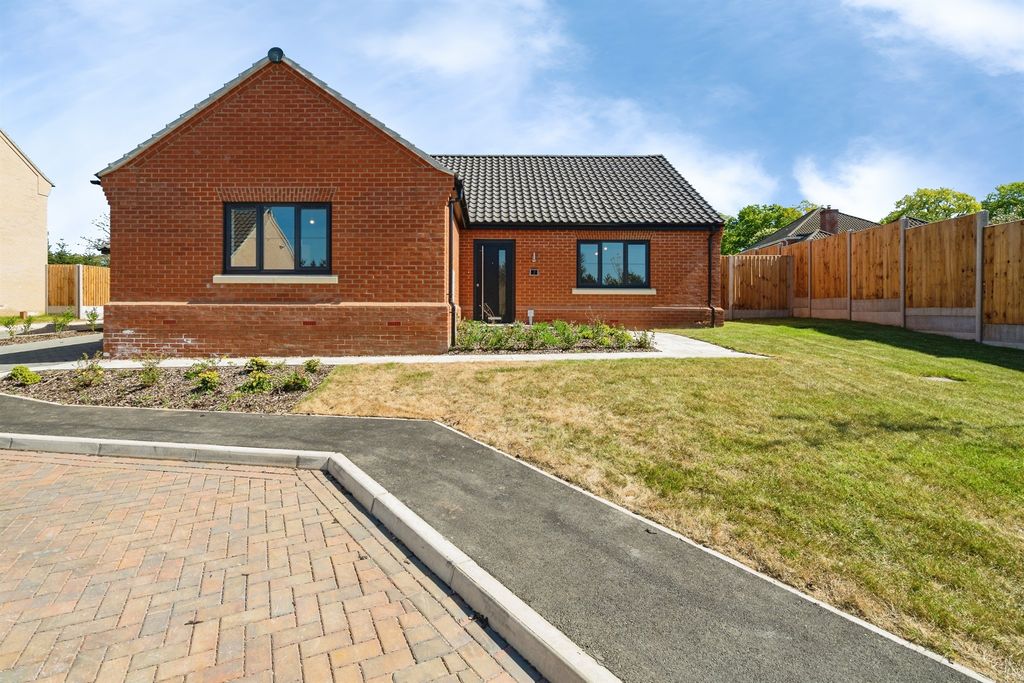
<p>IN SUMMARY<br/>Welcome to this SPACIOUS TWO BEDROOM SEMI-DETACHED BUNGALOW, offering a GENEROUS FOOTPRINT OF ALMOST 1000 SQFT (stms) and enjoying FAR REACHING FIELD VIEWS TO THE REAR. Stepping inside, you are greeted by a welcoming ENTRANCE HALLWAY leading to TWO DOUBLE BEDROOMS, each offering ample space for furnishings and enjoying plenty of natural light. The FAMILY BATHROOM is well-appointed, providing both comfort and convenience for every-day living. The SITTING ROOM is a true highlight, featuring a COSY WOODBURNER and doors leading out to the gardens framing picturesque views beyond, whilst the SEPARATE DINING ROOM offers a versatile space for entertaining or relaxing with family. The KITCHEN is thoughtfully designed with generous worktop space and storage, complemented by an adjacent UTILITY ROOM increasing the size of the kitchen considerably. An INTEGRAL GARAGE/STORE ROOM provides excellent storage options, and the DRIVEWAY PARKING ensures convenience for residents and guests alike. This bungalow’s layout flows effortlessly from one room to the next, creating a sense of openness and versatility, ideal for modern living. Step outside and discover a GENEROUS REAR GARDEN which stretches out and BACKS DIRECTLY ONTO OPEN FIELDS, delivering a rare sense of privacy and tranquillity. The garden is predominantly laid to lawn, offering plenty of space for children to play, gardening enthusiasts to create their perfect retreat, or for hosting summer gatherings with friends and family. Mature planting and established borders provide year-round interest, whilst the open aspect ensures uninterrupted rural views and a true connection with nature. The property is finished with gas fired central heating and uPVC double glazing.</p><p>SETTING THE SCENE<br/>Using Dukes Drive you will find hard standing parking to the front for multiple vehicles with a shingled front garden and main entrance door into the hallway. A gated door also leads to the covered passage into the utility area with a personnel door also from the driveway into the storage room (formerly a garage).</p><p>THE GRAND TOUR<br/>Entering via the main entrance door to the front there is a welcoming entrance hallway leading to all further rooms. To the front there are two double bedrooms both with ample space for soft furnishings. The family bathroom has been adapted to provide a shower instead of a bath with w/c and hand wash basin. The sitting room is found to the rear with a feature woodburner and fireplace as well as sliding double doors onto the rear garden. The dining room provides a lovely view over the gardens to the rear with space for an ample dining table. There is a door into the kitchen off the dining room with a range of wall and base level units with rolled edge worktops over and space for white goods. Off the kitchen is effectively another kitchen or utility depending on preference with a further range of storage and space for white goods. A door leads to the rear garden from the utility with another door leading through to the side passage off the utility with another door into the store room.</p><p>FIND US<br/>Postcode : IP19 8DS<br/>What3Words : ///<a target="_blank" href="https://what3words.com/relaxed.football.costumed">relaxed.football.costumed</a></p><p>VIRTUAL TOUR<br/>View our virtual tour for a full 360 degree of the interior of the property.</p><br/>EPC Rating: D