Dulwich Gardens, Canton, Cardiff
Property facts
- Property type
- Flat
- Property subtype
- 2-Storey
- Bedrooms
- 3
- Bathrooms
- 1
- Taxes (as supplied)
- Band: D
Only details supplied with this listing are shown. Ask the listing contact to confirm measurements, taxes and costs.
About this home
Property Details: • Type: Flat • Tenure: N/A • Floor Area: N/A
Key Features:
Location: • Nearest Station: N/A • Distance to Station: N/A
Agent Information: • Address: 87 Pontcanna Street, Pontcanna, Cardiff, CF11 9HS
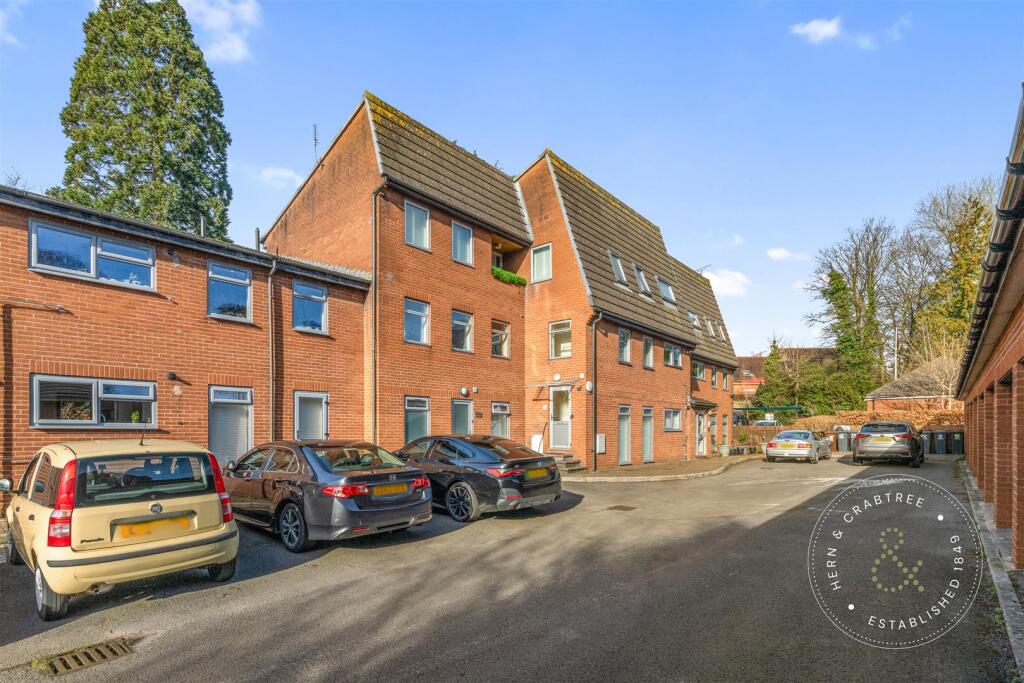
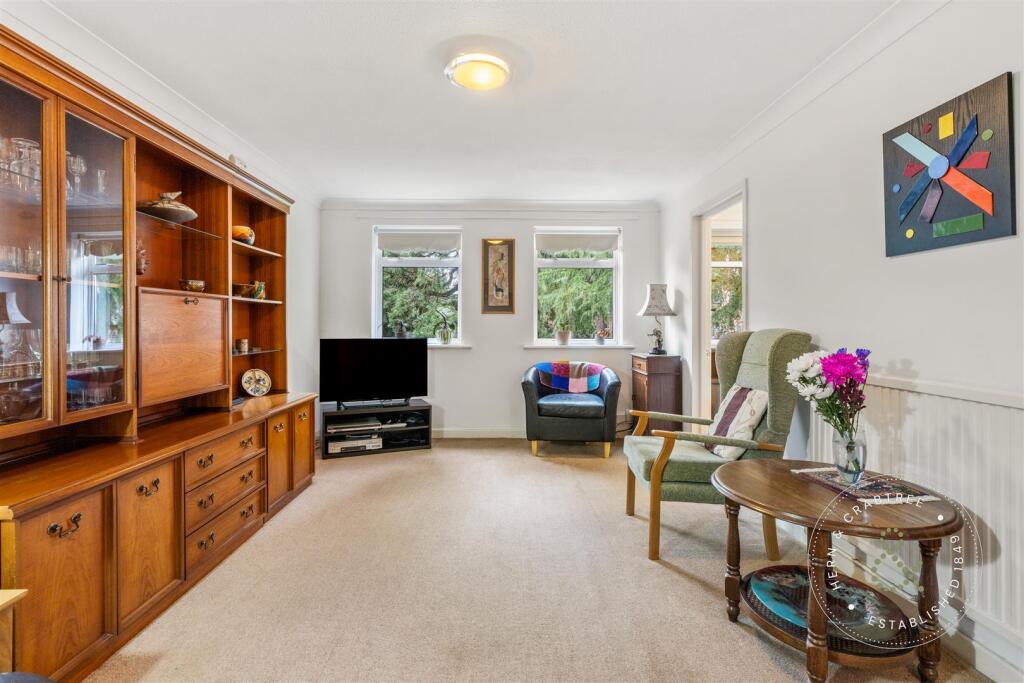
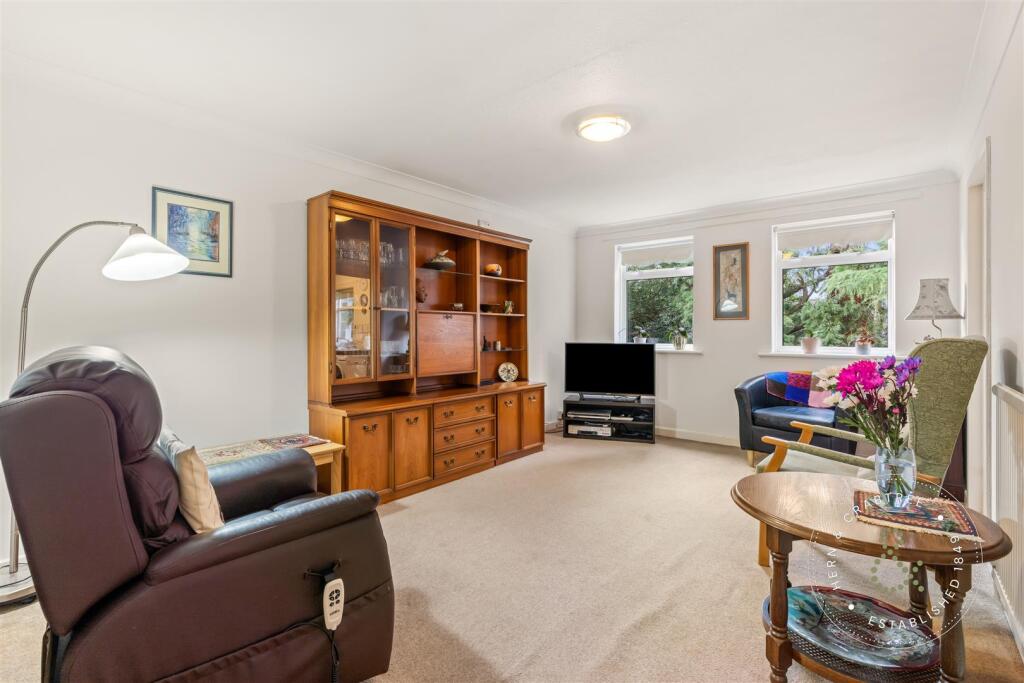
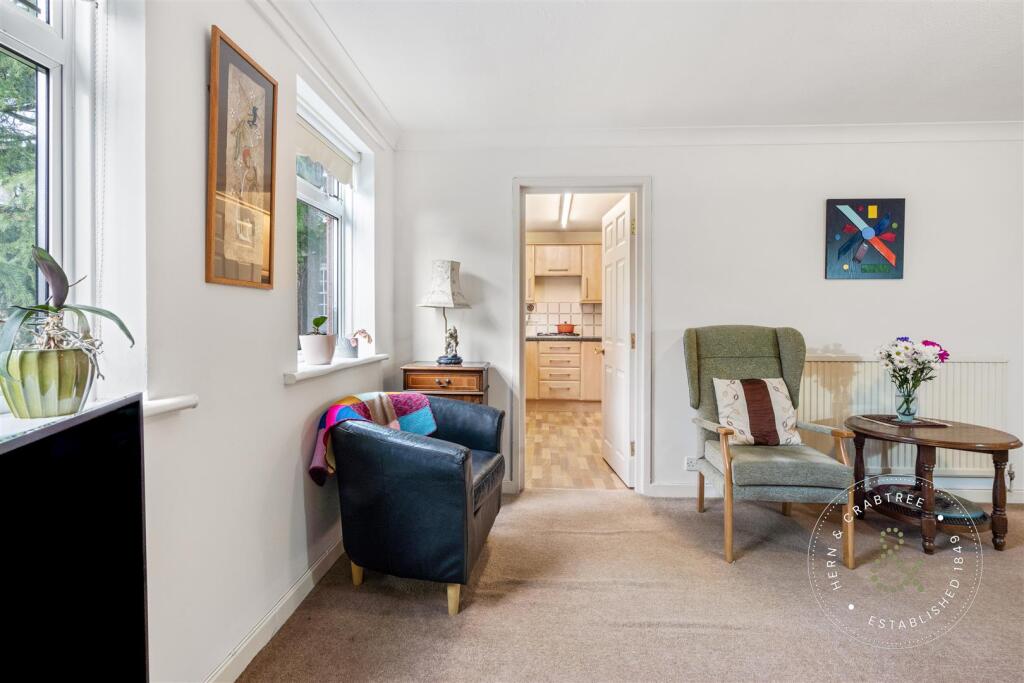
Full Description: A Delightful First-Floor apartment in the Heart of Dulwich Gardens.This charming residence boasts two bedrooms, each offering a peaceful retreat. An additional third bedroom presents a wealth of possibilities—ideal as a dining room, study, or even an extra reception room to suit your needs.The generous living room provides the perfect setting for relaxation or entertaining. Perfectly positioned in the sought-after Dulwich Gardens, this flat places you just moments from all the vibrant local amenities. Enjoy leisurely coffee breaks at nearby cafés, peruse the fresh produce at the local market, or take a peaceful stroll through the lush parklands—everything you desire is just a stone’s throw away in this wonderfully connected neighbourhood.Sold with no onward chain.Entrance - Enter via a double glazed door. Double glazed window offering natural light. Storage cupboard. Stairs rise up to the first floor.Hallway - Stairs rise up from the entrance. Radiator.Lounge - 4.90m max x 3.30m max (16'1" max x 10'10" max ) - Two double glazed windows. Coved ceiling. Radiator.Kitchen - 3.15m max x 2.36m max (10'4" max x 7'9" max) - Two double glazed windows. Wall and base units with worktops over. One and a half bowl sink and drainer with mixer tap. Integrated four ring gas hob with tiled splashback and cooker hood over. Integrated oven. Plumbing for washing machine. Space for fridge freezer. Space for further appliance. Gas combination boiler. Vinyl flooring.Cloakroom - W/C and wash hand basin. Tiled walls. Vinyl flooring. Extractor fan.Bedroom One - 3.18m max x 2.84m max (10'5" max x 9'4" max ) - Double glazed window. Radiator. Fitted wardrobes with sliding doors.Bedroom Two - 3.30m max x 2.18m max (10'10" max x 7'2" max ) - Double glazed window. Radiator.Bedroom Three/Dining Room - 3.35m max x 3.02m max (11'0" max x 9'11" max ) - Two double glazed windows. Radiator.Shower Room - 2.49m max x 2.34m max (8'2" max x 7'8" max ) - Wash hand basin. Double shower quadrant with fitted shower. Tiled walls. Vinyl flooring. Shaver point. Radiator.Garage & Parking - Garage. Parking available. Visitor parking available.Tenure - Share Of The Freehold. 999 year lease from 2015 with 989 years remaining. Owns a share of freehold so believed to be peppercorn ground rent. Annual Service and Maintenance Charges £1,113.25 - due on July 1st.Additional Information - Council Tax Band D (Cardiff). EPC rating B.BrochuresDulwich Gardens, Canton, CardiffBrochure
Features & amenities
Location
If the interactive map is unavailable, open the supplied location in maps.
Open location in mapsThe pin uses coordinates supplied with this listing. Confirm the exact location with the listing contact.
Listing information
- Original source
- www.rightmove.co.uk
- Added to Mirror
- Record updated
Added and updated dates describe the Mirror record. Source publication and verification dates are shown separately when known; none establishes time on market. Confirm current price and availability with the listing contact.
View original listing