For Rent
£12,500/mo
Spitfire Way, Manston, Ramsgate, CT12 5FF
Studio
15,122 sq ft
Thanet
Listed by CBRE Industrial, London
Property Details: • Type: Detached • Tenure: N/A • Floor Area: N/A
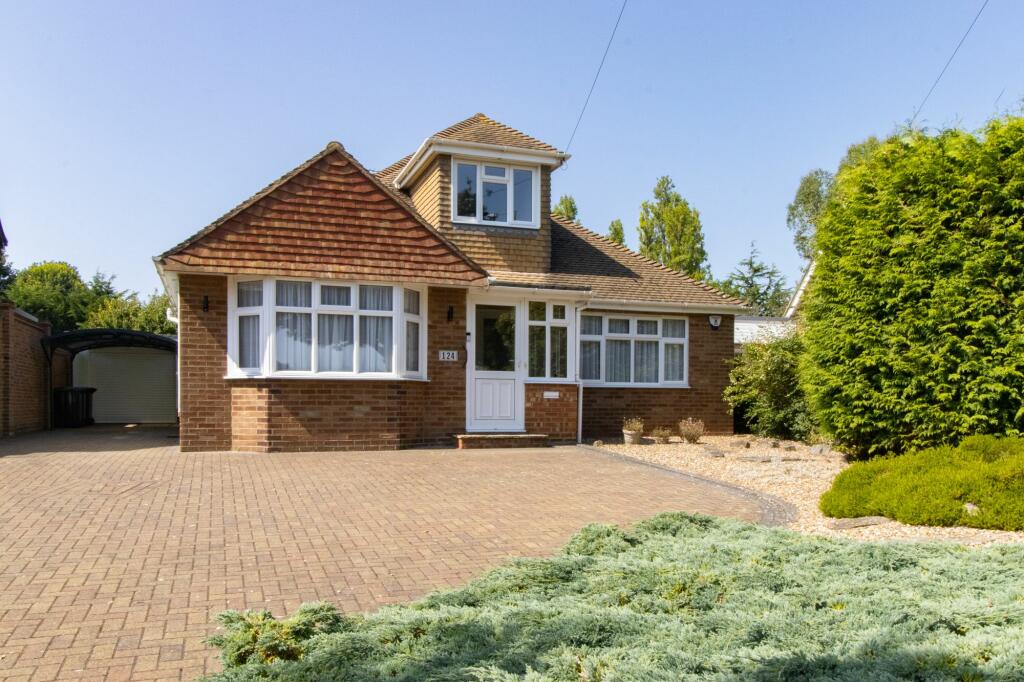
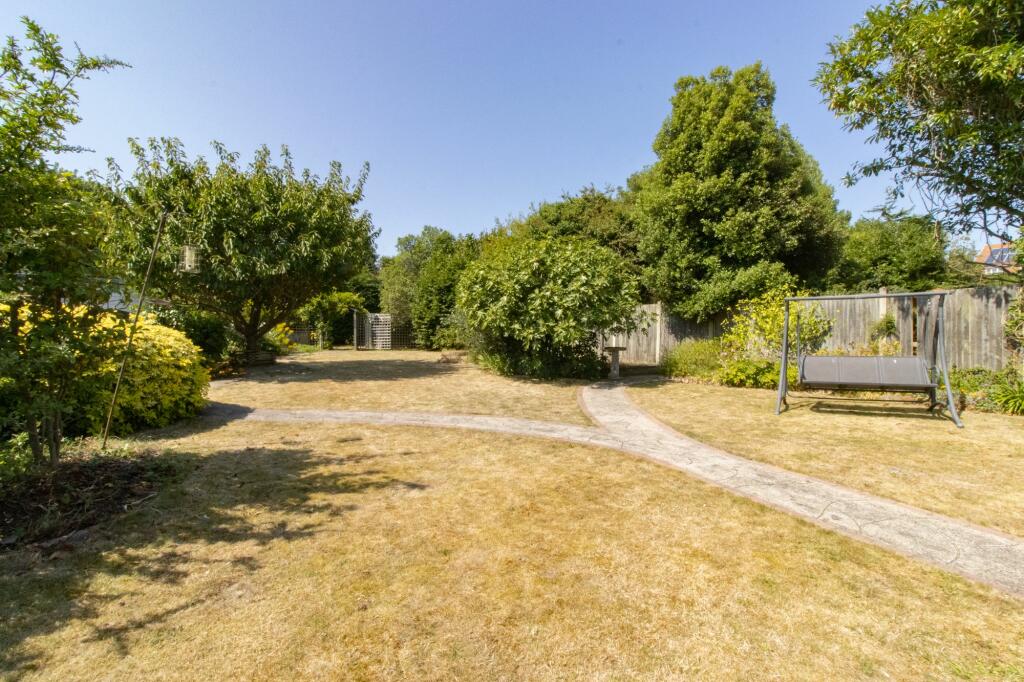
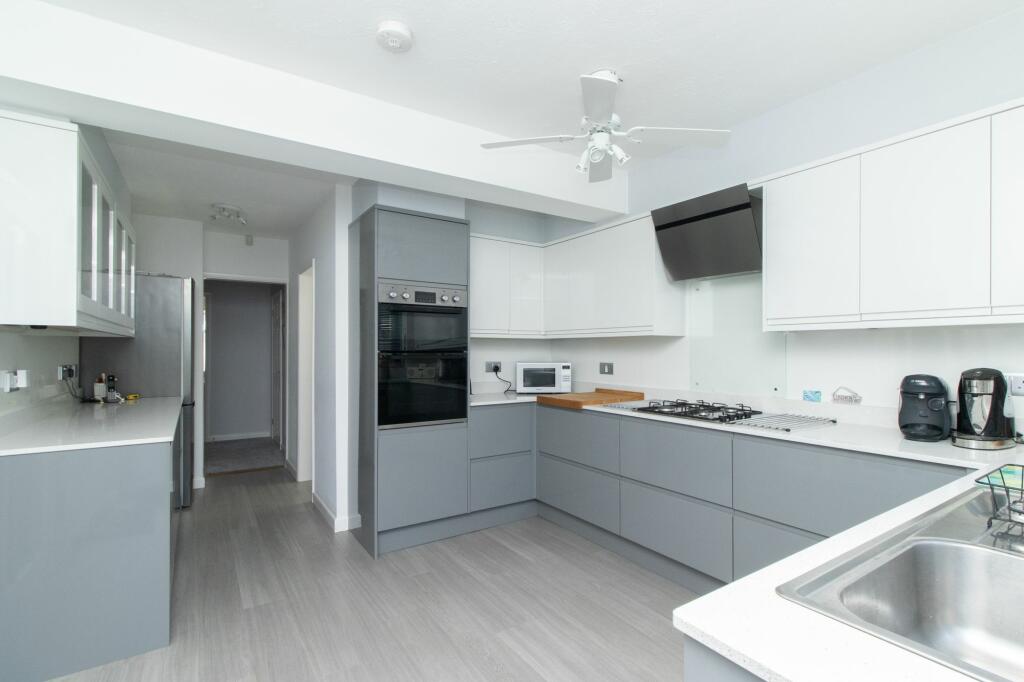
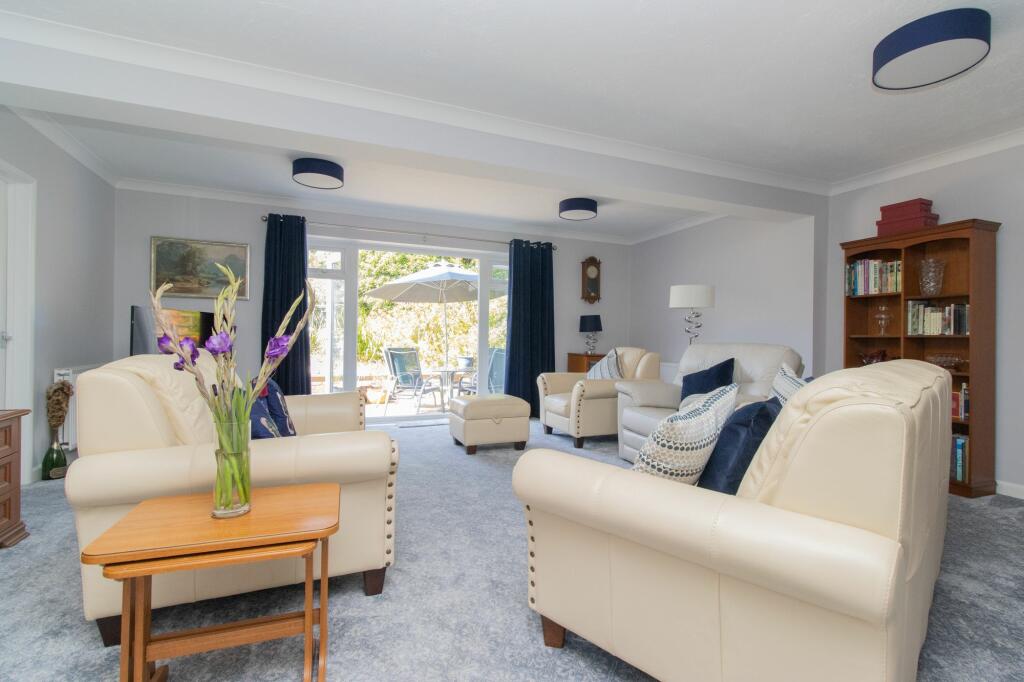
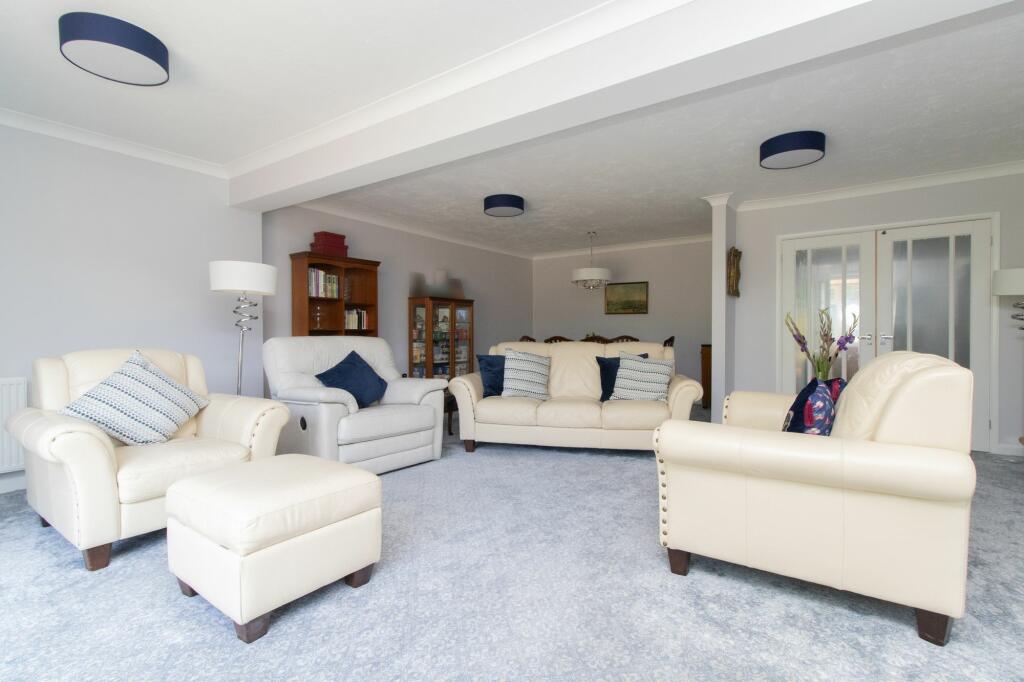
Key Features: • Large three bedroom family home placed moments from Dumpton Gap, beautifully presented and a recently installed kitchen • Spacious lounge that outlooks the extensive lawned garden, off road parking for numerous cars, car port and garage too • Two bathrooms, study area, lots of eves storage, no forward chain!
Location: • Nearest Station: N/A • Distance to Station: N/A
Agent Information: • Address: 14 Lower Chantry Lane Canterbury CT1 1UF
Full Description: Nestled just moments from Dumpton Gap, this large three-bedroom detached house offers a prime family home opportunity. Recently installed kitchen, two bathrooms, study area, and plenty of eaves storage provide ample space. The property boasts a spacious lounge that overlooks the extensive lawned garden, creating a peaceful retreat. Off-road parking is available for numerous cars, alongside a carport and garage, ensuring convenience for residents. With no forward chain, this property is ready for a quick and seamless move-in.The exterior space of this property offers a beautifully landscaped garden. Whether enjoying the sunshine or hosting family barbeques, surrounded by greenery, the property will tick a lot of boxes for house hunters. Don't miss this opportunity to own a detached house with a delightful garden, call today!Property construction is brick and block and has not and any adaptions for accessibility. These property details are yet to be approved by the vendor.Identification checksShould a purchaser(s) have an offer accepted on a property marketed by Miles & Barr, they will need to undertake an identification check. This is done to meet our obligation under Anti Money Laundering Regulations (AML) and is a legal requirement. We use a specialist third party service to verify your identity. The cost of these checks is £60 inc. VAT per purchase, which is paid in advance, when an offer is agreed and prior to a sales memorandum being issued. This charge is non-refundable under any circumstances.EPC Rating: D Entrance Door to: Entrance Hall Leading to: Lounge/Dining Room (5.98m x 7.55m) Kitchen (3.25m x 5.49m) Utility Room (1.65m x 1.97m) Bedroom (3.9m x 3.01m) Bathroom (1.65m x 2.52m) Bedroom (3.48m x 5.22m) First Floor Leading to: Bedroom (4.72m x 4.65m) Bathroom (2.69m x 3.08m) Office (3.1m x 5.41m) Parking - Garage Parking - Off street Parking - Driveway Brochuresi-PACKBrochure 2Brochure 3






