For Rent
Price on request
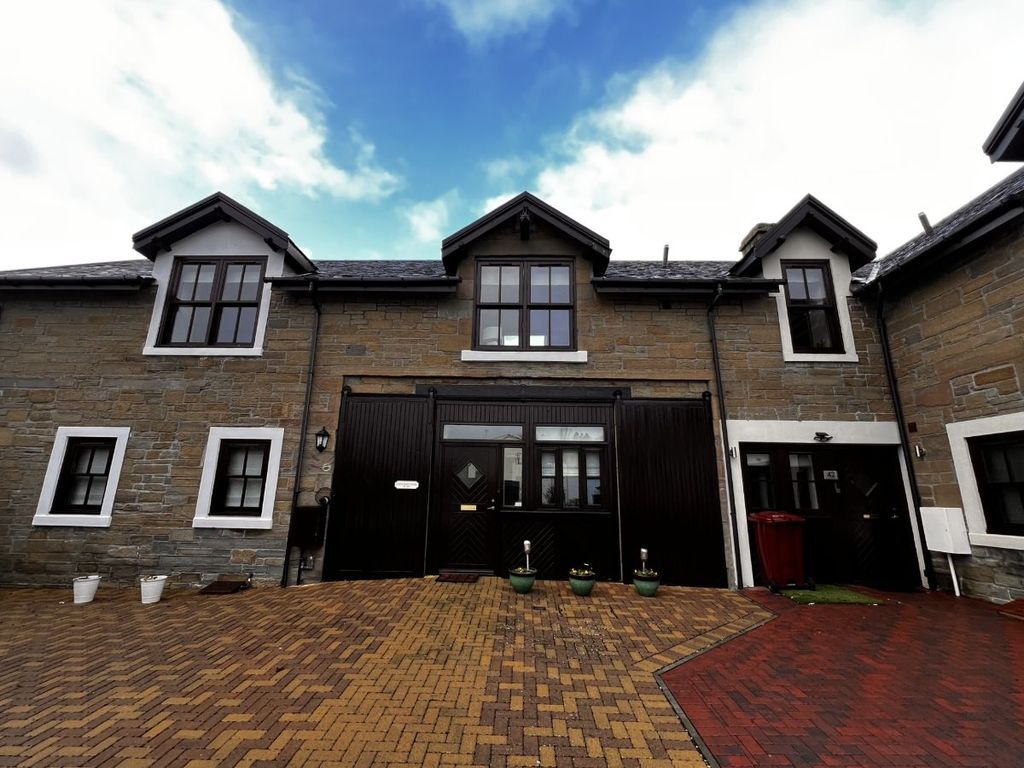
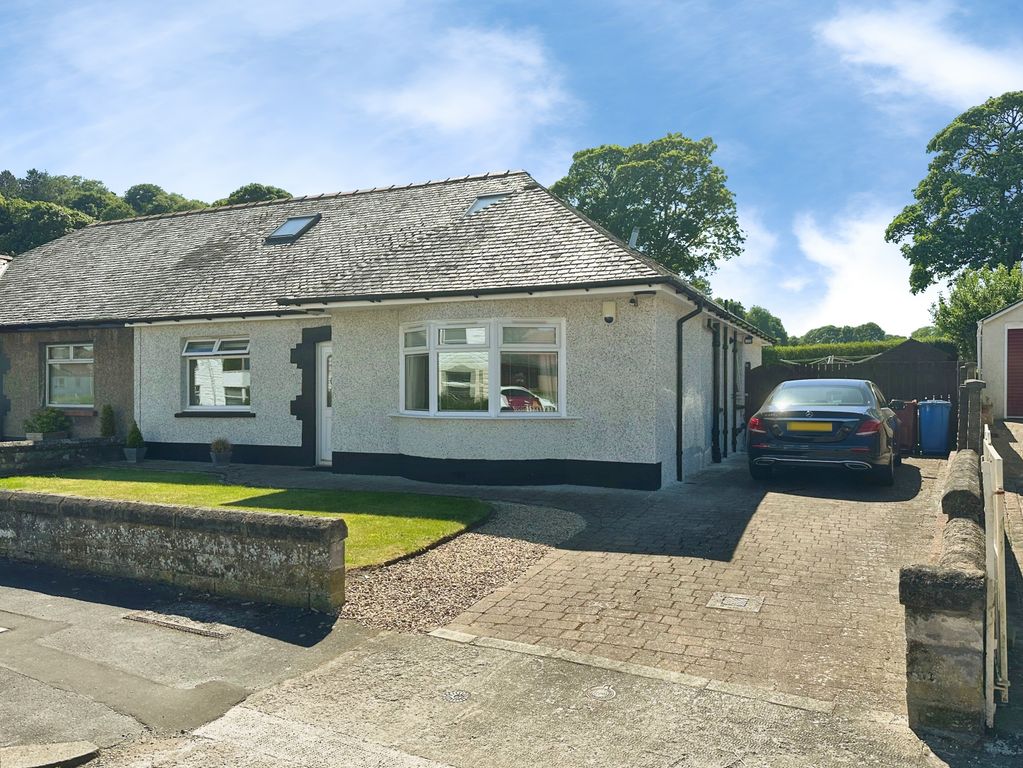
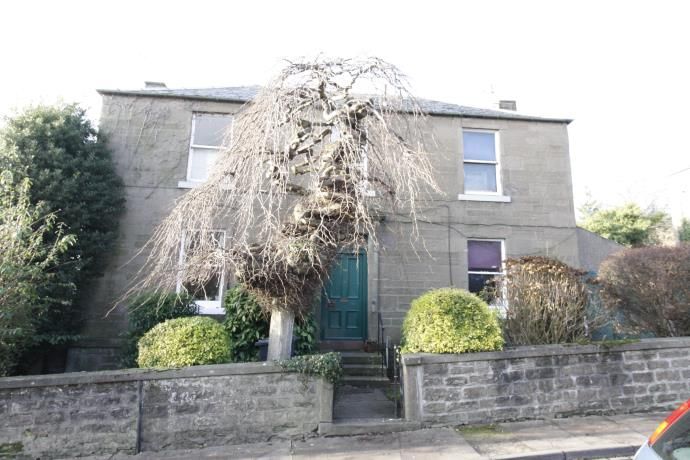
3 bed terraced house to rentNorth Road, Liff, Dundee DD2
Studio
Dundee
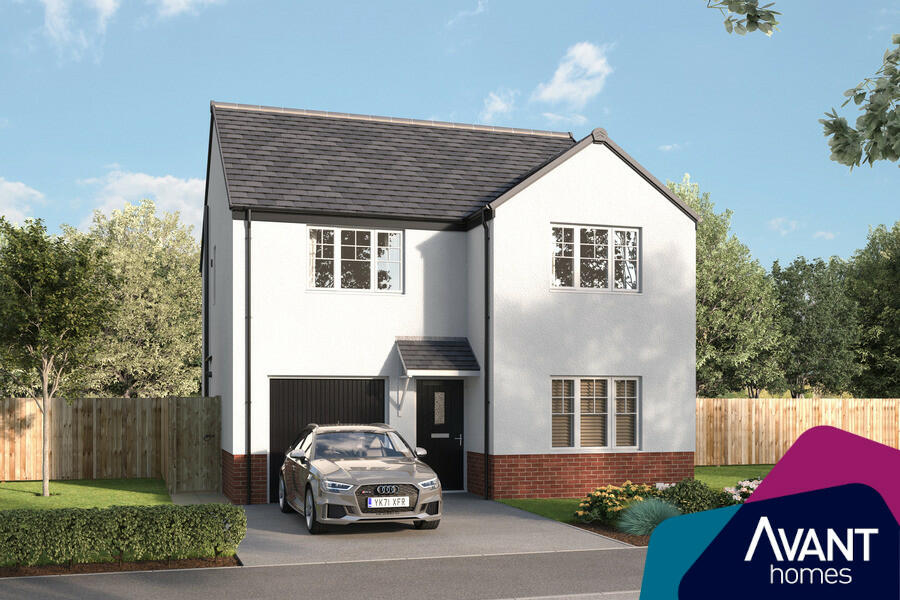


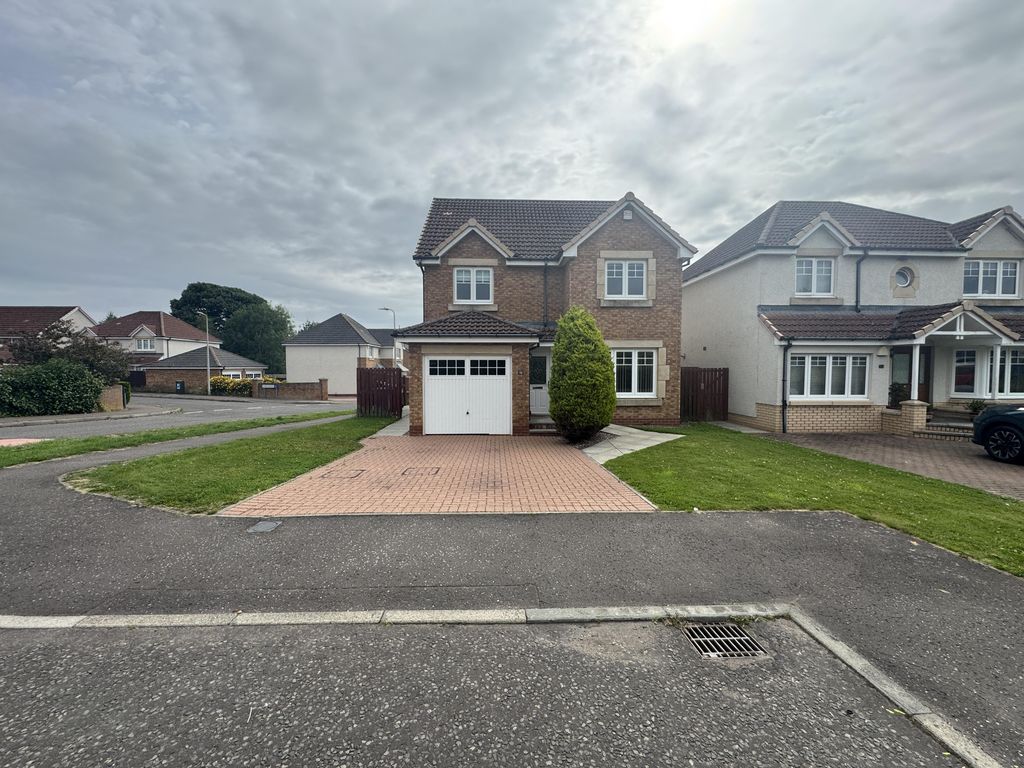
Property Details: • Type: Detached • Tenure: N/A • Floor Area: N/A
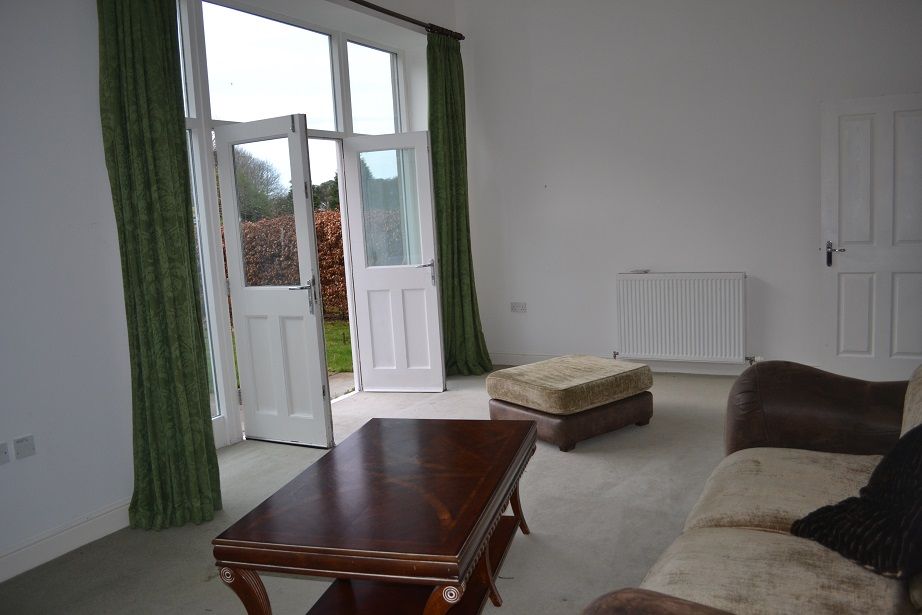
Key Features: • French doors to rear garden • Private garage space • 10-year warranty • Open-plan dining space • Ample storage throughout
Location: • Nearest Station: N/A • Distance to Station: N/A
Agent Information: • Address: Dundee, DD3 0SU
Full Description: Discover the Lenzie, a stunning 4 bedroom detached home.Ground Floor: Step into the Lenzie and discover a spacious hallway that leads to a generous WC. The hallway also leads to a comfortable lounge room fitted with TV and telephone points offering the perfect place to relax. Enjoy your choice of colours and styles in a contemporary and open plan kitchen/dining space which features integrated appliances and French doors leading to the rear garden. The Lenzie also offers ample and flexible storage space with a storage cupboard off the dining room and an internal garage store.First Floor: Upstairs you will find a landing which features an additional storage cupboard to keep everything neat and tidy, and access to four fantastic bedrooms. The main bedroom offers a light and bright place to relax and features a private ensuite shower room with full-height tiling. A second double bedroom also offers ample space and flexibility. This room shares access to a family bathroom featuring contemporary sanitaryware, with two generous single bedrooms. With Gas central heating radiators throughout and grade A energy efficient boiler, you can enjoy the comfort of your new home without worry.Room DimensionsGround FloorKitchen/Dining - 7.33m x 2.66m 24' 0" x 8' 8"Lounge - 3.16m x 3.87m 10' 4" x 12' 8"Hall - 1.22m** x 4.83m 4' 0"** x 15' 10"WC - 1.72m x 1.16m 5' 7" x 3' 9"Store - 1.04m x 2.3m 3' 4" x 7' 6"Garage Store - 2.71m x 4.78m 8' 10" x 15' 8"First FloorBedroom 1 - 3.37m** x 3.31m* 11' 0"** x 10' 10"*En-Suite 1 - 2.27m x 1.2m 7' 5" x 3' 11"Bedroom 2 - 3.16m** x 3.87m 10' 4"** x 12' 8"Bedroom 3 - 2.82m x 2.88m 9' 3" x 9' 5"Bedroom 4 - 2.26m** x 2.82m* 7' 4"** x 9' 3"*Bathroom - 2.07m x 1.7m 6' 9" x 5' 6"Store - 0.53m x 1.03m 1' 8" x 3' 4"