For Sale
£160,000
Castle Street, Dundee
2 bd
1 ba
Flat
Dundee
Listed by Westholme Property - Dundee

Property Details: • Type: Detached • Tenure: N/A • Floor Area: N/A
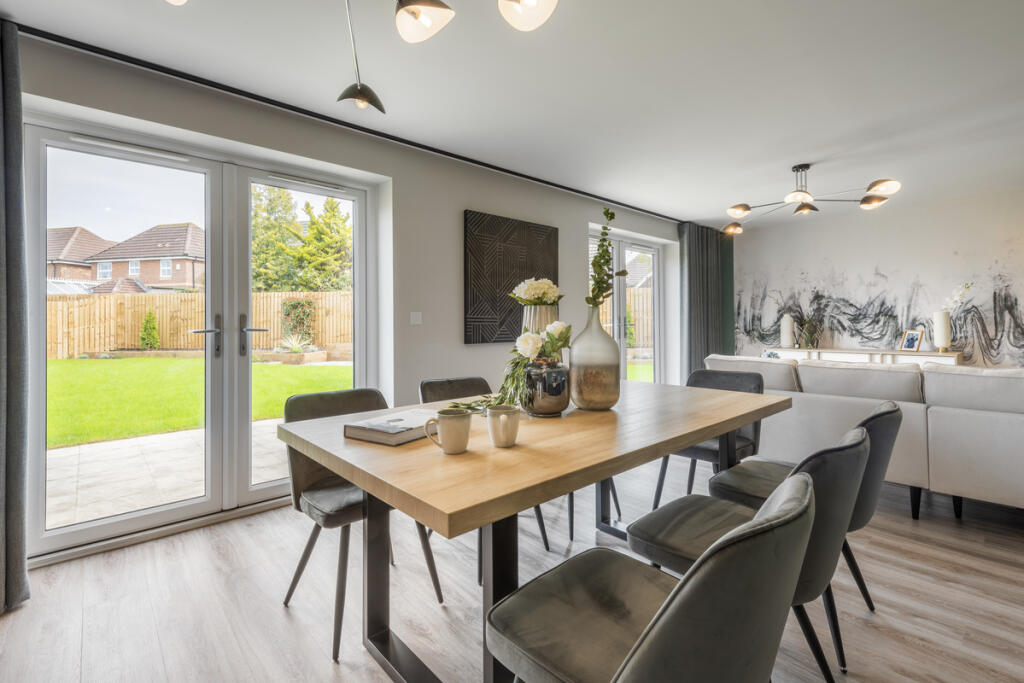
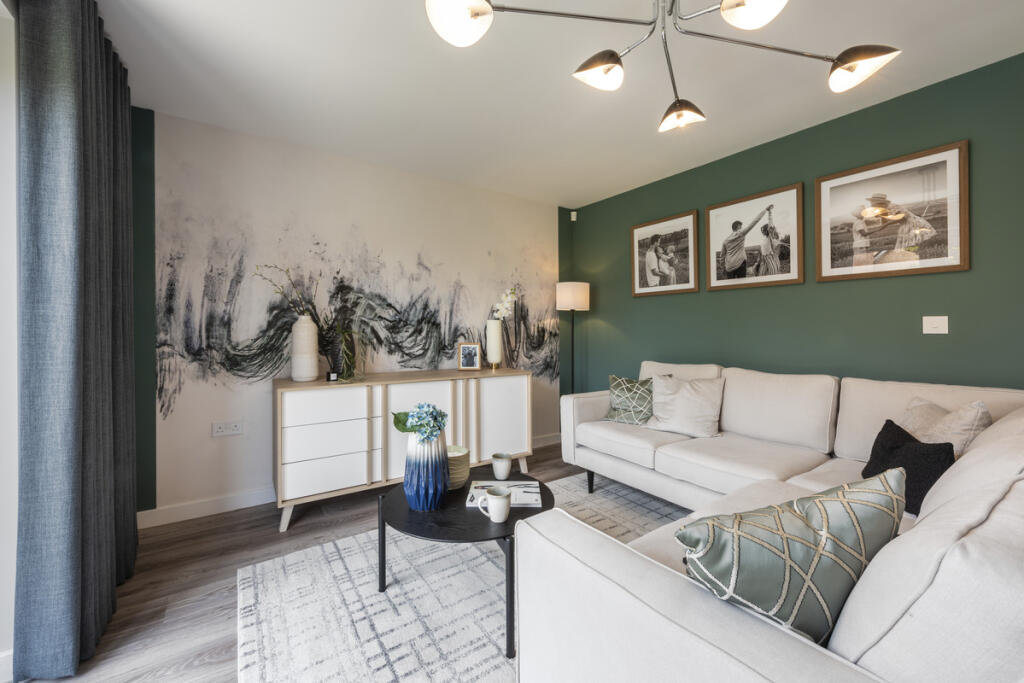
Key Features: • 4 generous double bedrooms • French doors to rear garden • Open-plan dining space • Second living space • Benefits from a spacious primary suite
Location: • Nearest Station: N/A • Distance to Station: N/A
Agent Information: • Address: Dundee, DD3 0SU
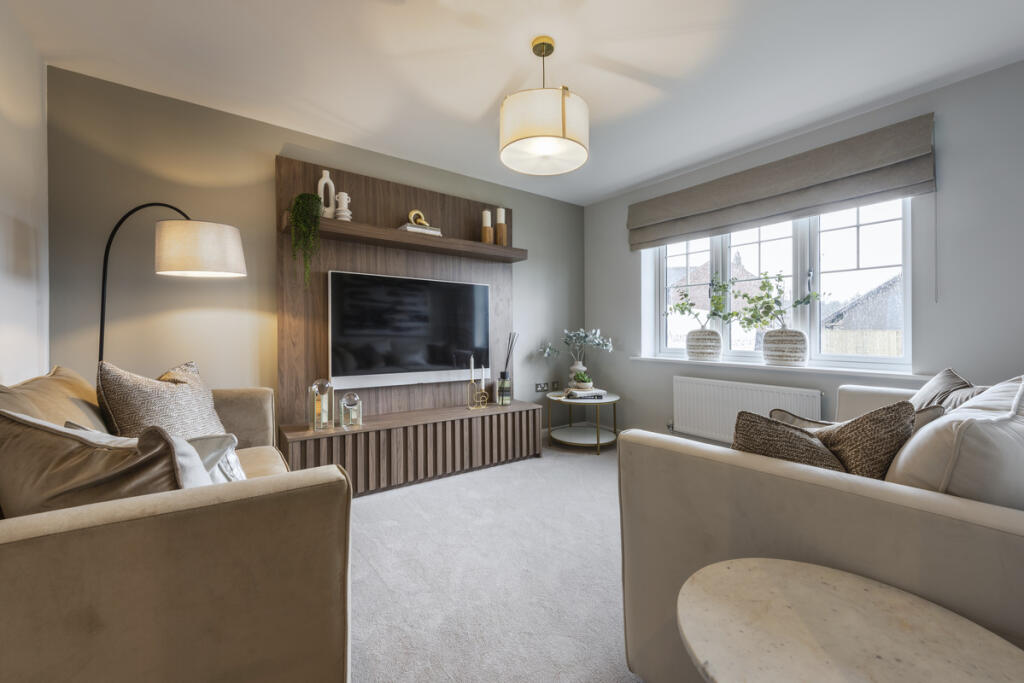
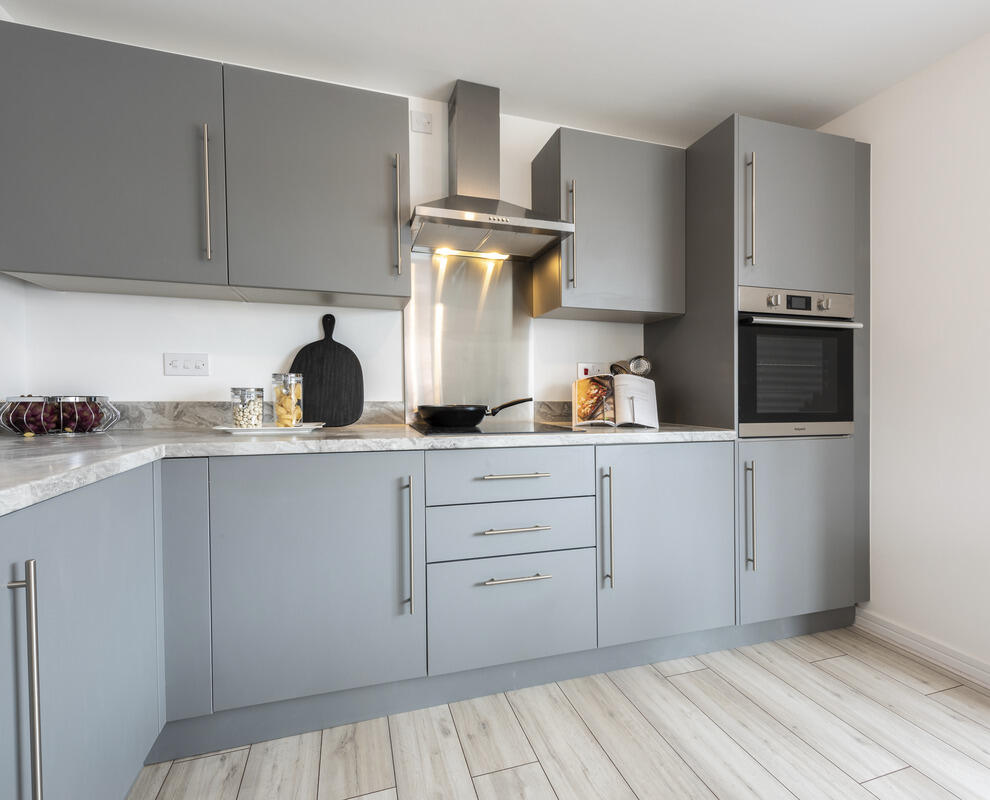
Full Description: Discover the Stirling, a stunning 5 bedroom detached home.Ground Floor: Your new home welcomes you into a hallway that leads to a generous storage cupboard, modern WC and a large separate lounge room. Enjoy the bright and light atmosphere of an open plan living space with two sets of French doors leading to the rear garden. The contemporary kitchen is available in a range of colours and finishes, and ample space for family dining and an additional relax space makes this home ideal for entertaining family and friends. The Stirling also features a dedicated utility room and an internal garage store space.First Floor: Upstairs you'll find a spacious landing with additional storage and access to five superb bedrooms. The primary suite offers ample space as well as a large ensuite with bathtub, shower, WC, and wash basin. Two additional double bedrooms and two single bedrooms are all served by a stylish family bathroom with contemporary sanitaryware and stylish full-height tiling.Room DimensionsGround FloorKitchen/Dining/Family - 8.56m x 3.45m 28' 1" x 11' 3"Utility - 1.81m x 1.84m 5' 11" x 6' 0"Lounge - 3.5m x 4.95m 11' 5" x 16' 2"Hall - 1.97m x 5.09m* 6' 5"* x 16' 8"*WC - 1.6m x 1.83m 5' 2" x 6' 0"Garage Store - 2.86m x 5.09m 9' 4" x 16' 8"Store - 0.85m x 2.05m 2' 9" x 6' 8"First FloorBedroom 1 - 3.5m x 4.13m 11' 5" x 13' 6"En-Suite 1 - 3.5m x 1.7m* 11' 5" x 5' 6"*Bedroom 2 - 2.87m x 4.2m* 9' 4" x 13' 9"*Bedroom 3 - 3.98m x 2.59m 13' 0" x 8' 5"Bedroom 4 - 2.27m x 4.47m 7' 5" x 14' 7"Bedroom 5 - 2.13m x 2.6m 6' 11" x 8' 6"Bathroom - 2.87m x 1.84m* 9' 4" x 6' 0"*Store - 1.13m x 0.94m 3' 8" x 3' 1"