For Rent
Price on request
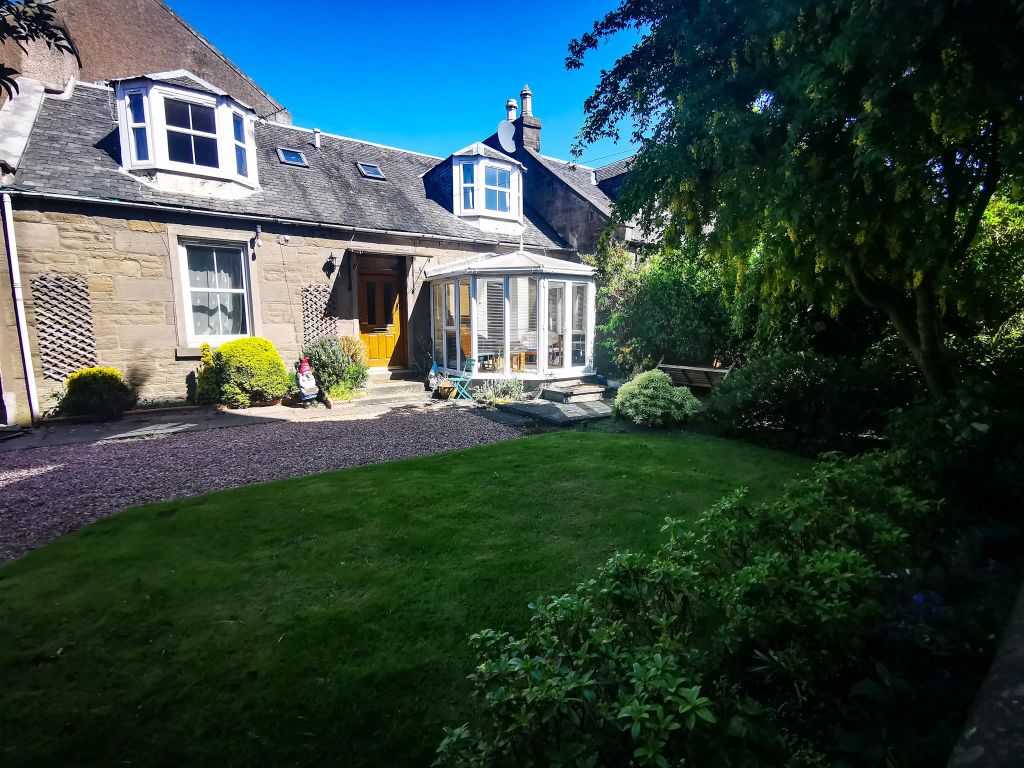
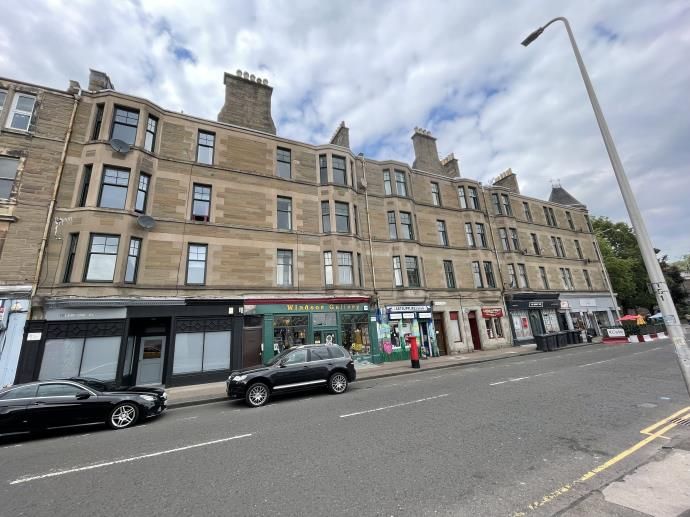
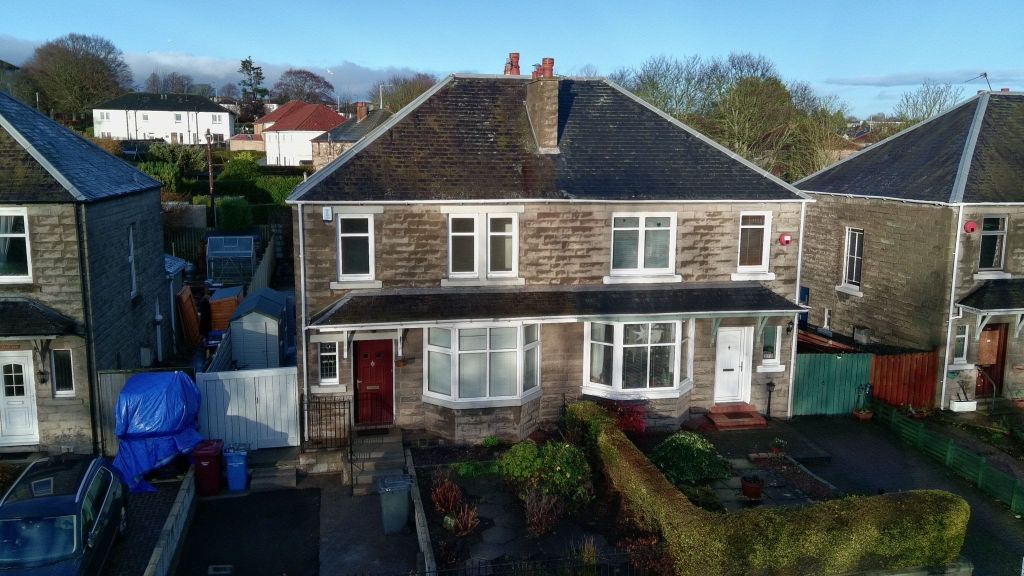
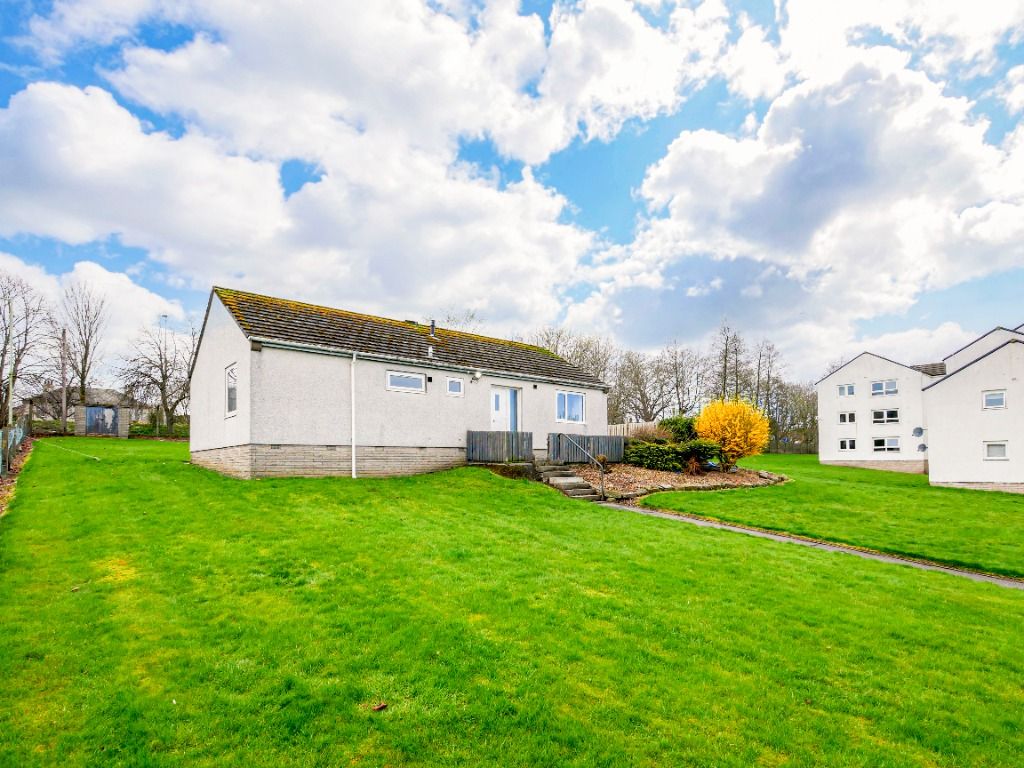
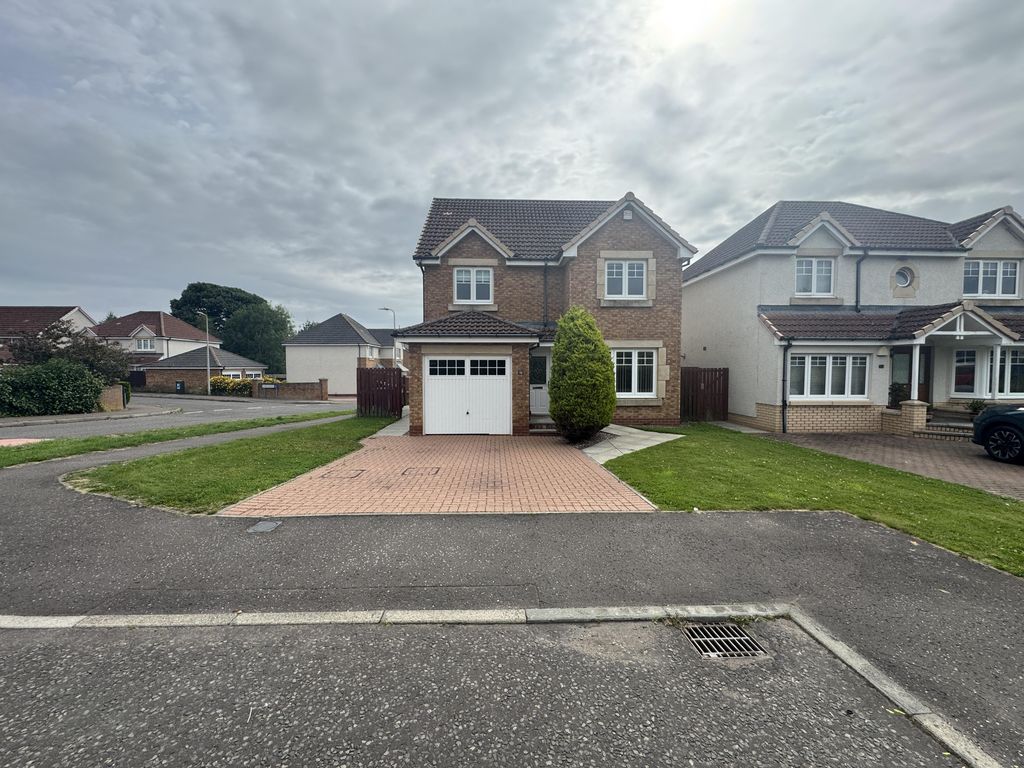
4 bed detached house to rent52 St. Martin Crescent, Dundee DD3
Dundee


Only details supplied with this listing are shown. Ask the listing contact to confirm measurements, taxes and costs.
Property Details: • Type: Detached • Tenure: N/A • Floor Area: N/A
Key Features: • Ideal for large families • Private garage space • 4 generous double bedrooms • Second living space • French doors to rear garden
Location: • Nearest Station: N/A • Distance to Station: N/A
Agent Information: • Address: Dundee, DD3 0SU
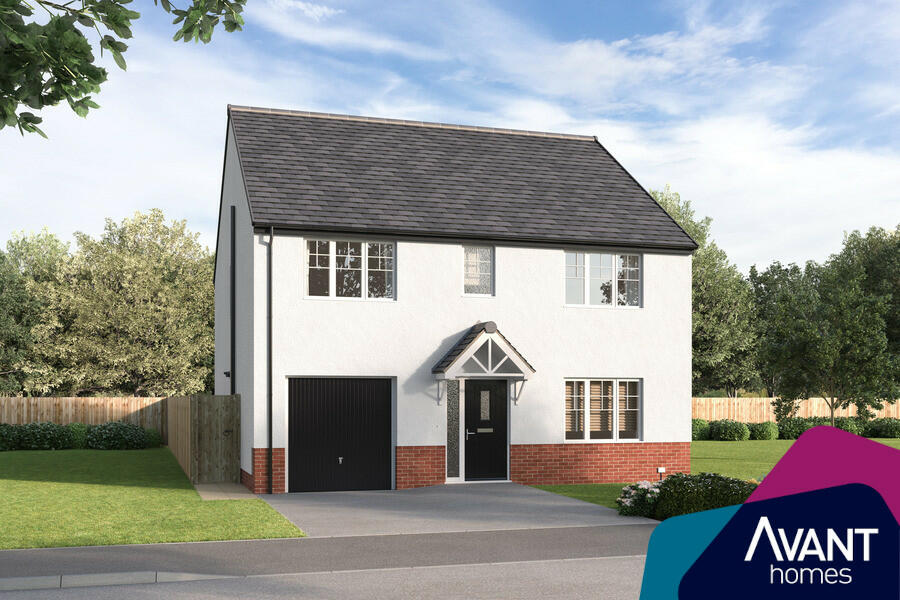
Full Description: Discover the Rothesay, a stunning 5 bedroom detached home.Ground Floor: Step through the front door to a light and spacious hallway, featuring a WC with contemporary sanitaryware and modern tiling. You'll also find a door leading to a large lounge area, ideal for entertaining. At the back of the property, you'll find a flexible and open plan space combining a generous kitchen which boasts modern cupboards and integrated appliances, a dining area, and a comfortable family living space. This room leads to the rear garden via two sets of stylish French doors that allow for ample natural lighting all day.First Floor: Upstairs you'll find a large main bedroom complete with a stylish en-suite shower room with tiling available in a variety of colours and finishes. The Rothesay also boasts additional double bedrooms and a generous single bedroom, all served by a comfortable family bathroom featuring full height tiling around the bathtub.Room DimensionsGround FloorKitchen/Dining/Family - 8.45m x 3.86m* 27' 8" x 12' 7"*Lounge - 3.35m* x 5.04m* 10' 11"* x 16' 6"*Hall - 2.13m* x 5.68m* 6' 11"* x 18' 7"*WC - 1.82m x 1.13m 5' 11" x 3' 8"Store - 0.99m x 1.1m 3' 2" x 3' 7"Garage/Store - 2.7m x 5.06m 8' 10" x 16' 7"First FloorBedroom 1 - 3.39m* x 4.13m** 11' 1"* x 13' 6"**En-Suite 1 - 1.4m x 2.27m 4' 7" x 7' 5"Bedroom 2 - 3.49m** x 3.01m** 11' 5"** x 9' 10"**Bedroom 3 - 3m* x 4.8m* 9' 10"* x 15' 8"*Bedroom 4 - 2.69m x 4.13m 8' 9" x 13' 6"Bedroom 5 - 2.58m x 3.01m 8' 5" x 9' 10"Bathroom - 2.08m** x 1.7m* 6' 9"** x 5' 6"*
If the interactive map is unavailable, open the supplied location in maps.
Open location in mapsThe pin uses coordinates supplied with this listing. Confirm the exact location with the listing contact.
Added and updated dates describe the Mirror record. Source publication and verification dates are shown separately when known; none establishes time on market. Confirm current price and availability with the listing contact.
View original listing