



Dundridge Lane, Bristol
About this home
Property Details: • Type: Bungalow • Tenure: FREEHOLD • Floor Area: N/A
Key Features: • Three bedroom detached bungalow • Renovated to a high level • Loft conversion potential subject to planning permission • Highly regarded Dundridge Lane location • Easy access to local transports • Driveway parking
Location: • Nearest Station: Lawrence Hill Station • Distance to Station: 1.8709510519242596 miles
Agent Information: • Address: 104 Whiteladies Road, Clifton, Bristol, BS8 2QY
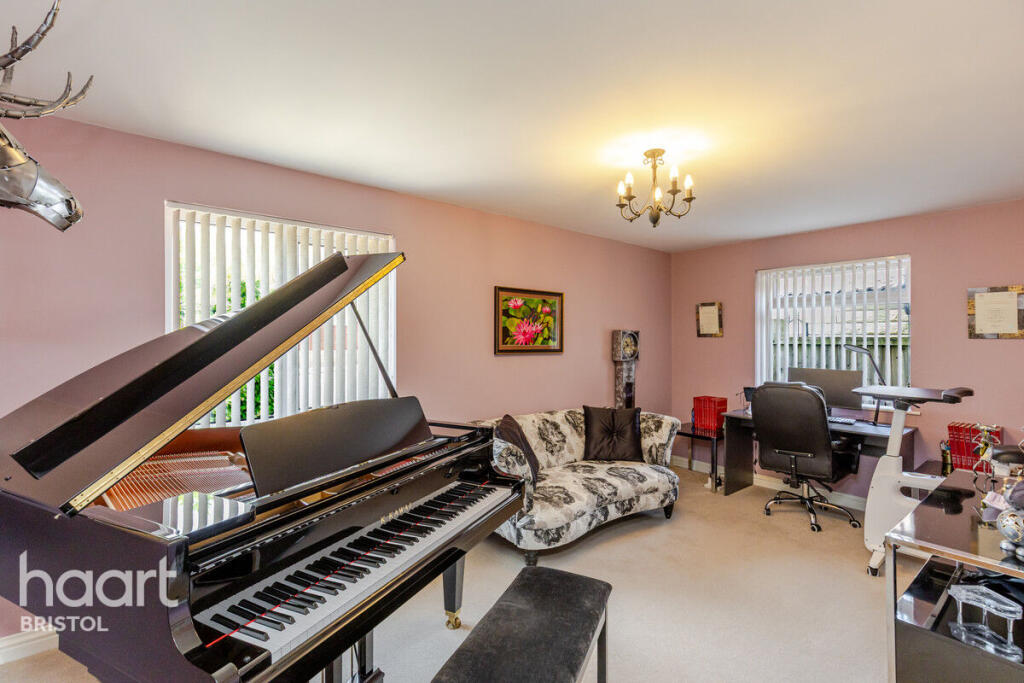
Full Description: Exterior & Entrance: The property features a clean, rendered façade framed by mature greenery and a low-maintenance gravelled front courtyard/driveway. <br /><br />Open-Plan Living & Dining Room: At the heart of the home is a magnificent, light-filled open-plan reception room. Vaulted ceilings with twin Velux skylights overhead and full-width bi-fold doors open seamlessly onto the outdoor terrace, creating an ideal setting for entertaining. The room easily accommodates both formal dining and a large family lounge area. <br /><br />Modern Fitted Kitchen: A sleek, high-specification kitchen designed with contemporary cream high-gloss cabinetry, striking dark granite worktops, and quality integrated appliances. Features include a gas hob with a stainless steel extractor canopy, under-cabinet lighting, and built-in double oven facilities. <br /><br />Principal Bedroom Suite & Walk-In Wardrobe / Potential En-Suite: A spacious, tastefully decorated master bedroom featuring direct double-door garden access. Adjacent is a generous walk-in wardrobe offering extensive storage, which presents fantastic potential to easily convert into a dedicated en-suite shower room (subject to standard plumbing/consents). <br /><br />Versatile Reception / Music Room: A flexible second reception room currently configured as a music room. This room offers flexible usage as a formal sitting room, home library, study, or an additional double bedroom if desired. <br /><br />Games Room / Home Cinema: An impressive home entertainment hub, currently equipped with a full-size pool table, built-in media shelving, wall-mounted projector screen, and ambient mood lighting—perfect for leisure and hosting guests. <br /><br />Guest Bedroom: A tranquil second double bedroom decorated in soothing natural sage tones, offering ample floor space for freestanding furniture. <br /><br />Family Bathroom / Shower Room: A luxurious modern family bathroom featuring a oversized walk-in shower with a rainfall showerhead, a modern double washbasin vanity unit, a freestanding bath, heated towel rail, and high-end tile finishes. <br /><br />Outdoor Spaces<br /><br />Covered Pergola & Outdoor Lounge: A stylish, all-weather louvered pergola shelter creates a dedicated outdoor living and dining area with paved patio flooring—ideal for year-round alfresco dining. <br /><br />Rear Garden & Patio: The private rear garden features a mix of paved patio sun terraces, raised bedding areas, decorative privacy screening, and established trees and shrubs, offering an excellent balance of sun and shade throughout the day.