For Rent
Price on request
2 bed flat to rentPort Street, Annan DG12
Studio
Annan
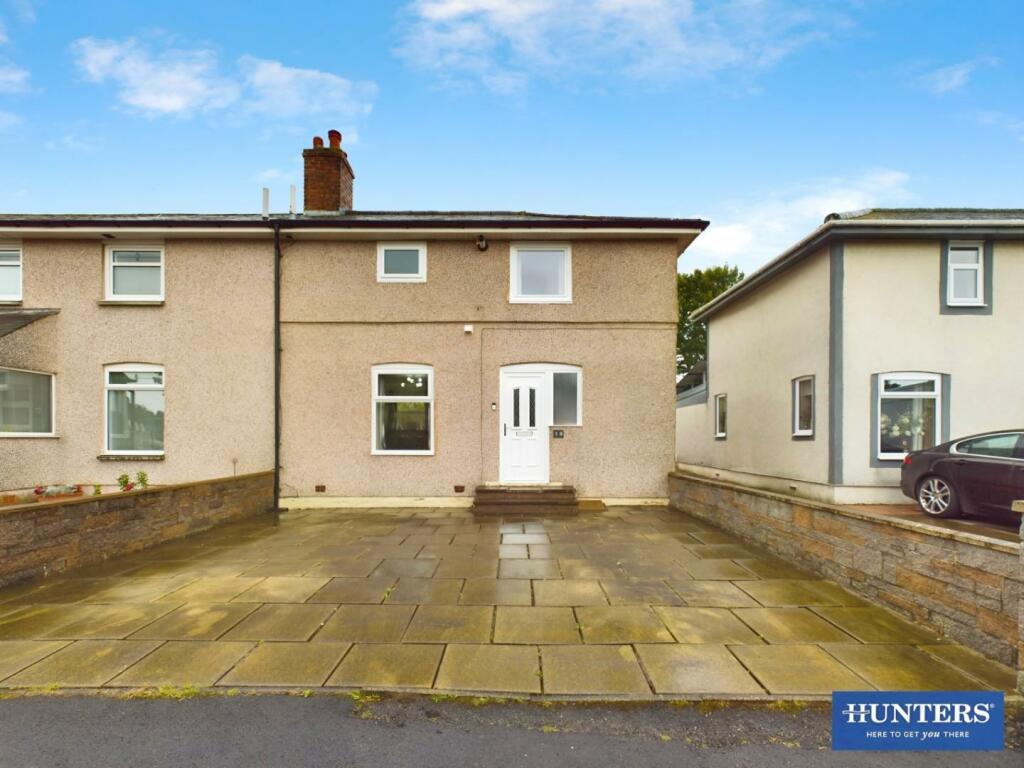
Property Details: • Type: Semi-Detached • Tenure: N/A • Floor Area: N/A
Key Features: • Well Presented Semi-Detached House • Larger than Average Rear Garden • Spacious Dual-Aspect Living Room • Modern Dining Kitchen • Two Double Bedrooms • Luxurious Family Bathroom • Rear Garden including Patio & Lawn • Off-Road Parking & Detached Garage • Ideal for First Time Buyers, Young Families & Investors • EPC - C
Location: • Nearest Station: N/A • Distance to Station: N/A
Agent Information: • Address: 56 Warwick Road, Carlisle, Cumbria, CA1 1DR
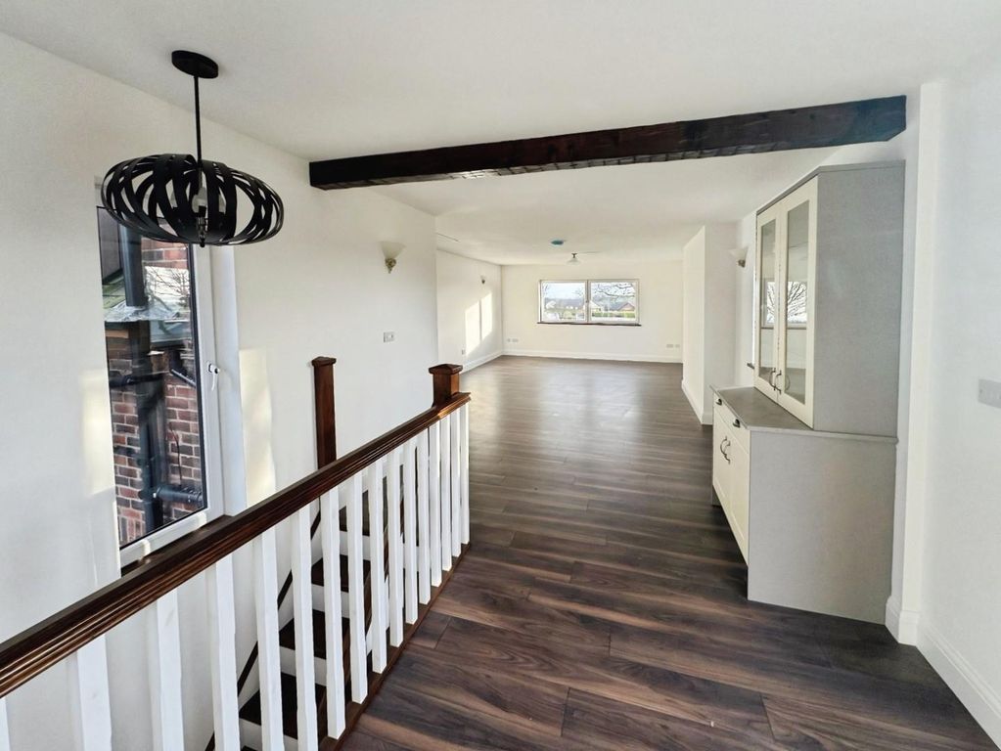
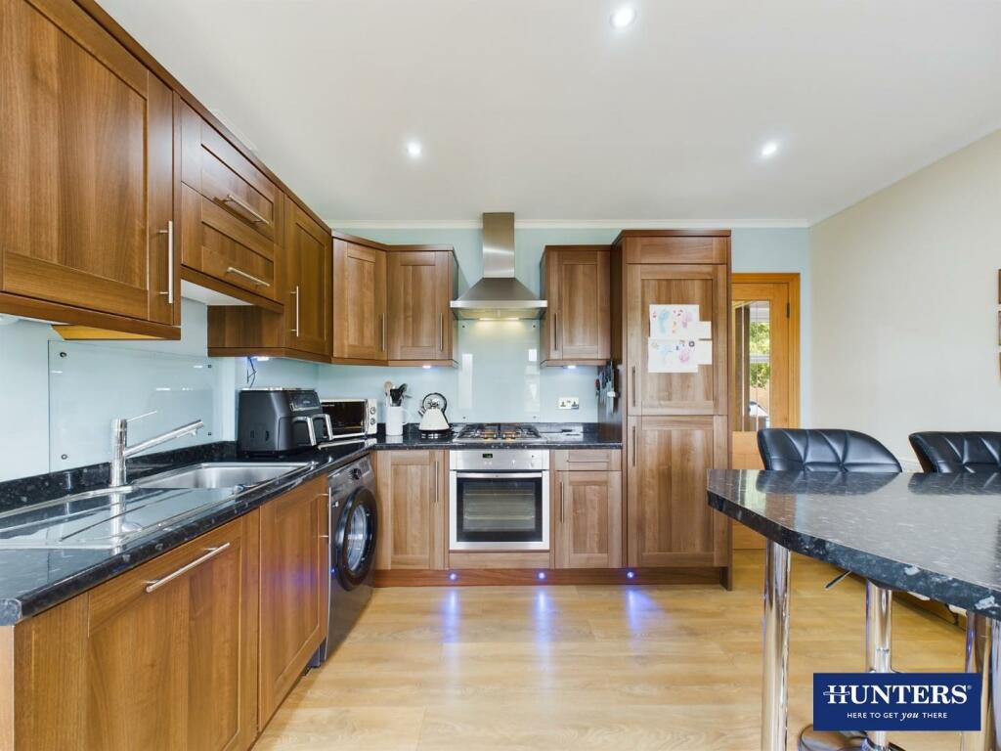
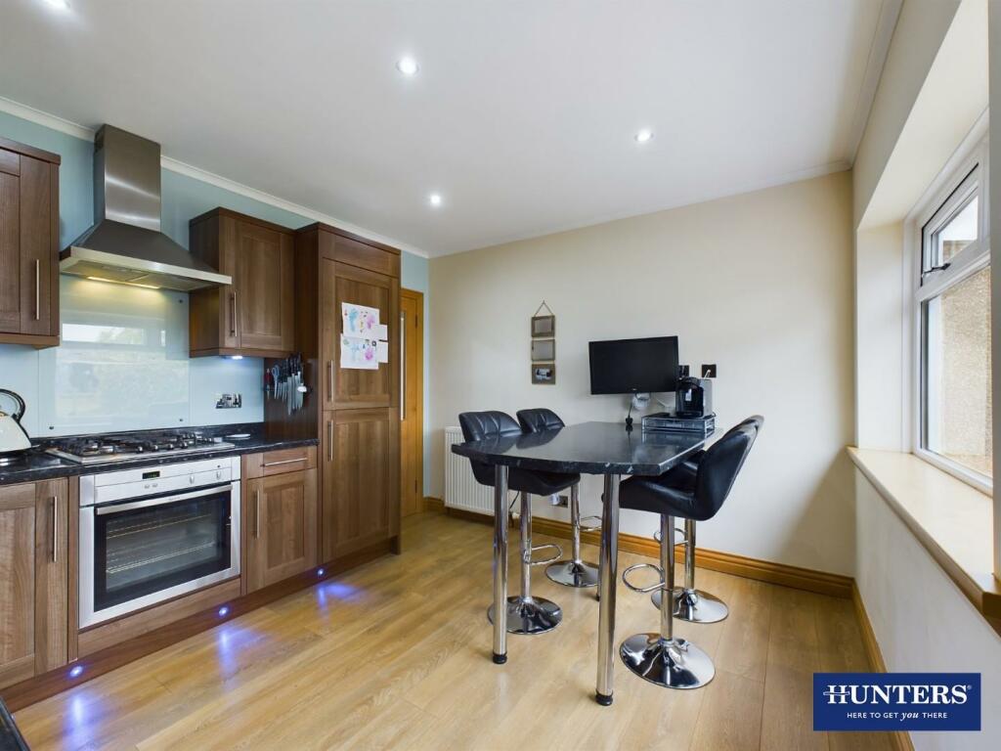
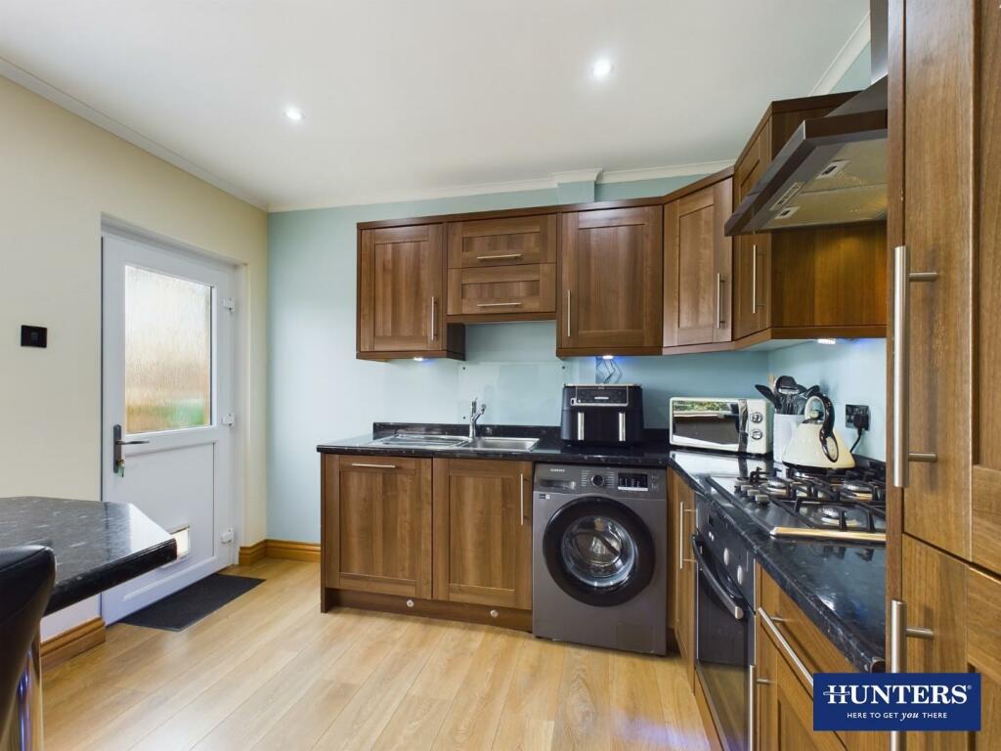
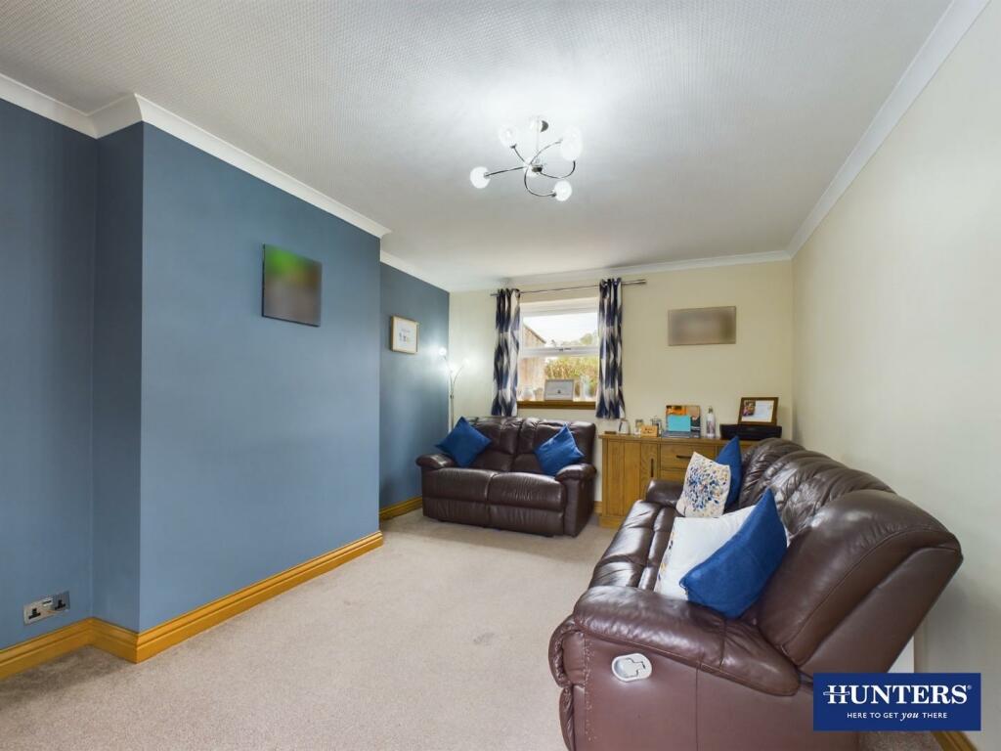
Full Description: This two bedroom semi-detached house is complete with a well presented and modern interior and enjoys a larger than average rear garden with detached garage. Internally, the property has been finished to an excellent specification including modern dining kitchen and luxurious family bathroom and offers a comfortable living space with a large dual-aspect living room and two double bedrooms. Finishing the package nicely is the off-road parking for two vehicles and a large rear garden which includes a paved seating area and lawned garden, a truly wonderful space for playing, relaxing and entertaining. A viewing is imperative to appreciate this excellent home.The accommodation, which has gas central heating and double glazing throughout, briefly comprises an entrance hall, living room and dining kitchen to the ground floor with a landing, two double bedrooms and bathroom on the first floor. Externally there is off-road parking to the front and a large rear garden with detached garage. EPC - C and Council Tax Band - B.Located within the centre of Eastriggs, the property enjoys excellent access to a wealth of amenities and transport links. The village includes several shops, a pre-school playgroup and a primary school, with nursery class, a dispensing chemist, garden centre, car servicing and repairs, beauty and hairdressing salons, a bar/restaurant, and takeaways. There is also a modern museum, The Devils’ Porridge, a popular tourist attraction that tells the WW1 history of the village and surrounding area. The property has excellent transport links, regular buses pass the property that connect Dumfries to Gretna and Carlisle, making this corner of South West Scotland and the Borders very accessible for all ages. The A74(M), A75 and M6 motorway are all within a short commute.Entrance Hall - Entrance door from the front, internal doors to the living room and dining kitchen, stairs to the first floor landing, radiator and an under-stairs cupboard including power, lighting and an obscured double glazed window internally.Living Room - Double glazed window to the front aspect, double glazed window to the rear aspect and radiator.Dining Kitchen - Fitted kitchen comprising a range of base and wall units with matching worksurfaces and upstands above. Integrated electric oven, gas hob, extractor unit, integrated fridge freezer, integrated dishwasher, space and plumbing for a washing machine, one bowl stainless steel sink with mixer tap, under-counter lighting, plinth lighting, recessed spotlights, radiator, double glazed window to the rear aspect and an external door to the rear garden.Landing - Stairs up from the ground floor hall, internal doors to two bedrooms and bathroom, loft access point, double glazed window to the front aspect and a built-in cupboard with double doors including a wall-mounted gas boiler and space for a vented tumble drier internally.Bedroom One - Two double glazed windows to the rear aspect and radiator.Bedroom Two - Double glazed window to the rear aspect and radiator.Bathroom - Three piece suite comprising a WC, vanity unit with inset wash hand basin and a bath benefitting a mains shower with rainfall shower over. Fully-tiled walls, tiled flooring, chrome towel radiator, extractor fan, obscured double glazed window and a built-in cupboard with shelving.External - Front:A fully-paved area to the front of the property allowing off-road parking for two vehicles. Access to the side of the property to the rear garden with both pedestrian and metal gates.Rear Garden:A larger than average rear garden including a generous paved seating area directly outside the dining kitchen door and a large lawned garden with mature hedging and fences to the boundaries. Within the rear garden is the detached single garage. Cold water tap to the side elevation.Garage - Power and lighting internally.What3words - For the location of this property please visit the What3Words App and enter - leotard.punters.crimsonBrochuresDunedin Road, Annan, DG12Home Report