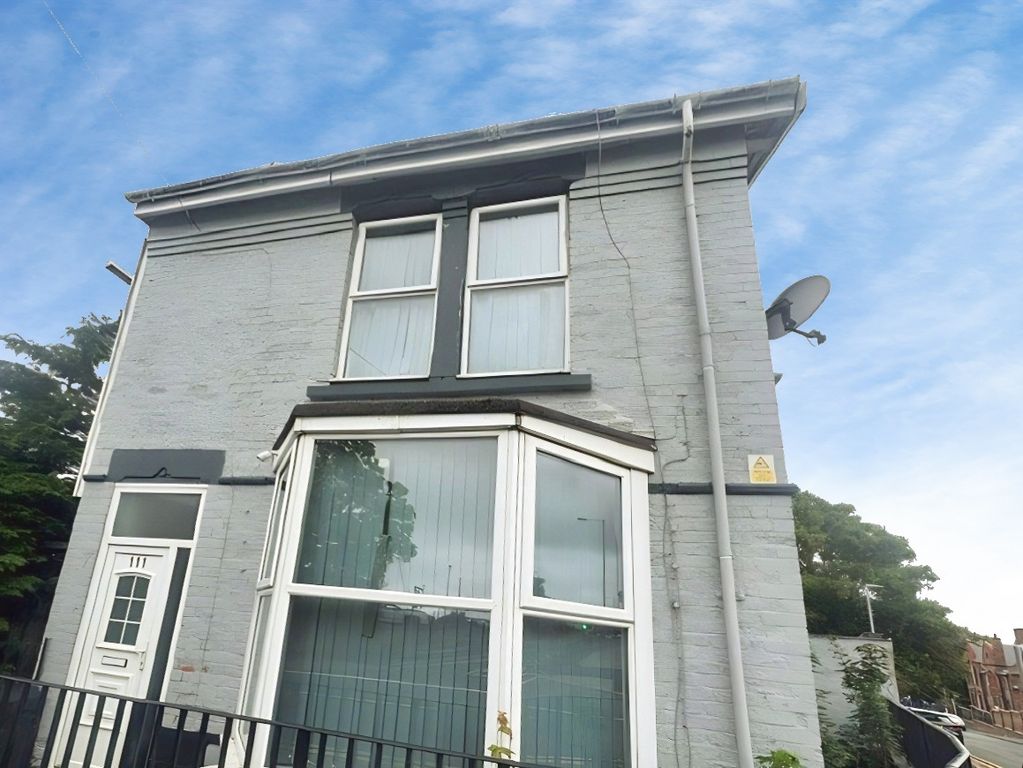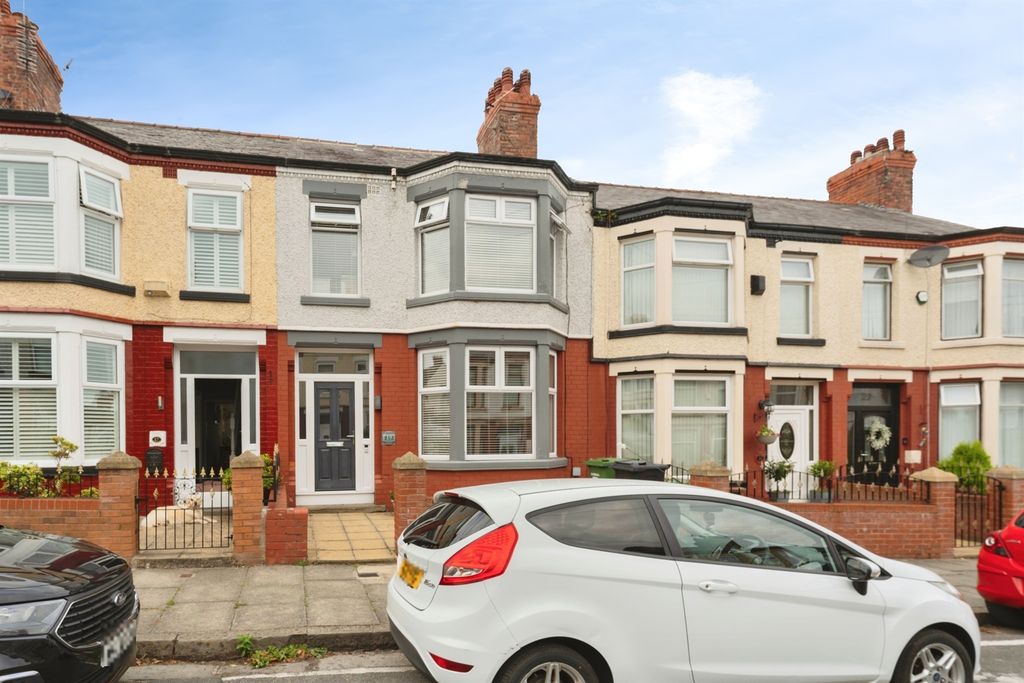
For Rent
Price on request
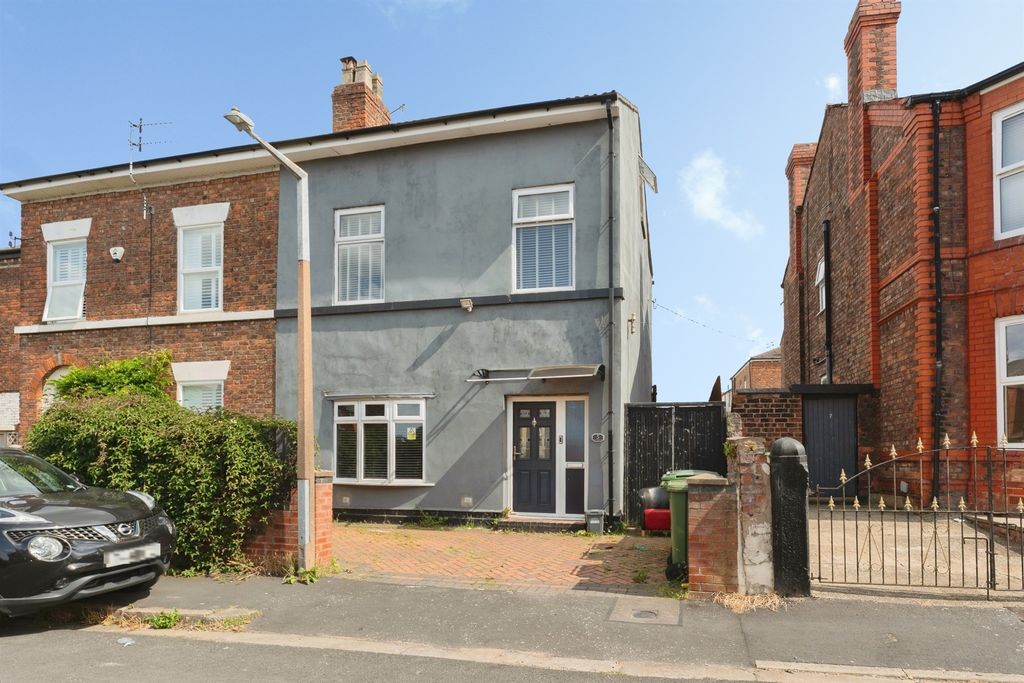
3 bed terraced house for salePrimrose Road, Birkenhead CH41
Studio
Birkenhead
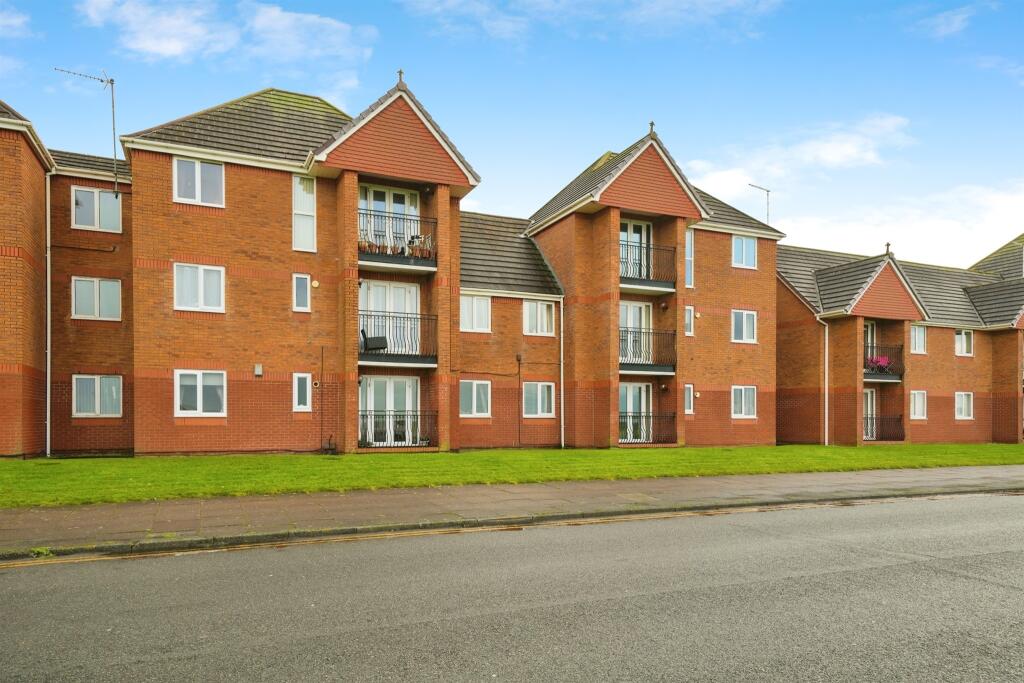
Property Details: • Type: Apartment • Tenure: N/A • Floor Area: N/A
Key Features: • Council Tax Band: B • Ground Floor Apartment • Two Bedrooms • Impeccably Presented & Modern Throughout. • Allocated Parking Space Included
Location: • Nearest Station: N/A • Distance to Station: N/A
Agent Information: • Address: 108 Wallasey Road, Wallasey, CH44 2AE
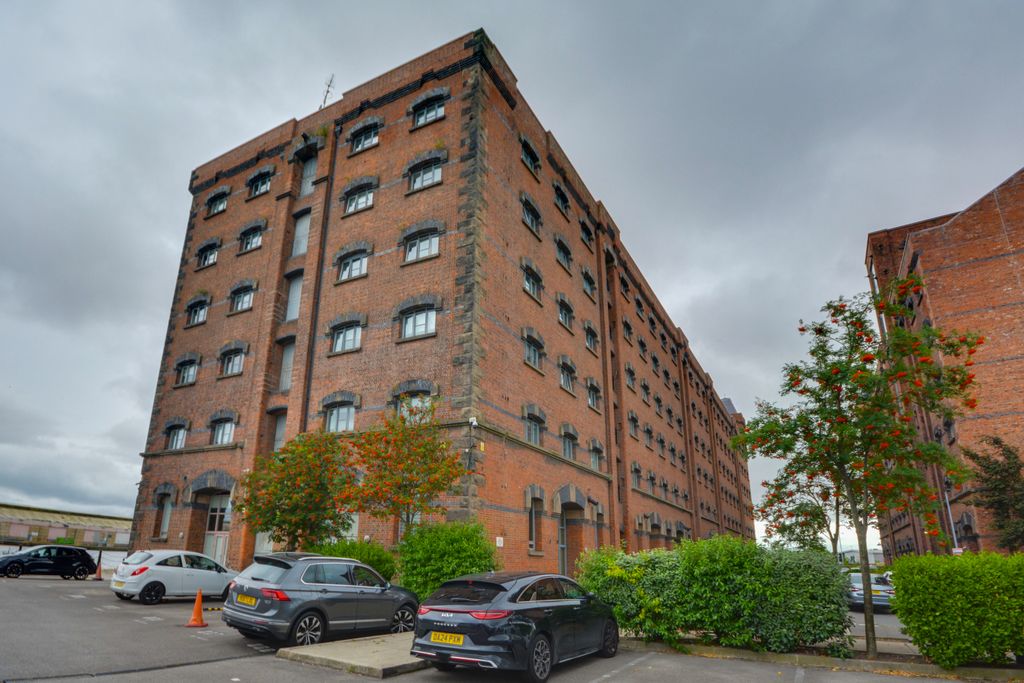
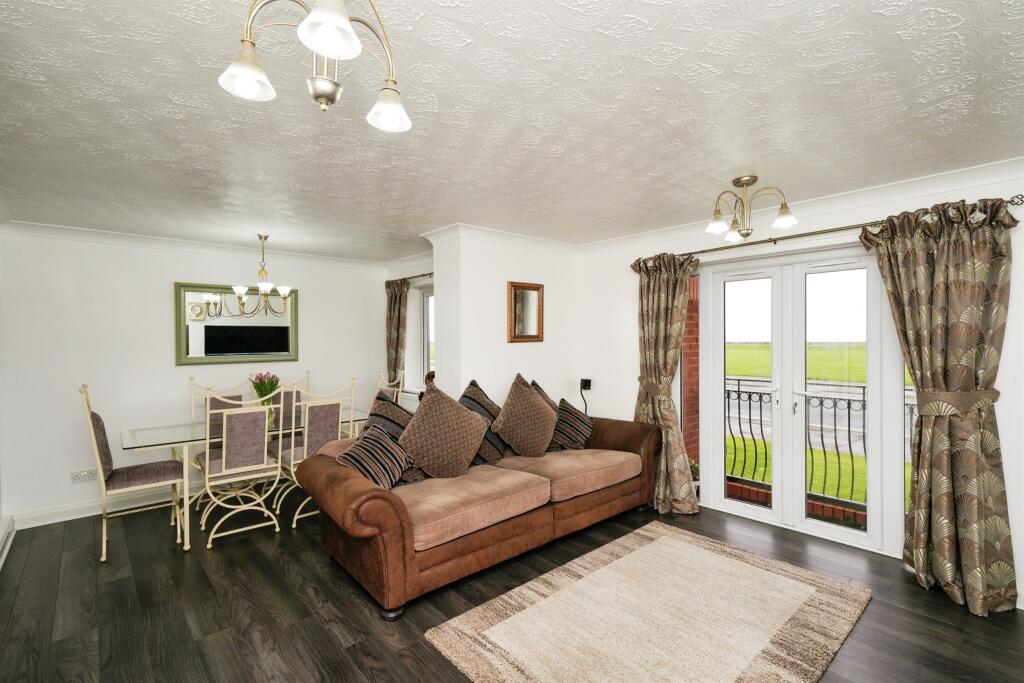

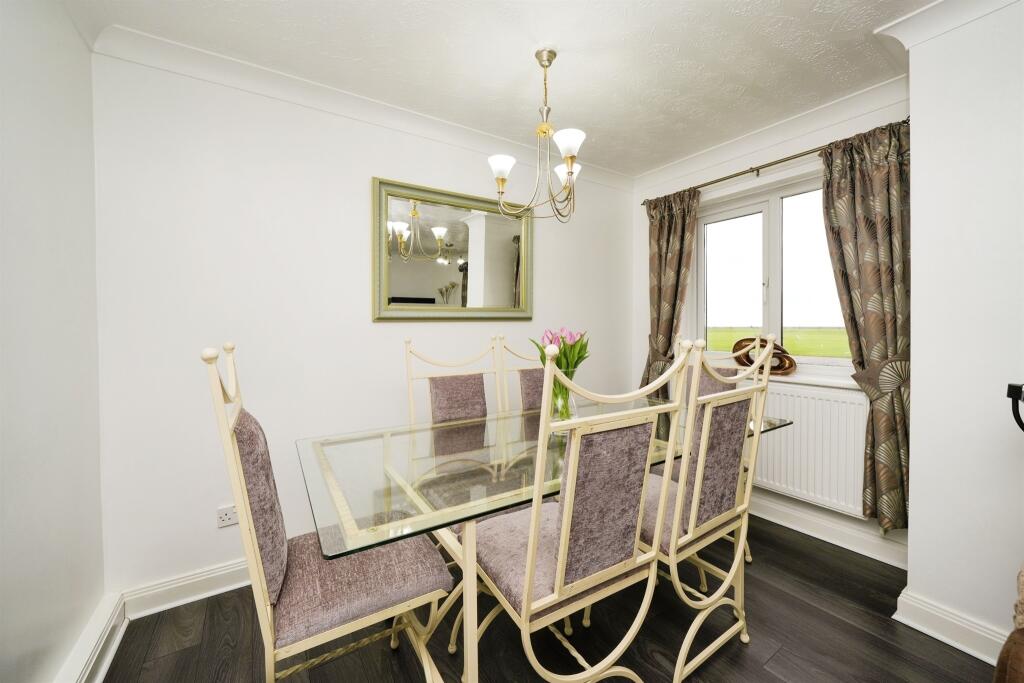
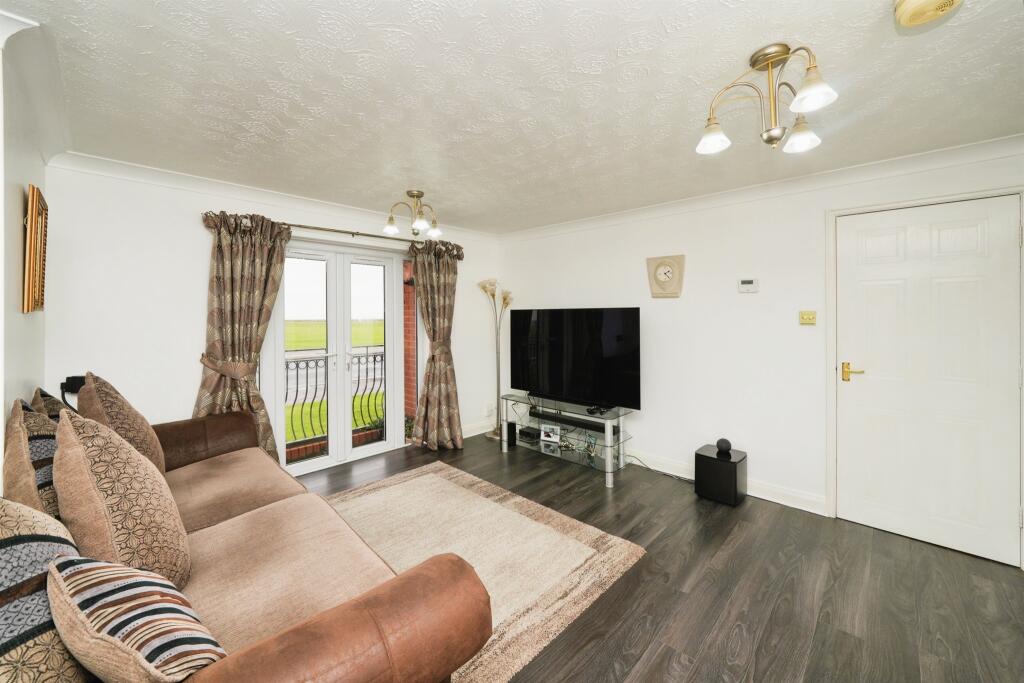
Full Description: SUMMARYIncredible Property with Incredible Views! This two bedroom ground floor apartment at Dunlins Court is exactly what you're looking for. Renovated to an impeccable standard by the current owners, it is sure to be very popular! Call us today to avoid disappointment!DESCRIPTIONJones and Chapman are delighted to present this stunning two-bedroom ground floor apartment at Dunlins Court. This property has tons of spacious accommodation on offer, with lots of natural light and scenic views of the promenade, and Liverpool Bay. It is not one to be missed! It has been renovated to an incredibly high standard by the current vendors, with no stone left unturned. The property consists of: A large open plan living and dining area with incredible views that can be enjoyed on the terrace. Off the living room is a large stylish and modern kitchen. Down the hallway, a spacious master bedroom with a beautiful ensuite bathroom, an additional bedroom with fitted wardrobe / storage space and the family bathroom. Externally, there is an allocated parking space to the front of the building. Located close to New Brighton's amenities and transport links. Pets allowed subject to approval of management company. Definitely not one to be missed! Call us today to book your viewing!Lounge 18' 9" x 13' 2" ( 5.71m x 4.01m )UPVC double glazed window to front, storage cupboard, two radiators, laminate flooring and UPVC double glazed doors to front leading to balcony.Kitchen 15' 10" x 9' 7" max ( 4.83m x 2.92m max )Sink, induction hob and oven. Plumbing for dishwasher, plumbing for washing machine, integrated fridge freezer, boiler, radiator, part tiled walls and laminate flooring. Two UPVC double glazed windows to rear.Bedroom One 10' 6" x 10' ( 3.20m x 3.05m )UPVC double glazed window to front, radiator and laminate flooring.En Suite WC, shower, towel radiator, tiled walls, tiled floor and UPVC double glazed window to front.Bedroom Two 7' 8" x 6' 10" to wardrobe ( 2.34m x 2.08m to wardrobe )UPVC double glazed window to rear, fitted wardrobe, radiator and laminate flooring.Bathroom WC, sink and bath. Towel radiator, storage cupboard, tiled walls, tiled floor and UPVC double glazed window to rear.We currently hold lease details as displayed above, should you require further information please contact the branch. Please note additional fees could be incurred for items such as leasehold packs.1. MONEY LAUNDERING REGULATIONS: Intending purchasers will be asked to produce identification documentation at a later stage and we would ask for your co-operation in order that there will be no delay in agreeing the sale. 2. General: While we endeavour to make our sales particulars fair, accurate and reliable, they are only a general guide to the property and, accordingly, if there is any point which is of particular importance to you, please contact the office and we will be pleased to check the position for you, especially if you are contemplating travelling some distance to view the property. 3. The measurements indicated are supplied for guidance only and as such must be considered incorrect. 4. Services: Please note we have not tested the services or any of the equipment or appliances in this property, accordingly we strongly advise prospective buyers to commission their own survey or service reports before finalising their offer to purchase. 5. THESE PARTICULARS ARE ISSUED IN GOOD FAITH BUT DO NOT CONSTITUTE REPRESENTATIONS OF FACT OR FORM PART OF ANY OFFER OR CONTRACT. THE MATTERS REFERRED TO IN THESE PARTICULARS SHOULD BE INDEPENDENTLY VERIFIED BY PROSPECTIVE BUYERS OR TENANTS. NEITHER SEQUENCE (UK) LIMITED NOR ANY OF ITS EMPLOYEES OR AGENTS HAS ANY AUTHORITY TO MAKE OR GIVE ANY REPRESENTATION OR WARRANTY WHATEVER IN RELATION TO THIS PROPERTY.BrochuresPDF Property ParticularsFull Details