Property Details:
• Type: Detached
• Tenure: N/A
• Floor Area: N/A
Key Features:
• Modern & Stylish Three Bedroom Home
• Freehold/Standard Construction
• EPC B /Council Tax Band D
• Driveway Parking
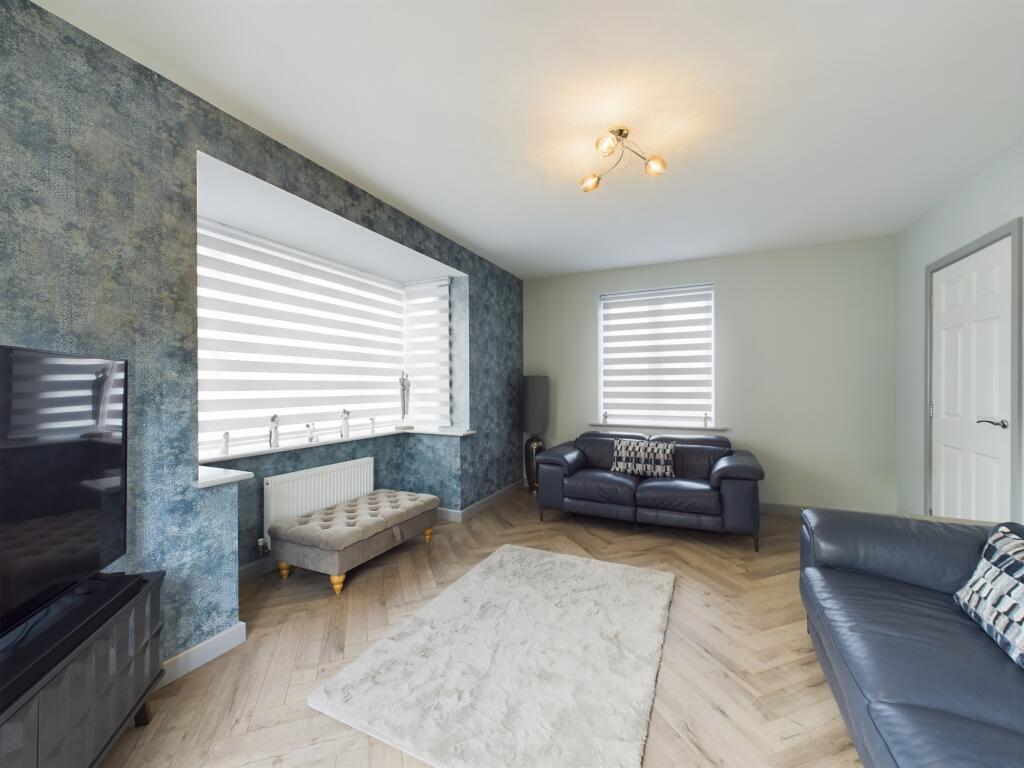
• Spacious Lounge
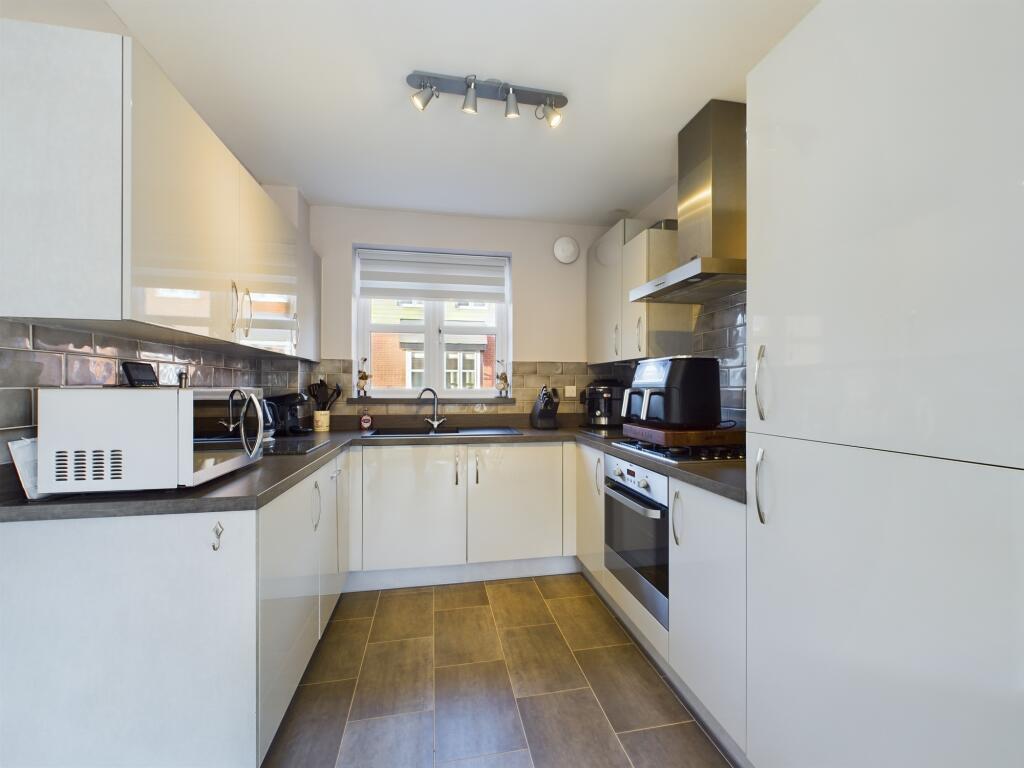
• Modern Fitted Dining Kitchen
• Cloakroom With W.C
• Master En-Suite Shower Room
• Fitted Family Bathroom
• Good Sized Enclosed Garden Space
Location:
• Nearest Station: N/A
• Distance to Station: N/A
Agent Information:
• Address: 15 The Square,
Mickleover,
Derby,
DE3 0DD
Full Description:
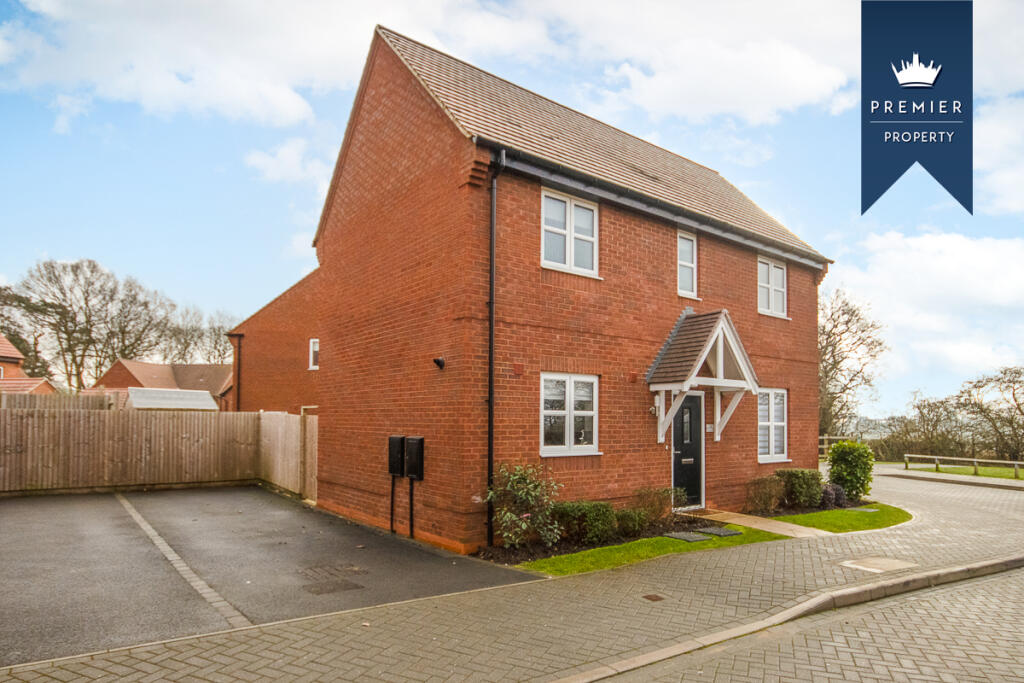
PREMIER PROPERTY Ideally located in this modern development and with views over open countryside and pleasant green space, this most spacious, stylish and well-presented three-bedroom detached home offers a generous lounge, modern fitted dining kitchen, master en-suite shower room and fitted family bathroom. With ample driveway parking and good-sized garden, it MUST be viewed!
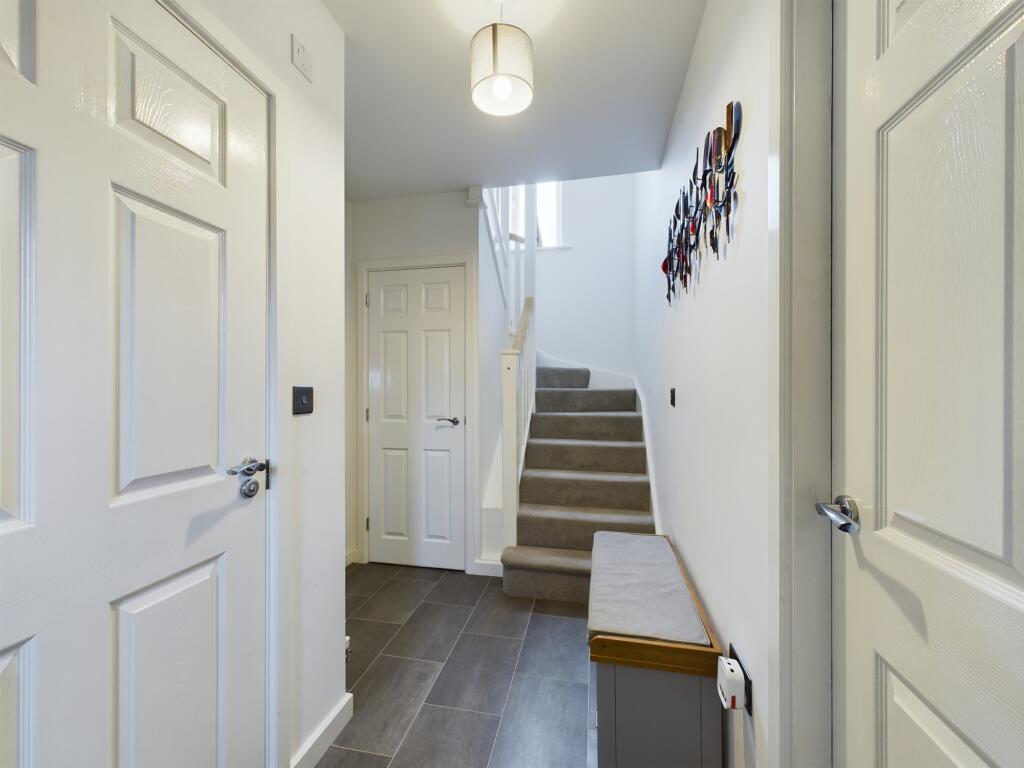
Benefitting from uPVC double glazing and gas central heating, the accommodation in brief comprises: Entrance Hall; cloakroom with W.C; spacious and stylish lounge with French doors opening to the rear garden; modern fitted dining kitchen with integrated appliances and a second set of French doors opening to the rear patio; first floor landing; master bedroom with well-appointed fitted en-suite shower room; two further good sized bedrooms and a well-appointed family bathroom.
To the front of the property is a neat garden area alongside a driveway providing ample off-road parking. To the rear is an enclosed garden with patio seating area and lawn.
Dunn Lane lies convenient for a variety of local amenities and is also located close to pleasant walks in the surrounding open countryside. Mickleover itself is an excellent village that offers a variety of amenities suitable for the entire family.
The village is home to five primary schools, all which feed into John Port Academy in nearby Etwall. At the beginning of Station Road, you'll find a Tesco Supermarket and a petrol station. Additionally, Uttoxeter Road features a range of shops, including a Post Office, Birds bakery, restaurants, a bar, a charity shop, and several takeaways. Regular bus services provide convenient access to the City Centre, passing by Royal Derby Hospital and connecting to major roads such as the A38, A50, A52, and A6.Entrance HallwayWC5'9" x 3'2" (1.8m x 1.0m)Lounge15'6" x 11'3" (4.7m x 3.4m)Kitchen/Diner15'4" x 9'2" (4.7m x 2.8m)First Floor LandingBedroom One9'3" x 8'10" (2.8m x 2.7m)En Suite8'5" x 3'9" (2.6m x 1.1m)Bedroom Two11'0" x 8'0" (3.4m x 2.4m)Bedroom Three11'3" x 7'1" (3.4m x 2.2m)Bathroom7'4" x 5'6" (2.2m x 1.7m)