For Rent
Price on request
4 bed detached house for saleSt Martins Road, Knebworth, Hertfordshire SG3
Studio
Knebworth


Property Details: - Type: End of terrace house - Bedrooms: 2 - Bathrooms: 2
Agent: Agent Hybrid - Stevenage Phone: 01438 412792
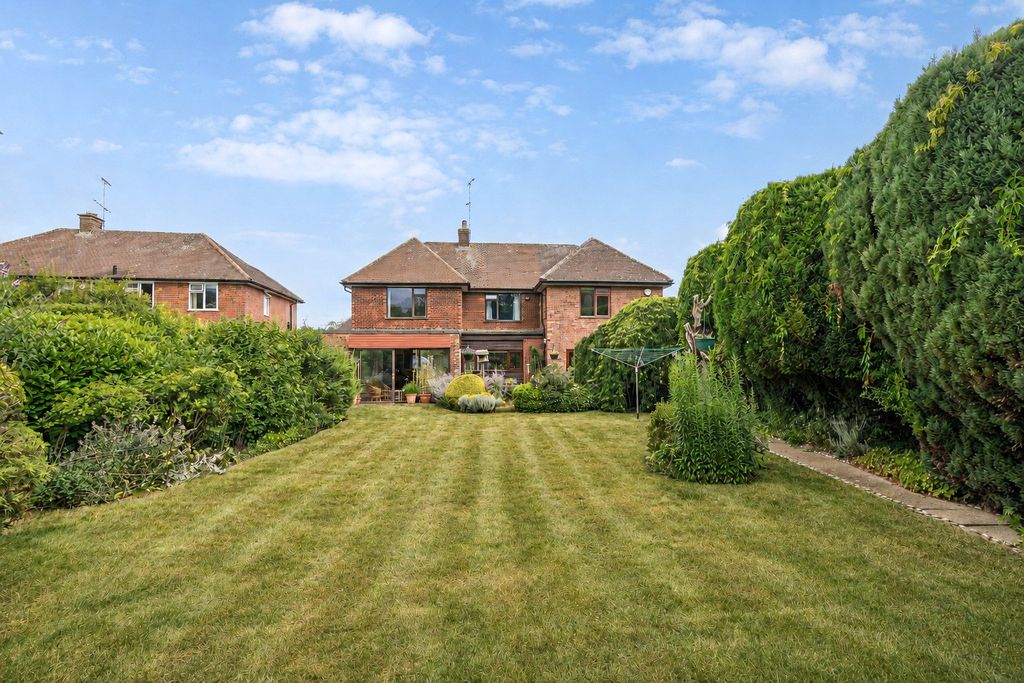
We are delighted to present to the market this immaculately presented, move-in-ready two-bedroom end of terraced home, ideally situated in the highly sought-after village of Knebworth, just a stone’s throw from the popular Odyssey Health Club.<br/><br/>We are delighted to present to the market this immaculately presented, move-in-ready two-bedroom end of terraced home, ideally situated in the highly sought-after village of Knebworth, just a stone’s throw from the popular Odyssey Health Club. Constructed by Croudace Homes just over 18 months ago to their 'Pepperstock' design, this exceptional home offers spacious, high-ceilinged accommodation arranged over two floors, perfectly suited to modern living. The ground floor is introduced via a welcoming entrance hallway, providing access to a downstairs WC and a beautifully appointed kitchen. The kitchen is fitted with elegant baby blue and dove grey grey style units, complemented by a slim profile counter top and an integrated washing machine & dishwasher. Double doors from the kitchen, along with an additional door from the hallway, lead into a generous lounge/diner, where a wide set of French doors with flanking windows allows natural light to flood the space and creates a seamless connection to the rear garden. The first floor offers two well-proportioned double bedrooms and a contemporary family bathroom. Bedroom One comes complete with an En-Suite and fitted wardrobes. Externally, the property benefits from a low-maintenance rear garden, featuring a patio seating area and artificial lawn, perfect for outdoor entertaining. In addition, there is an allocated parking space located to the rear. The home also boasts excellent energy efficiency credentials, including solar panels and an EV charging point, while the road itself offers additional visitor parking and shared EV charging facilities. This is a superb opportunity to acquire a nearly new home in a prime village location, combining style, space, and sustainability. Viewing is highly recommended to fully appreciate all that this property has to offer.<br/><br/><b>Dimensions</b> - Entrance Hallway <br/>Downstairs WC<br/>Kitchen 12'5 x 7'2<br/>Lounge/Diner 14'1 z 12'5<br/>Bedroom 1: 14'1 x 9'5<br/>En-Suite<br/>Bedroom 2: 14'1 x 8'9<br/>Bathroom<br/><br/><b>N.B.</b> - There is an estate charge payable, approx. £1000.00 per annum.<br/><br/>