For Rent
£950/mo
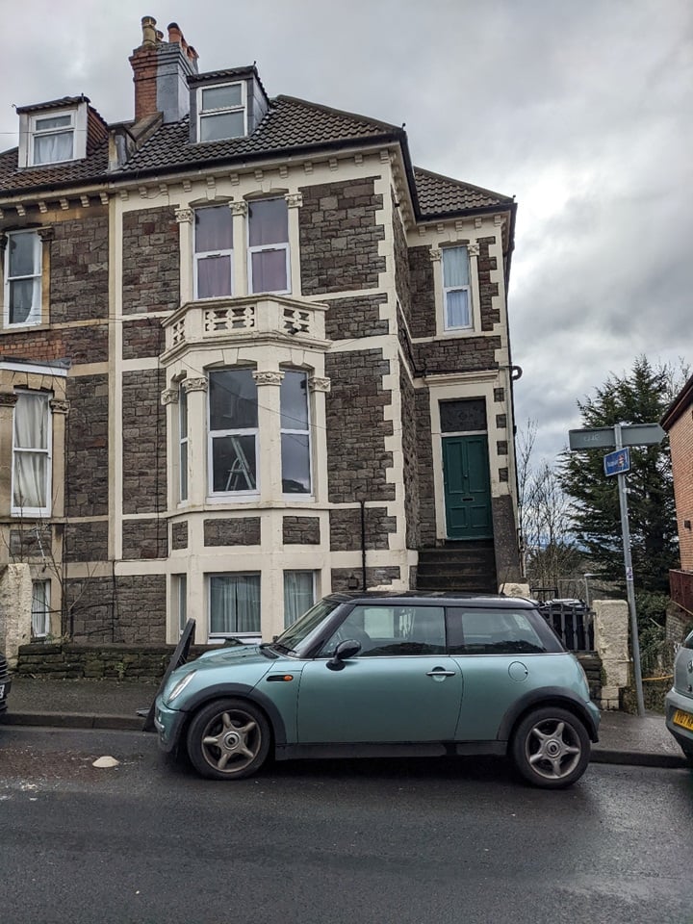
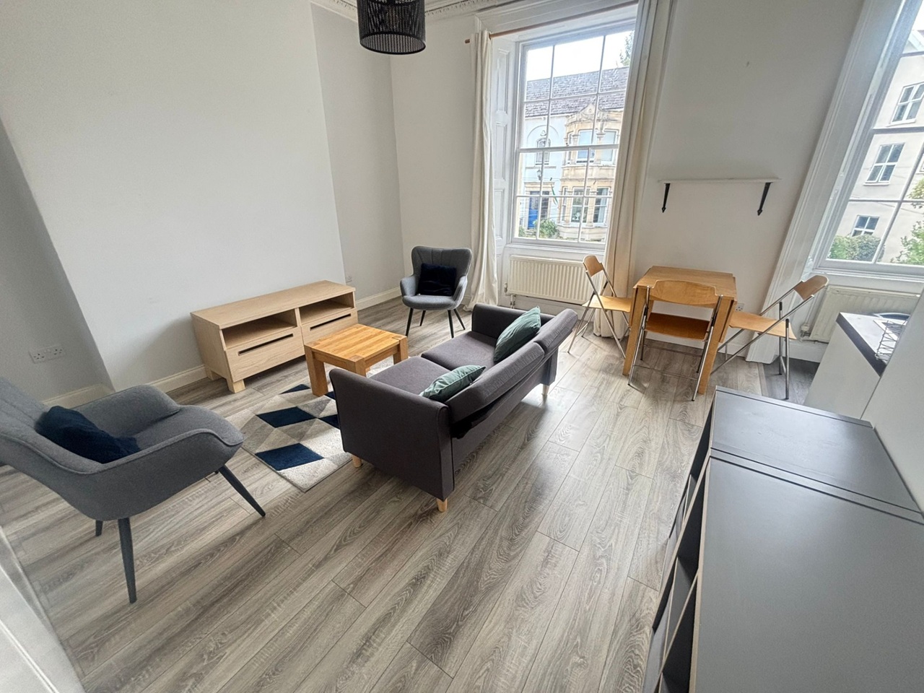
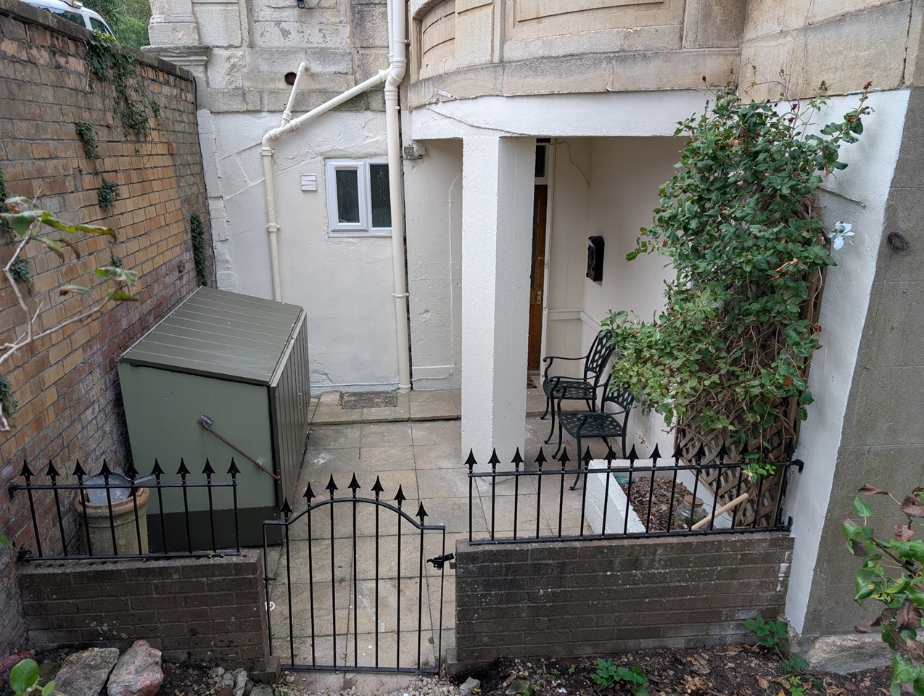
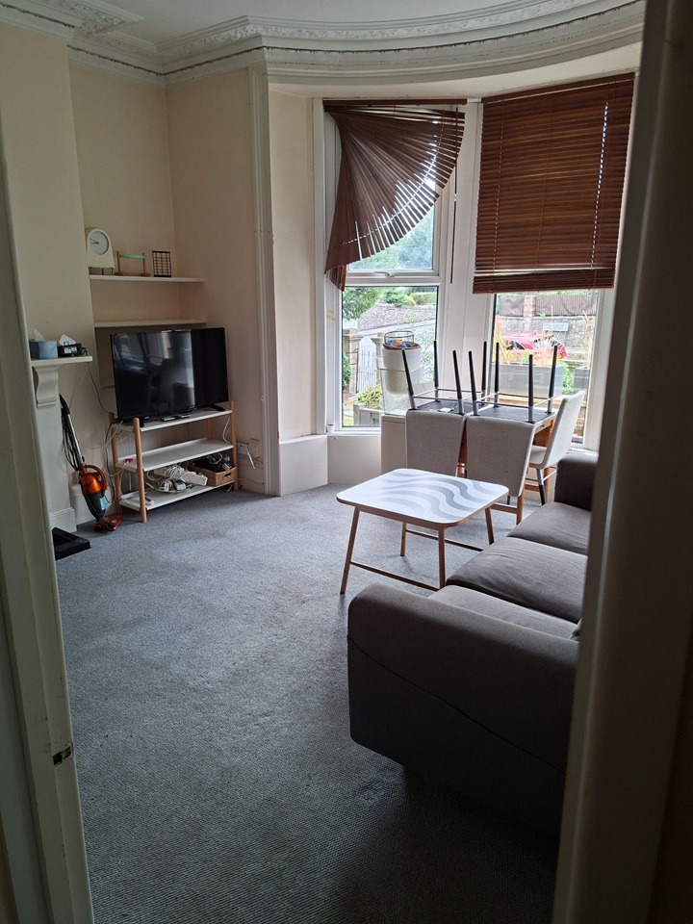
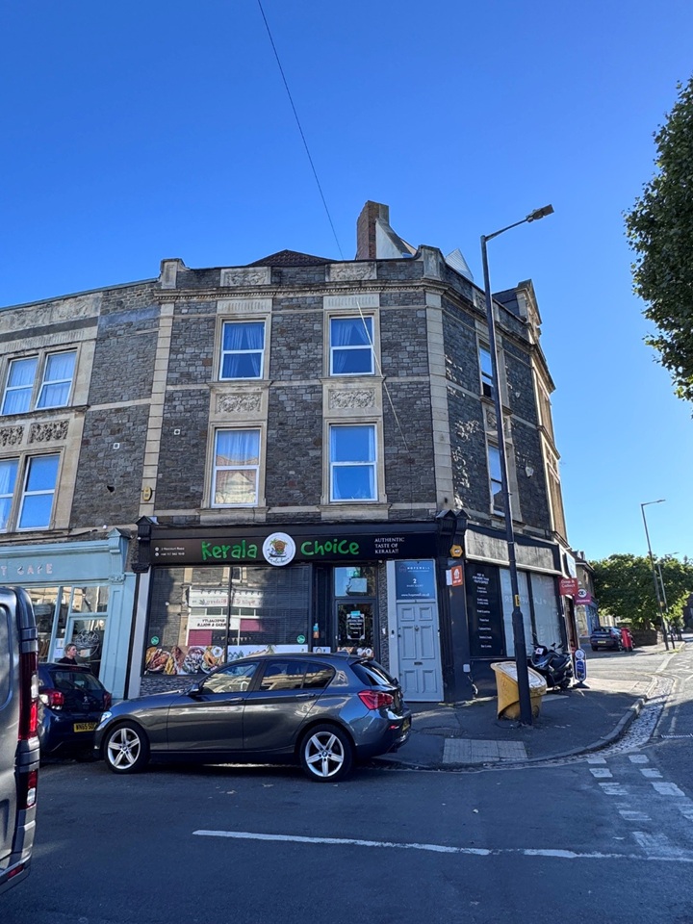
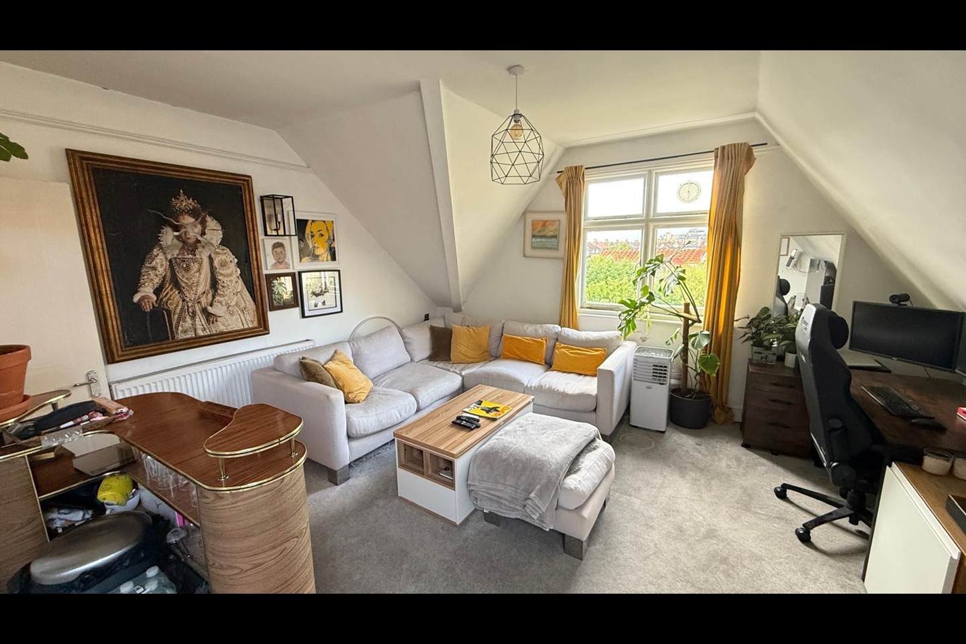
Studio Flat, Belmont Road, BS6
1 bd
1 ba
Flat
BS6
Listed by OpenRent Landlord


Only details supplied with this listing are shown. Ask the listing contact to confirm measurements, taxes and costs.
Property Details: - Type: Flat - Bedrooms: 3 - Bathrooms: 2
Agent: Chappell & Matthews - Whiteladies Road, Clifton Phone: 0117 295 4067
A large, well presented three bedroom ground floor, purpose built apartment in the popular development of Wallcroft on Durdham Park offered to the market with no onward chain.<br/><br/>The property briefly comprises of three well-proportioned bedrooms (master with en suite) a fitted kitchen, bathroom and a large open plan living space that overlooks the well maintained communal gardens. With the property close to all that Blackboy Hill, Whiteladies Road and Coldharbour Road has to offer and the wide open space of the Downs just round the corner this property offers something for everyone.<br/><br/>Redland is one of Bristol's most desirable suburbs. It offers a wonderful mix of properties, parks, schools, amenities and transport links, making it an ideal location for people of all age groups. The neighbouring suburbs of Clifton, Westbury Park and Henleaze, plus the close proximity to the city centre (c. 2 miles), add to its appeal, as does the proximity to private and NHS hospitals and well-regarded private and state schools. There are excellent public transport links via bus or train.<br/><br/>Entrance - Via front door into...<br/><br/>Hallway - Doors to bedrooms, bathroom and kitchen/dining/living space, storage cupboard, airing cupboard housing hot water tank, engineered wood flooring.<br/><br/>Living/Dining/Kitchen<br/><br/>Kitchen - Fully fitted range of wall and base units, roll top work surfaces, stainless steel two bowl sink with drainer and mixer tap, tiled splash backs, space for dishwasher, washing machine and tumble dryer, integrated 'Bosch' fridge freezer, integrated electric hob, oven and microwave oven, extractor hood, tiled flooring, airing cupboard housing hot water tank, ceiling spotlights.<br/><br/>Dining Area - Upvc double glazed window to communal gardens, electric storage heater, space for table, engineered wood flooring, ceiling spotlights.<br/><br/>Living Area - Upvc double glazed window to communal gardens, electric storage heater, engineered wood flooring, ceiling spotlights, <br/><br/>Bedroom One - Upvc double glazed window to front, double glazed obscured lite beneath, built-in storage unit with hanging space and shelving, electric storage heater, engineered wood flooring, door to...<br/><br/>En Suite - White three piece suite comprising low level WC, wash hand basin with mixer tap, corner bath with hand held shower, mixer tap over and tiled surround, partially tiled walls, Upvc double glazed obscured window to front, chrome heated towel rail.<br/><br/>Bedroom Two - Upvc double glazed window to front with obscured double glazed lite beneath, ceiling spotlights, electric storage heater, engineered wood flooring.<br/><br/>Bedroom Three - Upvc double glazed window to font with obscured double glazed lite beneath, storage heater, built-in wardrobe, engineered wood flooring.<br/><br/>Bathroom - Low level WC, wash hand basin with mixer tap, walk-in shower unit with sliding doors and mains shower above, fully tiled bathroom, extractor fan.<br/><br/>Outside -<br/><br/>Communal Area - Mainly laid to lawn, mature boundaries incorporating trees and plants, enclosed with wrought iron fencing.<br/><br/>For more information or to arrange your viewing please call Chappell and Matthews Estate Agents.<br/><br/>
If the interactive map is unavailable, open the supplied location in maps.
Open location in mapsThe pin uses coordinates supplied with this listing. Confirm the exact location with the listing contact.
Added and updated dates describe the Mirror record. Source publication and verification dates are shown separately when known; none establishes time on market. Confirm current price and availability with the listing contact.
View original listing