Property Details:
• Type: Detached
• Tenure: Freehold
• Floor Area: N/A
Key Features:
• FOUR/FIVE BEDROOM DETACHED FAMILY HOME
• WELL-REGARDED ESTATE IN WILPSHIRE
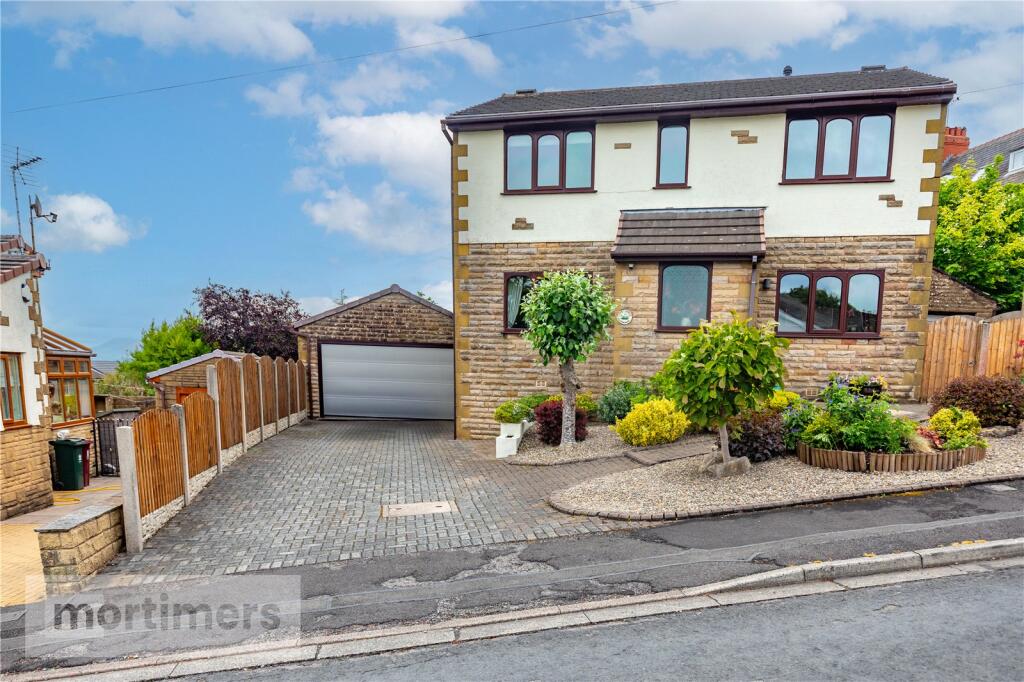
• LARGE DRIVEWAY & GARAGE
• SUPERB VIEWS OF THE COUNTRYSIDE
• STYLISH INTERIOR COMPLETE TO A HIGH SPEC
• COUNCIL TAX BAND E
• FREEHOLD
• CLOSE PROXIMITY TO AMENITIES & COMMUTER LINKS
• GENEROUS INTERNAL FOOTPRINT
Location:
• Nearest Station: N/A
• Distance to Station: N/A
Agent Information:
• Address: 82 King William Street,
Blackburn,
BB1 7DT
Full Description:
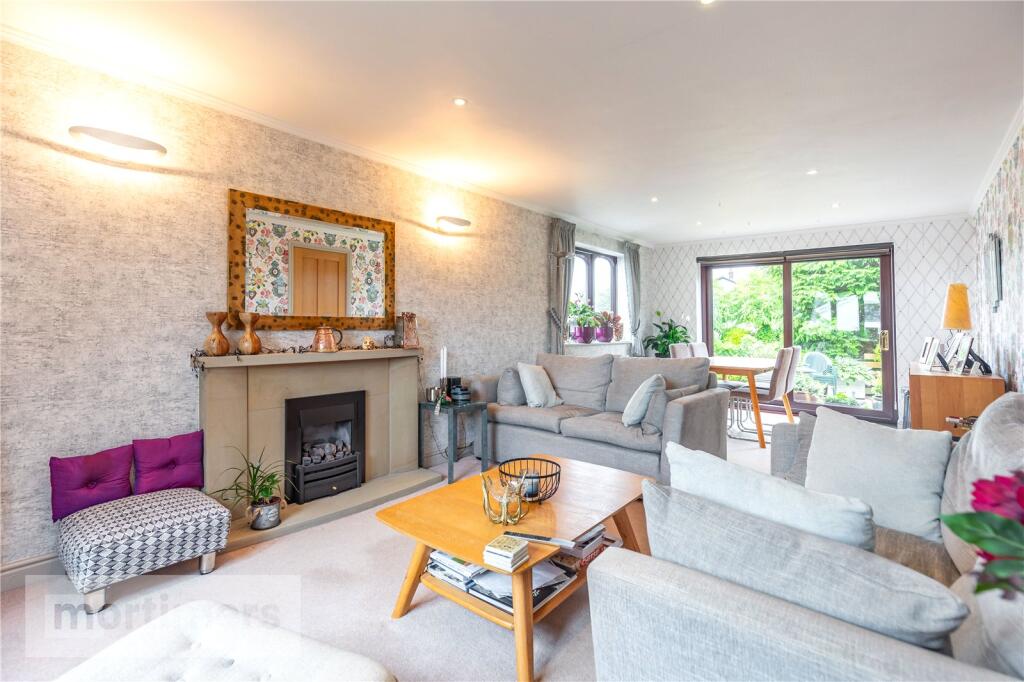
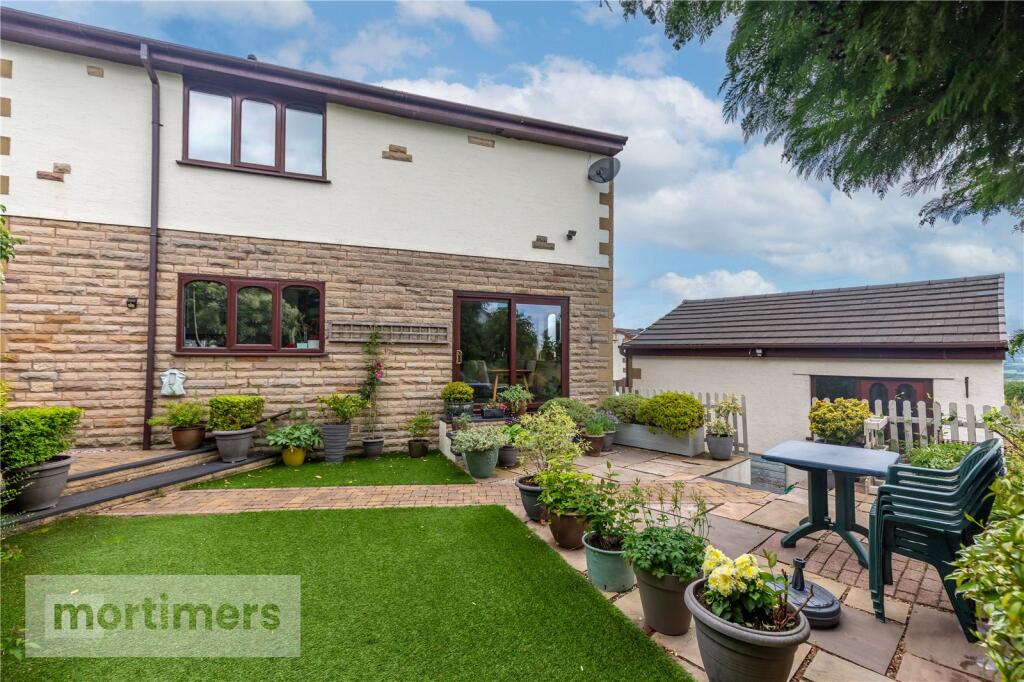
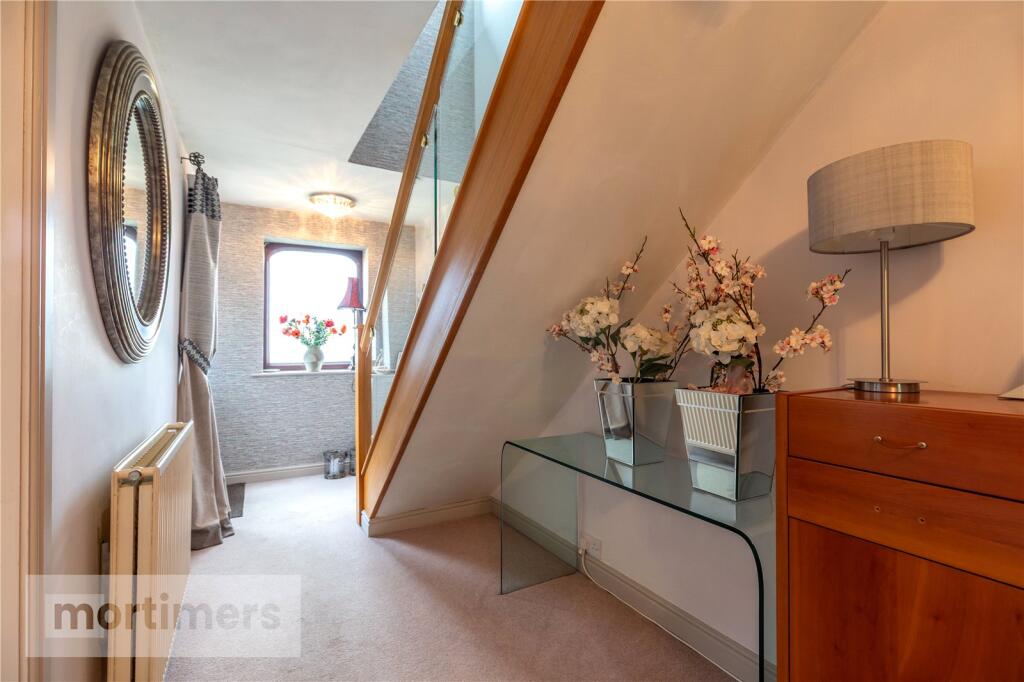
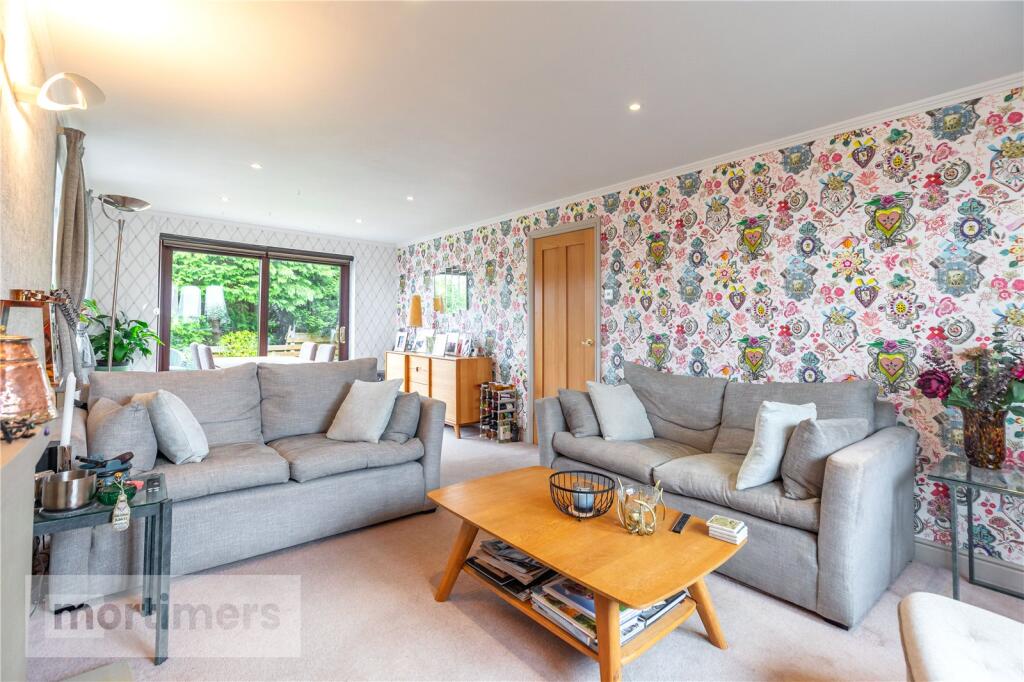
An oustanding four bedroom detached family home proudly welcomed to the market on the well-regarded Durham Drive. Boasting a large internal footprint, superb views over the Ribble Valley and a stylish interior, this home would appeal to those buyers seeking to upsize or relocate to a quieter setting. (EPC - TBC)An outstanding four-bedroom detached family home, proudly introduced to the market on the highly regarded Durham Drive. Offering an impressive internal footprint, elevated views across the Ribble Valley, and a stylishly presented interior, this property is ideal for buyers looking to upsize or relocate to a more tranquil setting.Nestled within a sought-after residential development in Wilpshire, the home enjoys close proximity to local amenities, popular eateries, well-regarded schools, and major commuter routes, including convenient bus links to Blackburn and the wider Ribble Valley.The ground floor comprises: a welcoming entrance hall. A well-presented snug featuring a gas fire and fitted carpet—versatile enough to be used as an additional bedroom. A generously sized open-plan living/dining room, complete with fitted carpet, recessed lighting, a feature fireplace with gas fire, and sliding doors that open to the rear garden. A spacious kitchen showcasing a modern design and equipped with integral appliances, including a fridge/freezer, dishwasher, double oven with gas hob, and extractor fan. The ground floor is completed by a W/C and a cloakroom for added convenience.The first floor comprises: a spacious main bedroom decorated in neutral tones, with fitted carpet and the added benefit of a stylish three-piece en-suite featuring a shower and vanity unit. A second comfortable double bedroom, along with two further well-appointed bedrooms, both with built-in wardrobes for additional storage. The first floor is finished with a sleek family bathroom, offering a three-piece suite with shower over bath.Externally, the property enjoys a neat front garden and a large driveway providing ample parking, along with a garage featuring an electric door to the side. To the rear is a private, low-maintenance garden—an ideal space to relax and enjoy the exceptional countryside views.All interested parties should contact Mortimers Estate Agents.Ground FloorSitting Room/Bedroom Five3.01m x 2.77mKitchen2.75m x 4.64mW/C1.14m x 1.4mCloakroom1.05m x 1.27mLounge/Dining Room7.13m x 3.36mFirst FloorMain Bedroom2.98m x 4.09mEn-Suite1.63m x 2.43mBedroom Two2.36m x 3.71mBedroom Three2.51m x 3.91mBedroom Four2.36m x 3.36mBathroom2.05m x 1.64mBrochuresWeb Details