Property Details:
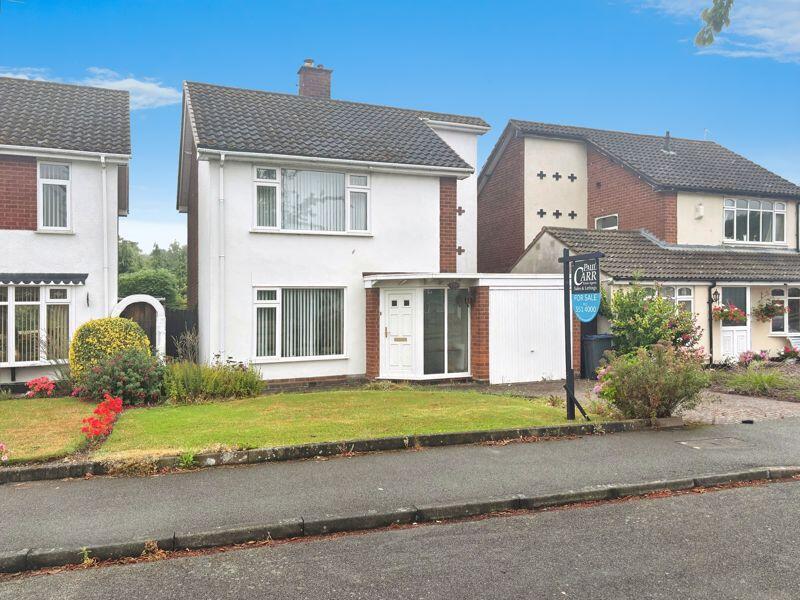
• Type: Detached
• Tenure: Ask agent
• Floor Area: N/A
Key Features:
• SITUATED ON A SLIP ROAD
• CHAIN FREE
• IDEALLY LOCATED WITH MANY LOCAL AMENITIES
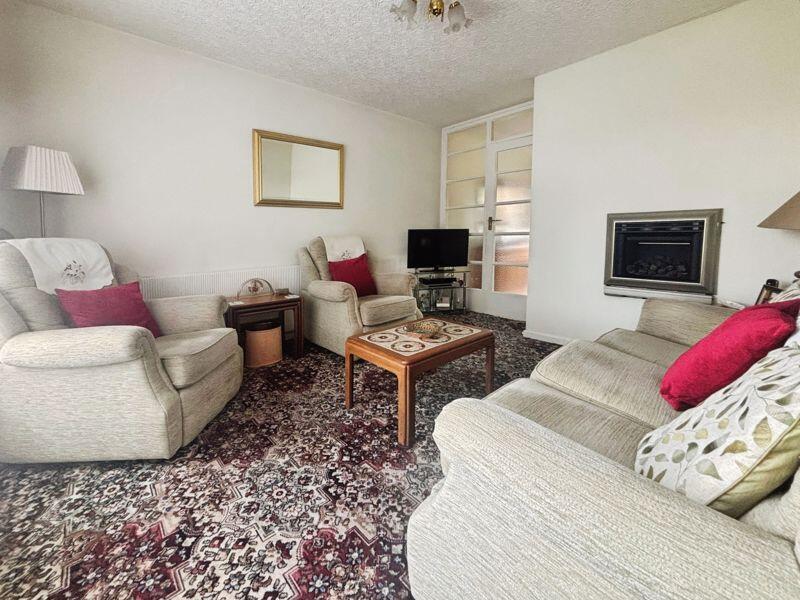
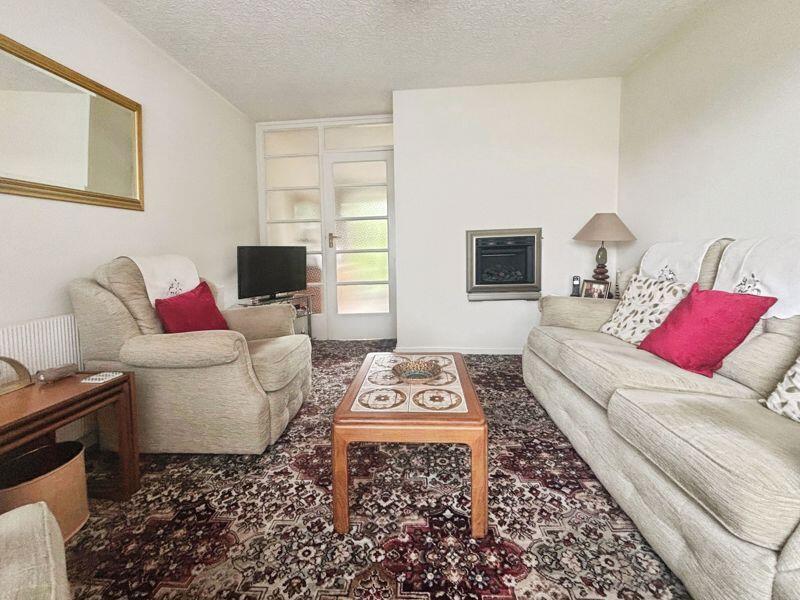
• FAMILY LOUNGE
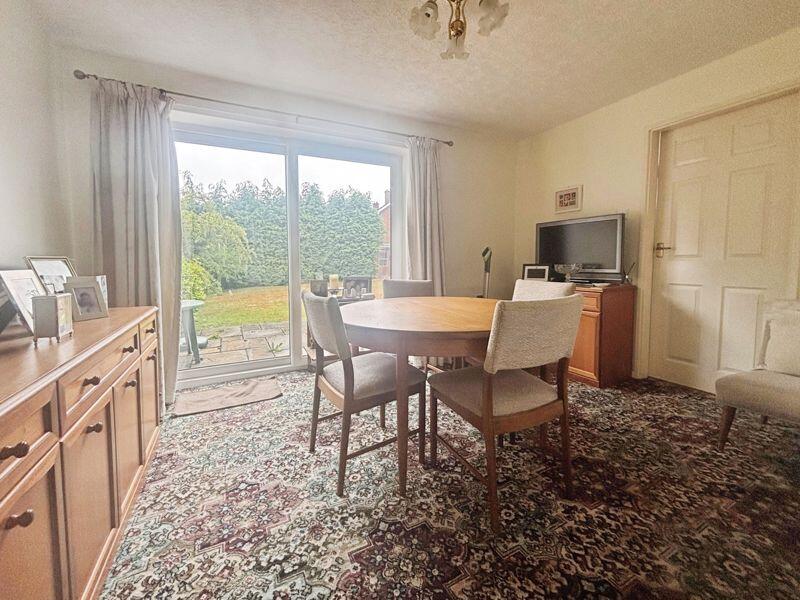
• DINING ROOM
• FITTED KITCHEN
• THREE EXCELLENT BEDROOMS
• SHOWER ROOM
• PRIVATE GARDEN
• DRIVEWAY & GARAGE
Location:
• Nearest Station: N/A
• Distance to Station: N/A
Agent Information:
• Address: 32 Walmley Road,
Walmley,
Sutton Coldfield,
B76 1QN
Full Description:
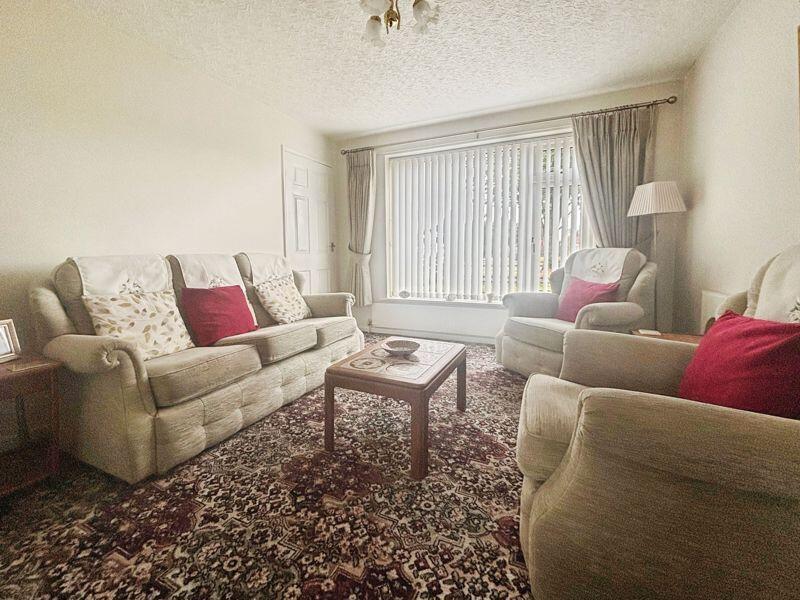
For sale is this charming detached house on the ever popular Eachelhurst Road. This wonderful property boasts a selection of spacious rooms including two reception rooms, three double bedrooms, and a well-equipped kitchen.
The reception rooms are a standout feature of the home. The first reception inherits generous dimensions and is flooded with natural light, thanks to the inclusion of a large windows to the front of the property. The Dining Room caters to those who enjoy indoor-outdoor living, as it provides direct access to the private garden ideal to partake in summer barbecues with family and friends. The Kitchen offers plenty of storage with intigrated appliances and a breakfast bar.
To the first floor are three excellent bedrooms and shower room.
On the first floor you will find 3 double bedrooms all with build in wardrobes and large windows as well as a family shower room.
The single garage adds that all-important off-street parking along with the driveway and additional storage space, ranking highly among many potential homeowners, whilst the private garden provides the perfect setting to relax and unwind. You will also find an outdoor WC and utility.
Located close to public transport links and nearby parks, the home will serve admirably for first-time buyers, investors and families alike. Regardless of where your daily commitments take you, the convenience of location will always be at hand. A home of this class presents a lifestyle that many would envy, and a golden opportunity that one should not simply pass by. Please feel free to contact us for more details or to arrange a viewing.HallwayLounge11' 3'' x 10' 11'' (3.43m x 3.32m)Dining Room12' 6'' x 8' 11'' (3.81m x 2.72m)Kitchen12' 7'' x 11' 6'' (3.83m x 3.50m)Outside WCOutside UtilityLanding0' 0'' x 0' 0'' (0.00m x 0.00m)Bedroom 113' 8'' x 10' 8'' (4.16m x 3.25m)Bedroom 211' 5'' x 9' 11'' (3.48m x 3.02m)Shower Room7' 11'' x 5' 5'' (2.41m x 1.65m)Bedroom 311' 5'' x 7' 9'' (3.48m x 2.36m)GarageBrochuresFull Details