Property Details:
• Type: Detached
• Tenure: Freehold
• Floor Area: N/A
Key Features:
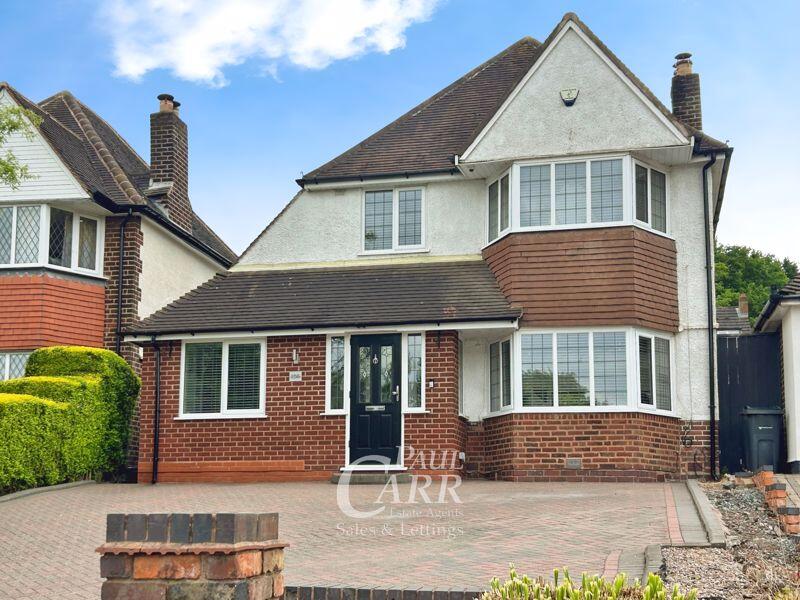
• A STUNNING DETACHED RESIDENCE
• MODERN OPEN PLAN INTERIORS
• HOME OFFICE/TREATMENT ROOM/BEDROOM FOUR
• ENCLOSED PORCH AND WELCOMING ENTRANCE HALL
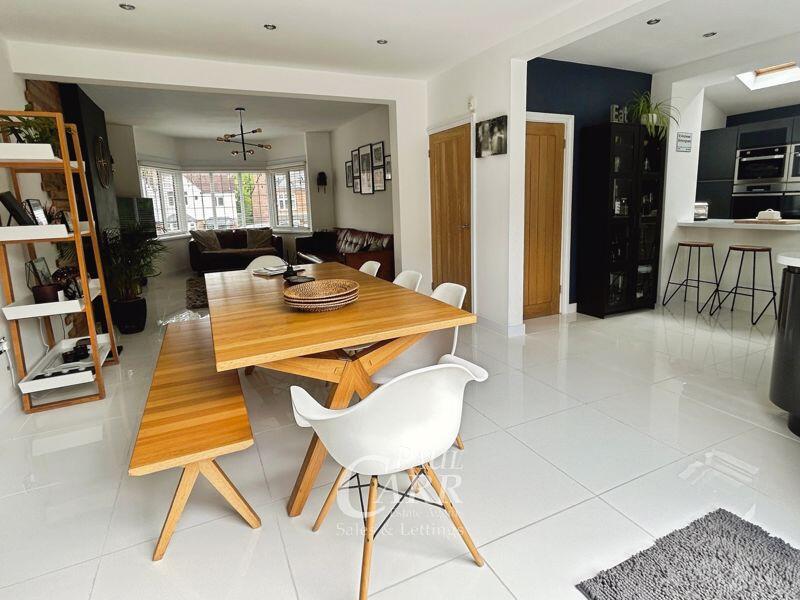
• INCREDIBLE LOUNGE AND DINING AREA WITH BI-FOLDING DOORS
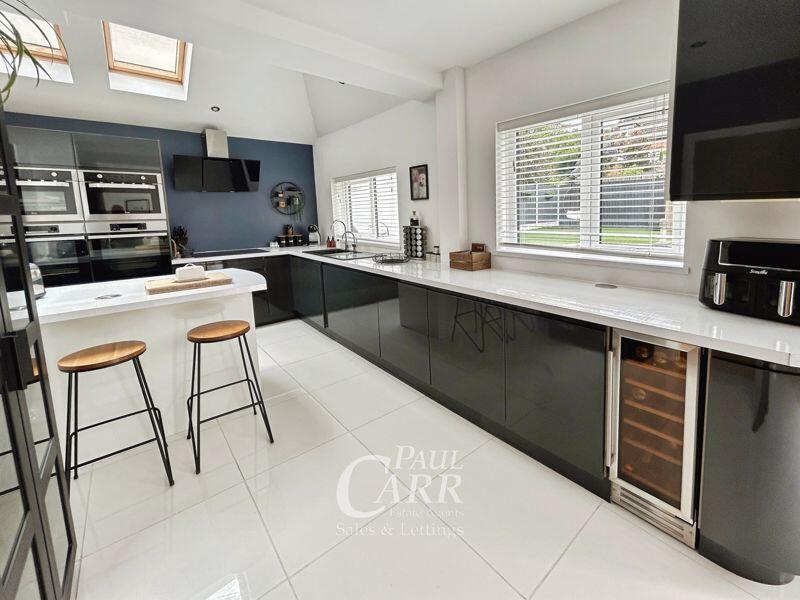
• LARGE BEAUTIFULLY FITTED HIGH GLOSS FITTED KITCHEN
• THREE DOUBLE BEDROOMS
• FAMILY BATHROOM WITH BOTH BATH AND WALK IN SHOWER CUBICLE
• DEEP FORE GARDEN WITH MULTIPLE PARKING
• LANDSCAPED REAR GARDEN PERFECT FOR ENTERTAINING
Location:
• Nearest Station: N/A
• Distance to Station: N/A
Agent Information:
• Address: 32 Walmley Road,
Walmley,
Sutton Coldfield,
B76 1QN
Full Description:
Paul Carr Estate Agents are delighted to offer for sale this stunning family home, boasting beautifully modern interiors and ideally positioned on the ever-popular Eachelhurst Road in Sutton Coldfield.
This property benefits from underfloor heating throughout the main reception and kitchen areas, and offers a wealth of stylish, high-spec features. Internally, the accommodation comprises:
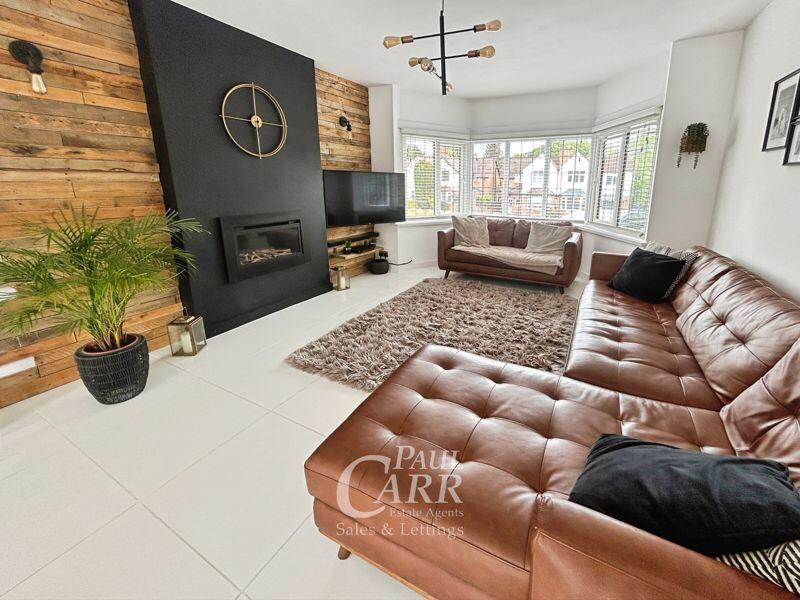
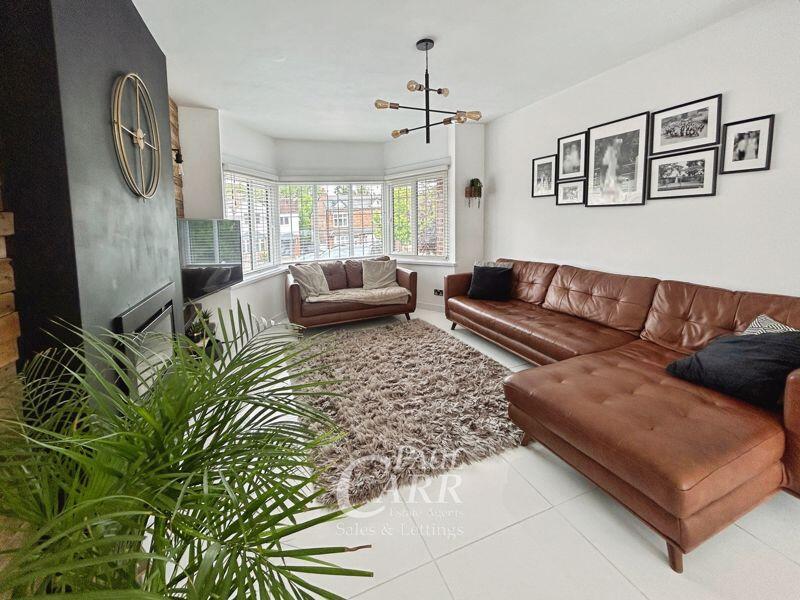
• A welcoming enclosed porch leading into a spacious entrance hall with high-gloss tiled flooring that continues seamlessly through to the lounge, dining area, and kitchen.
• An amazing lounge with a bay window, feature wall, and a remote-controlled living flame electric fire.
• A stylish dining area with bi-folding doors opening to the rear garden.
• A high-end contemporary breakfast kitchen, fully fitted with gloss units and integral appliances including a fridge freezer, two ovens, microwave/oven, steamer, wine cooler, and designated space for a washer/dryer.
• A versatile office/fourth bedroom ideal for home working, guests, or multi-generational living.
• A convenient guest WC, perfectly positioned for downstairs use.
Upstairs, the first floor offers:
• Three generously sized bedrooms.
• A luxurious family bathroom with a modern white suite, including a panelled bath, his and hers wash basins, and a separate shower cubicle with overhead rainfall shower and handheld riser.
Externally:
• The front of the property features a deep fore garden with ample off-road parking.
• The rear garden is beautifully landscaped and low maintenance, with a large patio area, artificial lawn, and a layout perfect for entertaining and al fresco dining—designed for enjoyment without the burden of summer upkeep.
This exceptional home truly must be viewed internally to fully appreciate the size, versatility, and prime location it offers.PorchHallwayLounge/Diner25' 4'' x 11' 10'' (7.72m x 3.60m)Kitchen16' 0'' x 12' 0'' (4.87m x 3.65m)Office/Bedroom 413' 1'' x 7' 8'' (3.98m x 2.34m)WCLandingBedroom 111' 8'' x 12' 2'' (3.55m x 3.71m)Bedroom 212' 11'' x 11' 1'' (3.93m x 3.38m)Shower Room9' 5'' x 7' 10'' (2.87m x 2.39m)Bedroom 312' 5'' x 8' 9'' (3.78m x 2.66m)BrochuresProperty BrochureFull Details