Property Details:
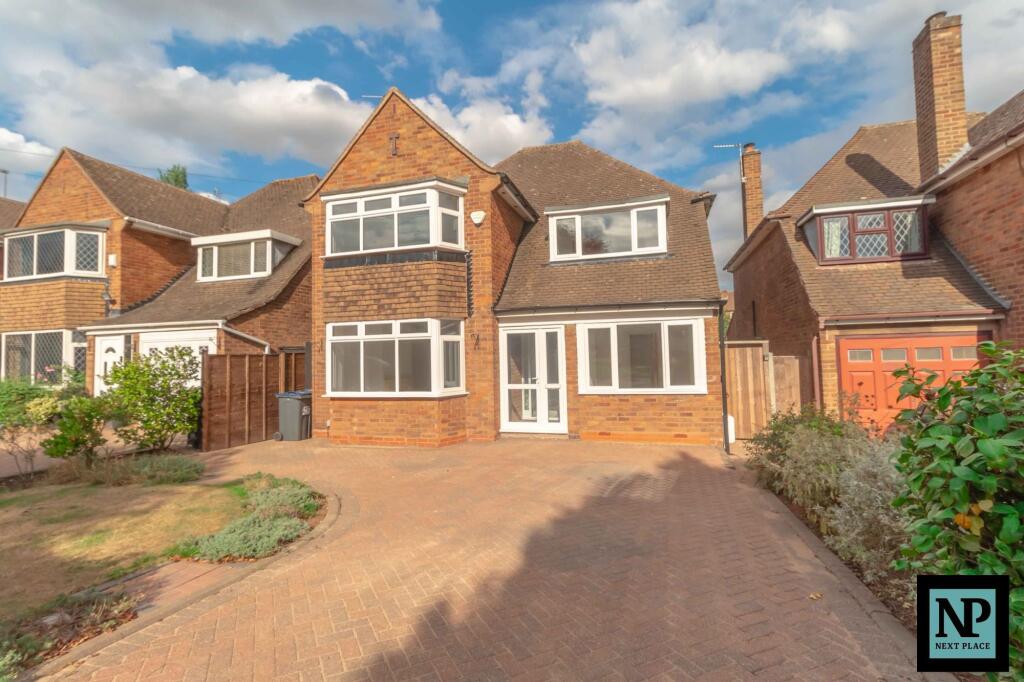
• Type: Detached
• Tenure: FREEHOLD
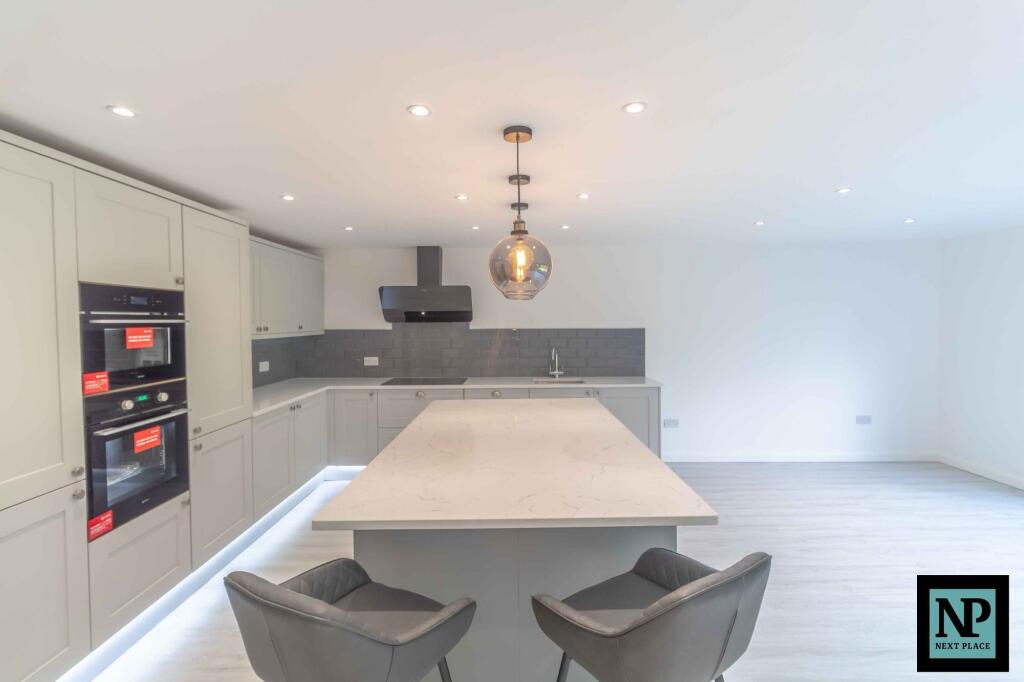
• Floor Area: 1367 sqft
Key Features:
• IMPRESSIVE OPEN-PLAN KITCHEN, DINING AND FAMILY ROOM
• FULLY REFURBISHED FOUR-BEDROOM DETACHED FAMILY HOME
• BUILDING REGULATIONS-APPROVED REAR EXTENSION WITH BI-FOLD DOORS
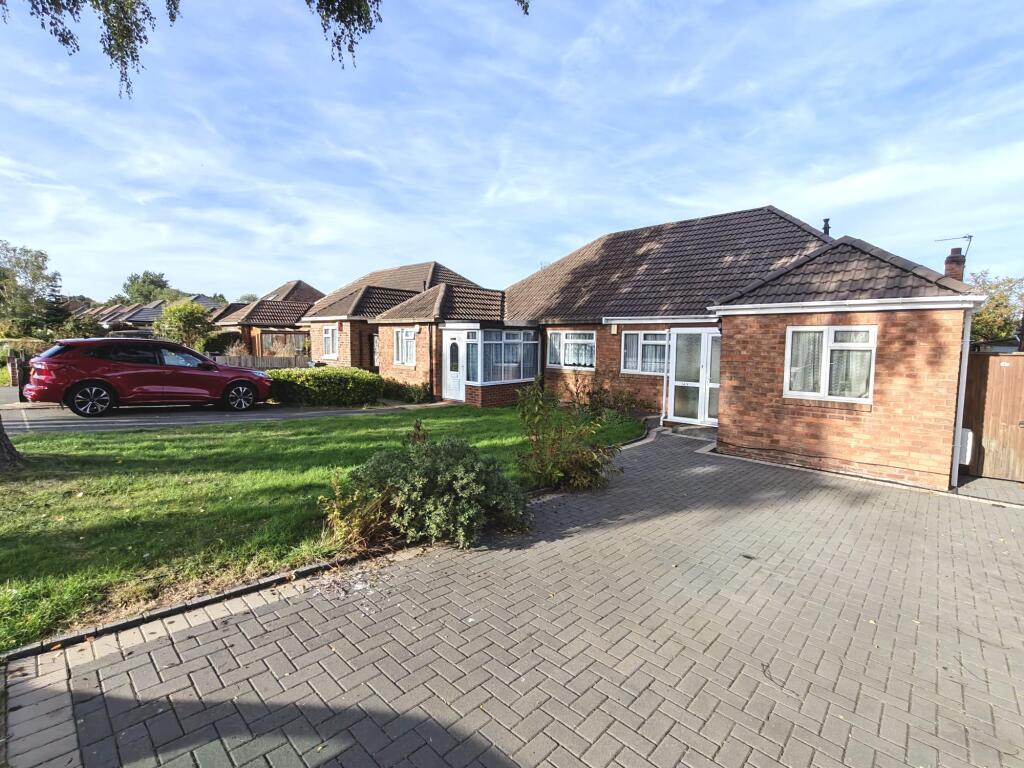
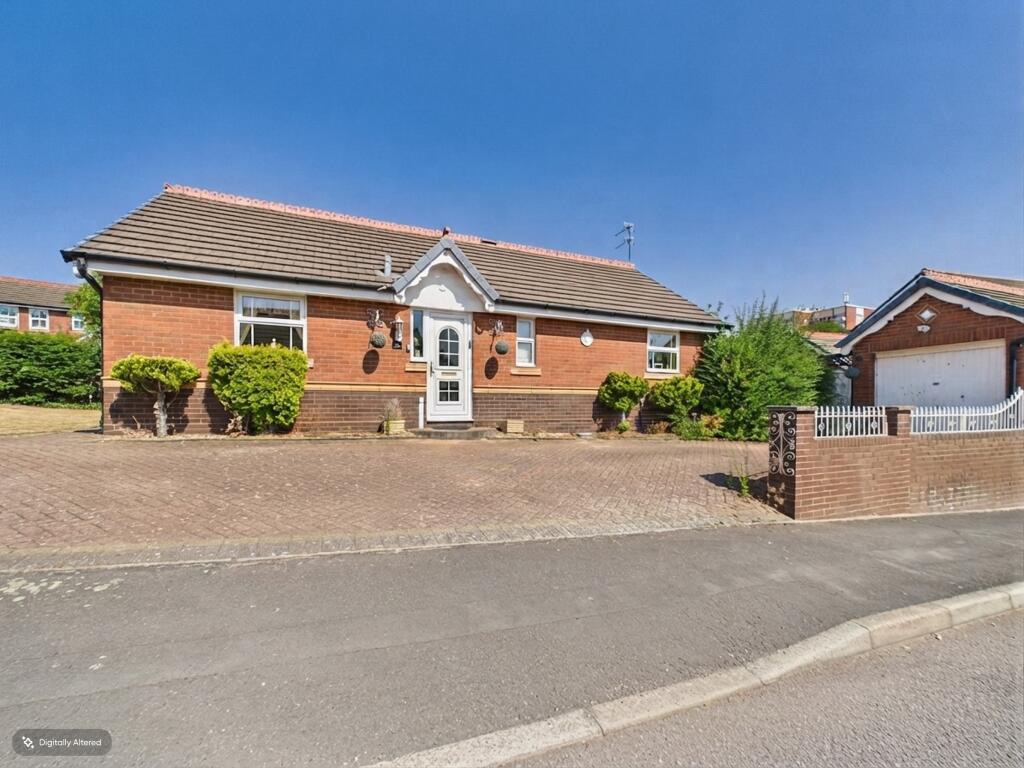
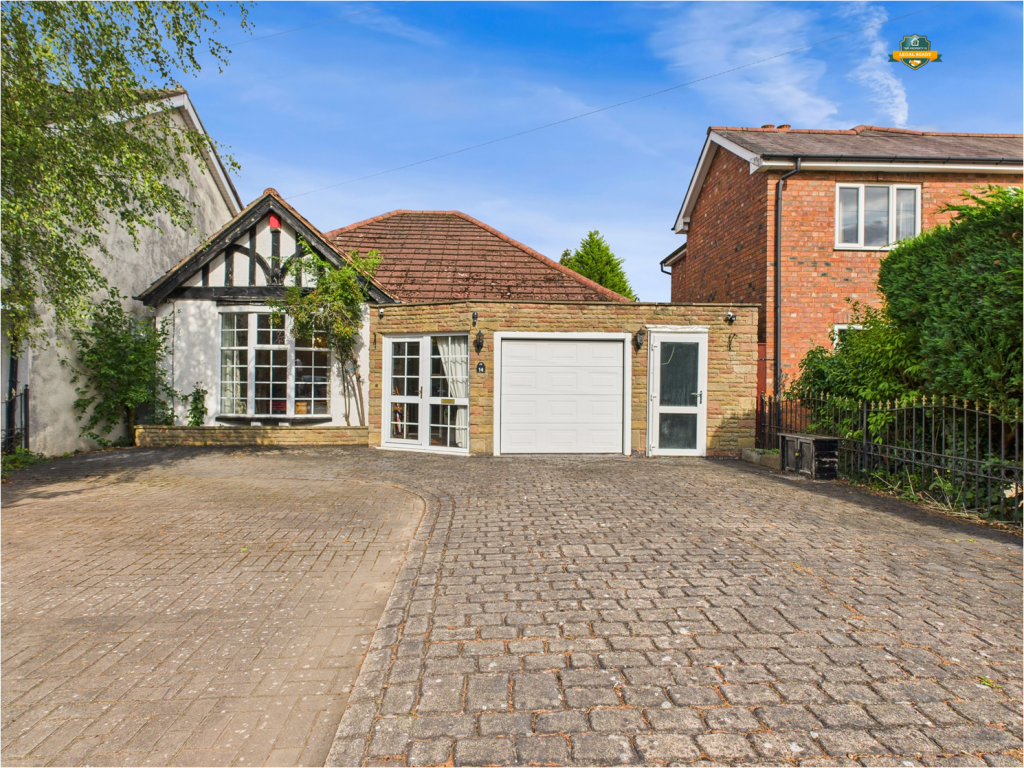
• DRIVEWAY PARKING FOR UP TO THREE CARS
• NO ONWARD CHAIN AND INTEGRATED APPLIANCES INCLUDED
Location:
• Nearest Station: Chester Road Station
• Distance to Station: 1.3986929271257456 miles
Agent Information:
• Address: 112
Glascote Road
Glascote
Tamworth
B77 2AF
Full Description:
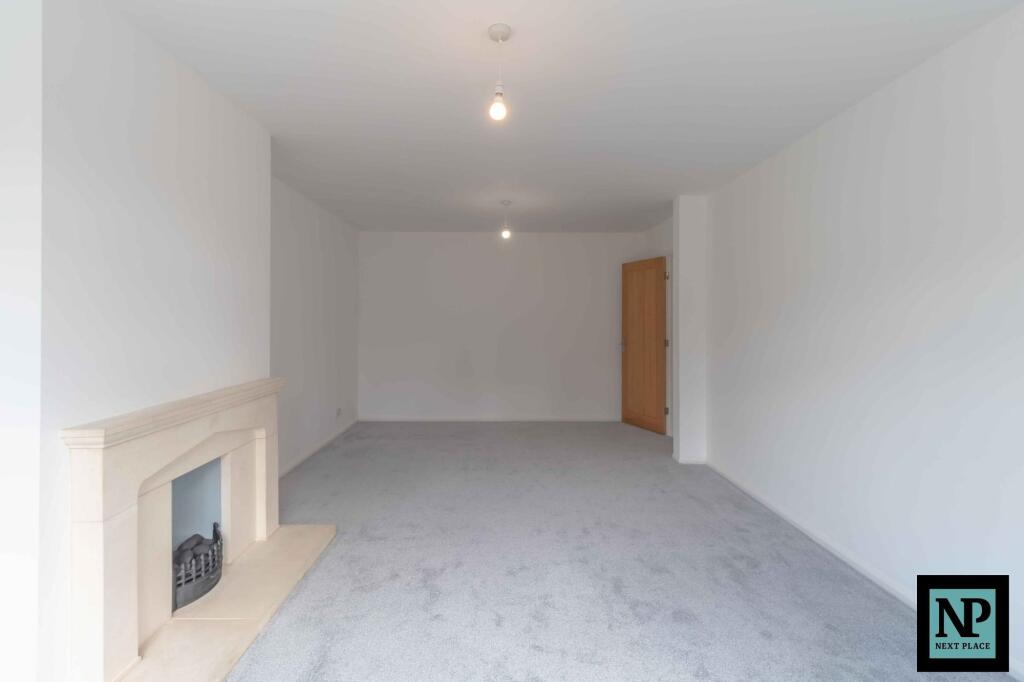
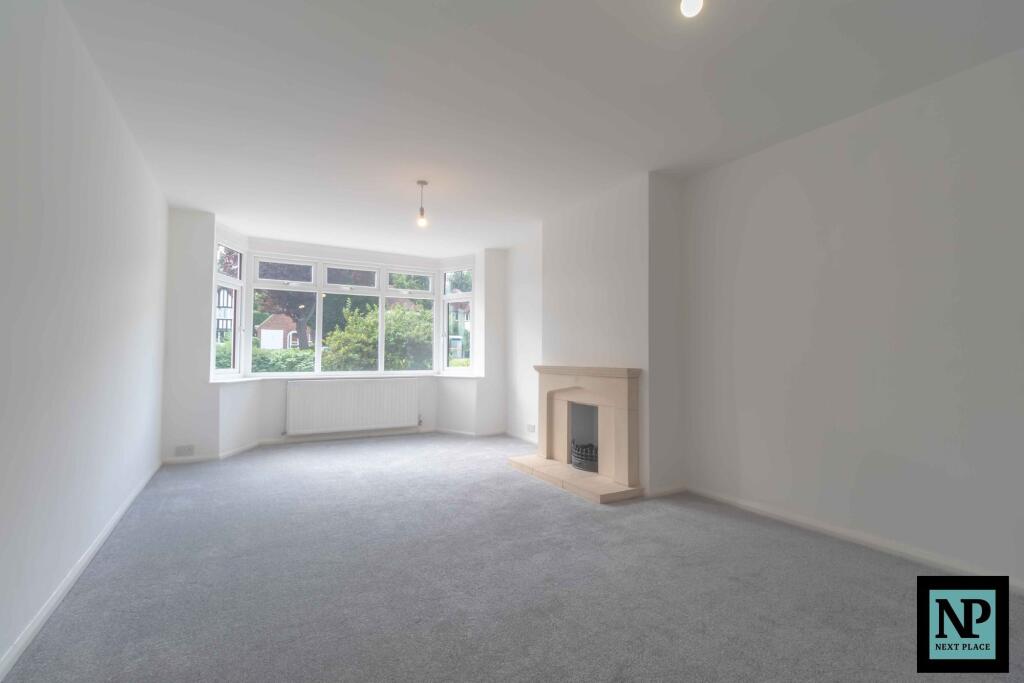
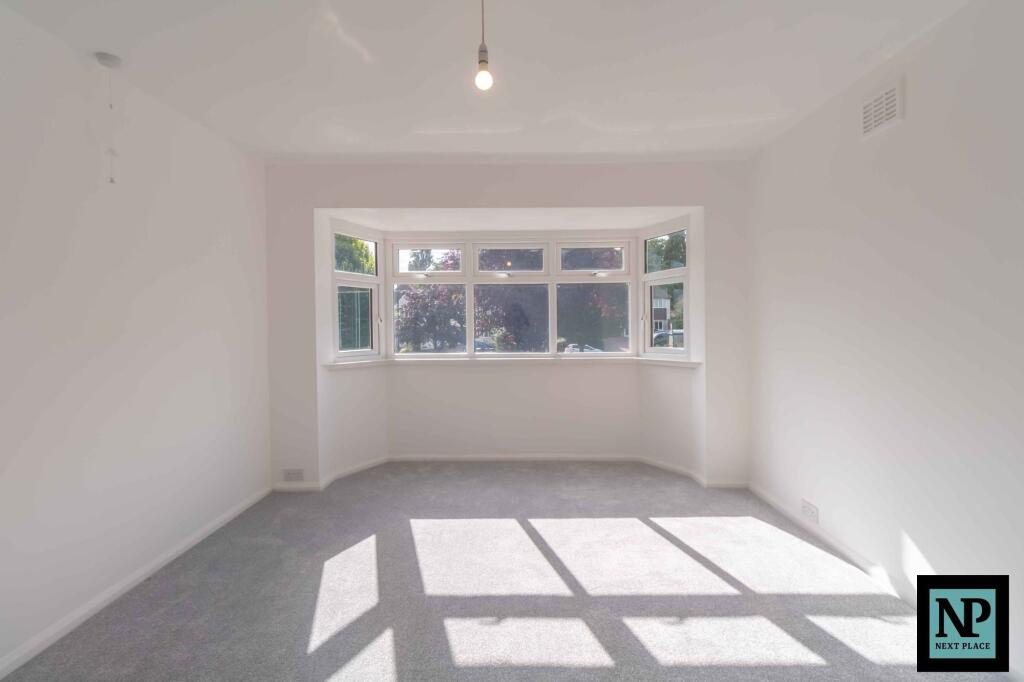
<p>Next Place Property Agents are proud to present this impressive four-bedroom detached family home, offered for sale with no onward chain following a comprehensive refurbishment and substantial, building regulations-approved rear extension.</p><p>Finished to a high standard throughout, the property combines generous living accommodation with a flexible layout, three bath and shower rooms, a sizeable rear garden and driveway parking for up to three vehicles.</p><p>The standout feature is the superb open-plan kitchen, dining and family room extending across the rear of the house. Designed with modern family life and entertaining in mind, this bright and spacious room includes an extensive range of Shaker-style units, stone-effect work surfaces and a large central island with informal seating.</p><p>The integrated appliances, which are included in the sale, comprise double ovens, an induction hob, contemporary extractor and wine cooler. Statement pendant lights, recessed spotlights and under-unit lighting complete the smart, modern finish.</p><p>Full-width bi-fold doors open directly onto the composite deck, creating an excellent connection between the house and garden. During the warmer months, the doors can be opened to provide a particularly impressive space for entertaining.</p><p>A separate utility room offers additional storage and keeps the main kitchen free from everyday clutter.</p><p>To the front of the property is a generous bay-fronted living room, providing a comfortable second reception space away from the open-plan kitchen. The room is finished with a contemporary fireplace and offers plenty of space for both seating and dining furniture if required.</p><p>The ground floor also includes a versatile fourth bedroom and a nearby shower room. This part of the house could work equally well as guest accommodation, a home office, playroom or a bedroom for someone who would benefit from ground-floor facilities.</p><p>Upstairs, there are three further bedrooms. One bedroom benefits from its own en-suite shower room, while the remaining rooms are served by a well-appointed family bathroom with a curved bath, glazed screen and rainfall-style shower. Useful built-in storage is also available from the landing.</p><p>The full refurbishment has created a fresh and consistent finish throughout the property, including contemporary bathrooms, modern flooring, oak internal doors and neutral decoration, allowing the new owner to move straight in.</p><p>Outside, the rear garden is a particularly attractive feature. It offers a generous lawn, mature trees, established shrubs and planted borders, together with a composite deck immediately behind the house for outdoor dining and entertaining. A summerhouse and additional garden storage provide further useful space.</p><p>At the front, the broad block-paved driveway provides off-road parking for up to three cars.</p><p>This is a substantial and beautifully presented family home with an exceptional rear extension, flexible four-bedroom accommodation and a generous garden. With the integrated appliances included and no onward chain, it is ready for its next owner to move in and enjoy.</p><br />EPC Rating: D