Property Details:
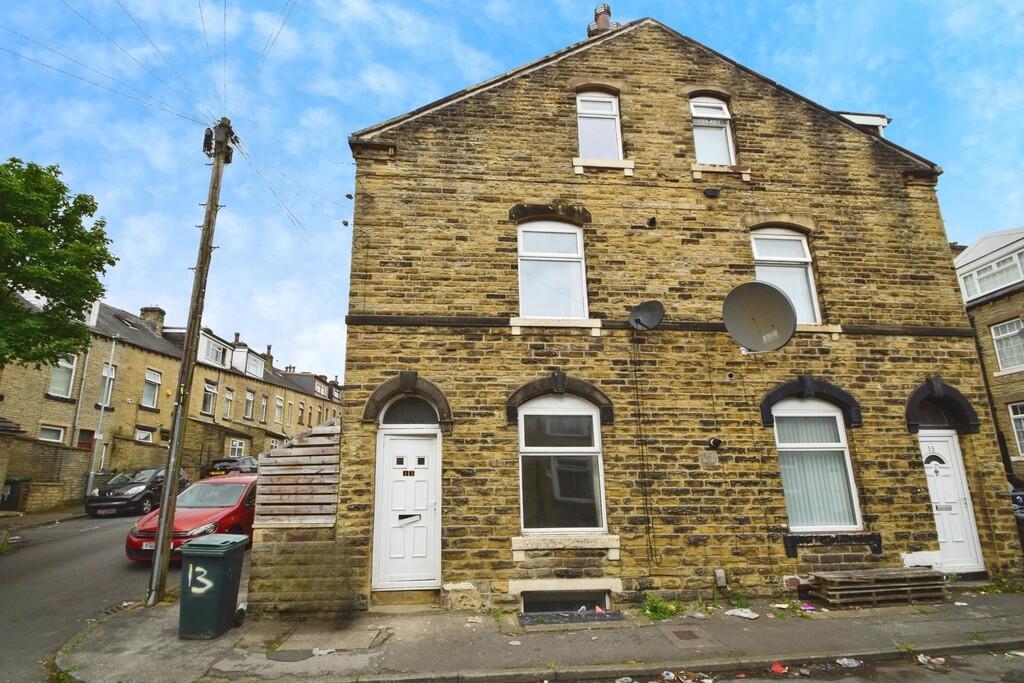
• Type: End of Terrace
• Tenure: Freehold
• Floor Area: N/A
Key Features:
• Two Bedroom End Terrace
• Over Four Floors
• Gas Central Heating
• Two Double Bedrooms
• Utility Space
• NO CHAIN
• Perfect For First Time Buyers & Investors
• Council Tax Band: A
Location:
• Nearest Station: N/A
• Distance to Station: N/A
Agent Information:
• Address: 4 North Street,
Keighley,
BD21 3SE
Full Description:
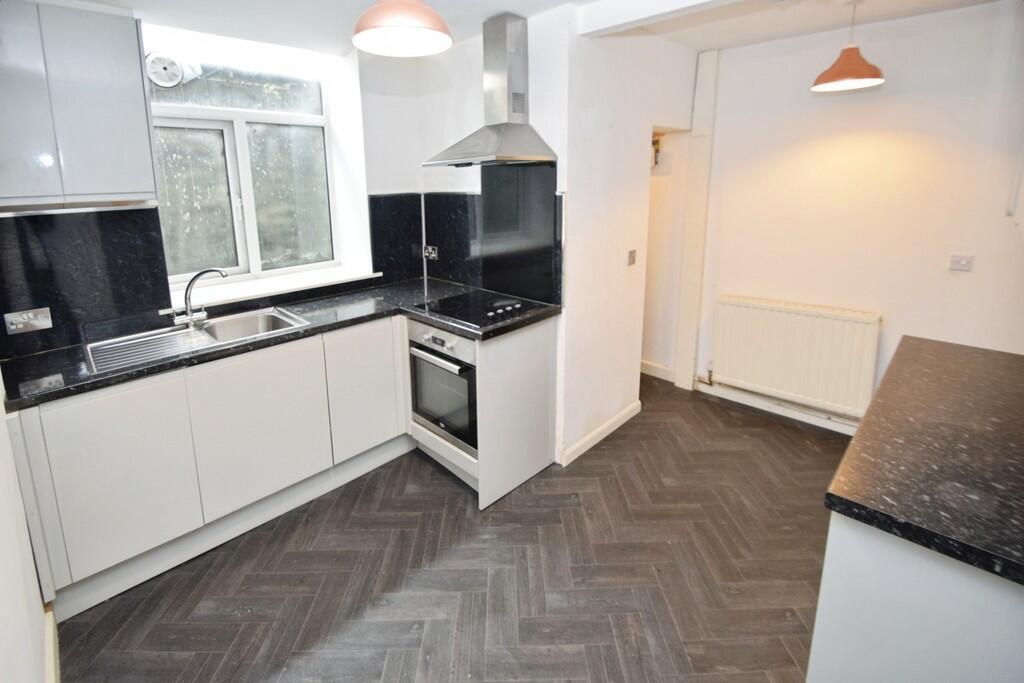
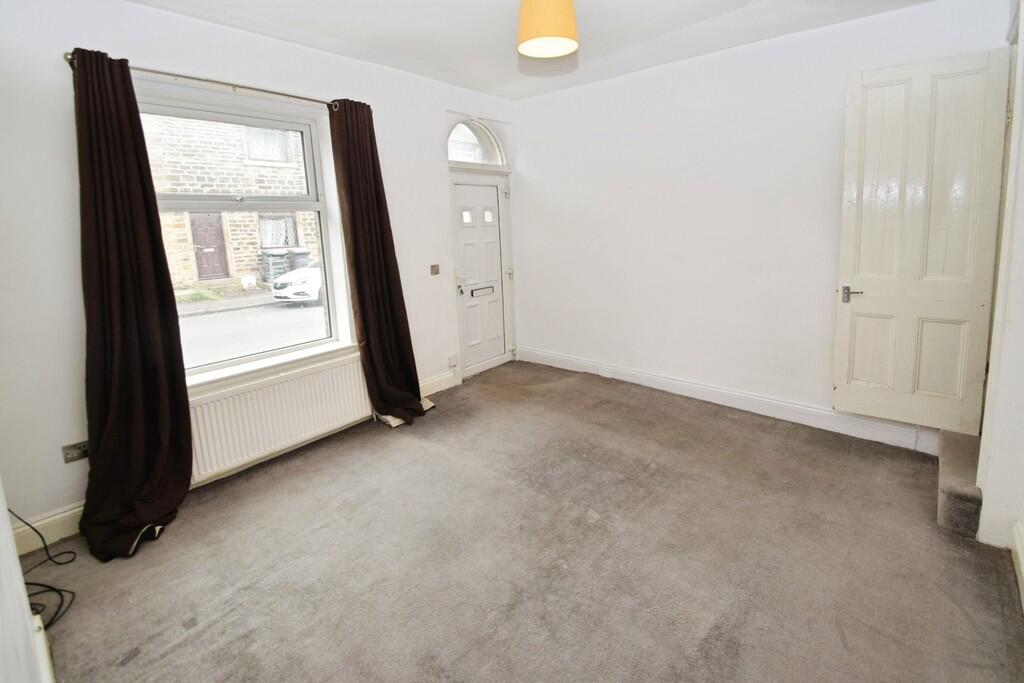
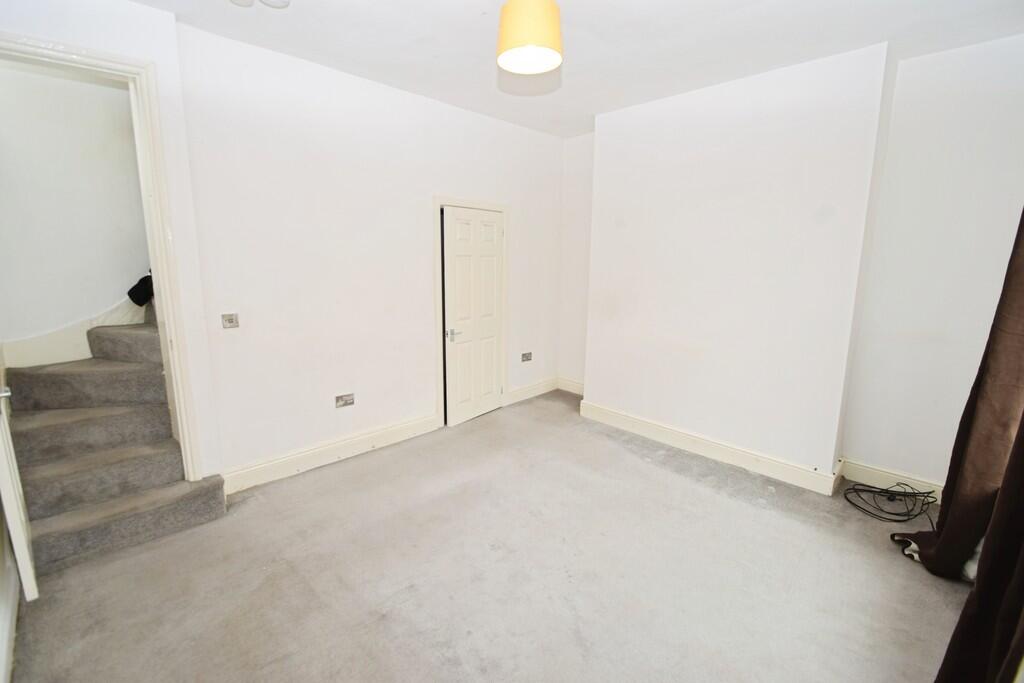
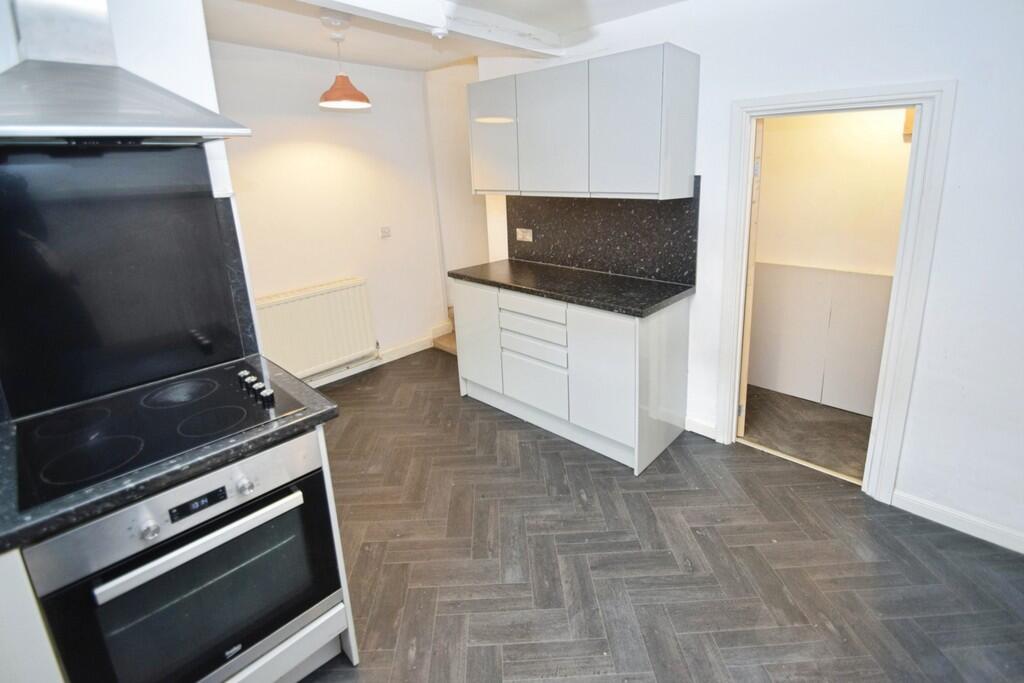
This end of terrace house is available for sale and is ideally suited for first-time buyers and investors alike. The property is neutrally decorated throughout which provides a clean slate for personalisation. The spacious layout of this home spans over four floors, offering an abundance of space and potential.The house has one reception room, which is flooded with natural light from the large window, creating a warm and welcoming environment. To the lower ground floor is the kitchen boasting built-in pantries, offering ample storage space. Additionally, the property benefits from a separate utility space, perfect for keeping your laundry and household chores tucked away from the main living areas.There are two double bedrooms in the house, offering ample space for rest and relaxation. The house is served by a bathroom, ensuring enough facilities for a family or shared living.The location of this property is a key selling point. It's situated close to public transport links, local amenities, and schools. Furthermore, it's positioned in a sought-after location, making it an attractive investment opportunity.In summary, this neutrally decorated end of terrace house, with its utility space and desirable location, is a great prospect for first-time buyers or investors seeking a promising return. LOUNGE 14' 9" x 11' 9" (4.5m x 3.6m) KITCHEN 14' 3" x 10' 11" (4.35m x 3.35m) UTILITY SPACE BEDROOM ONE 15' 1" x 11' 9" (4.6m x 3.6m) BEDROOM TWO 14' 9" x 9' 2" (4.5m x 2.8m) BATHROOM BrochuresBrochure