For Rent
£1,900/mo
Great West Quarter, Brentford, London TW8
1 bd
Brentford
Listed by Zoopla Agent


Property Details: - Type: Apartment - Bedrooms: 1 - Bathrooms: 1
Agent: Quilliam Property - Brentford Middlesex Phone: 020 8022 6358
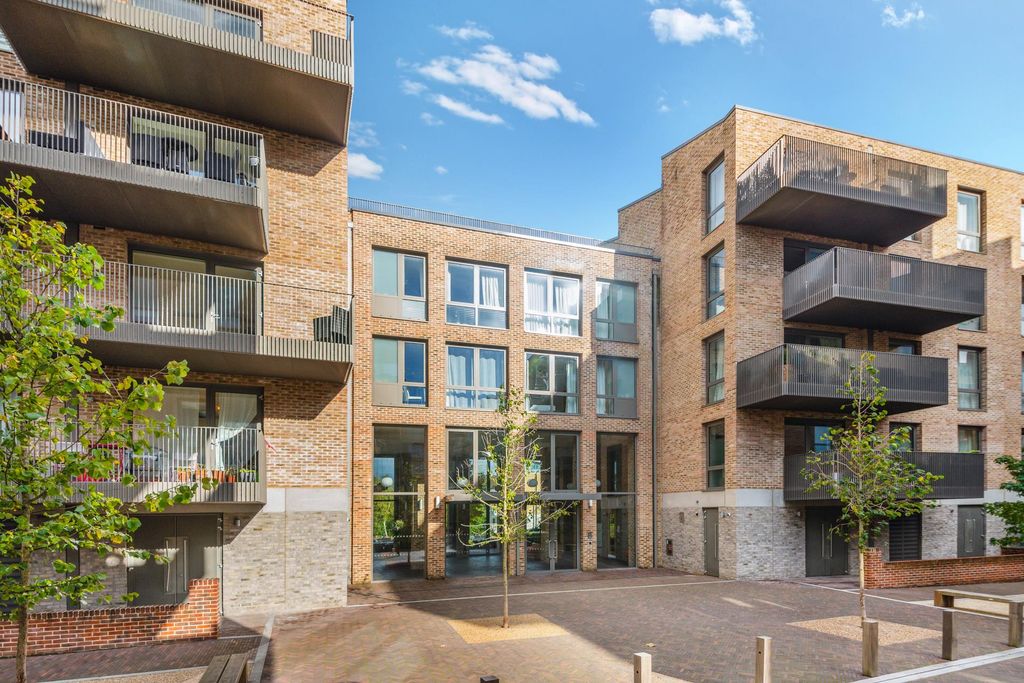
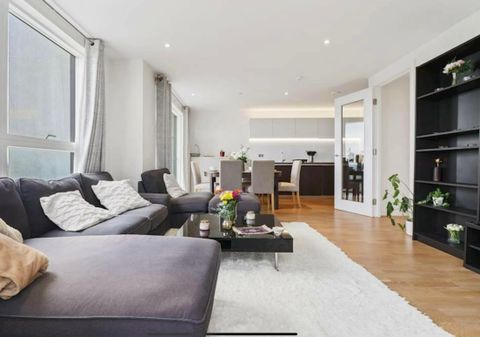
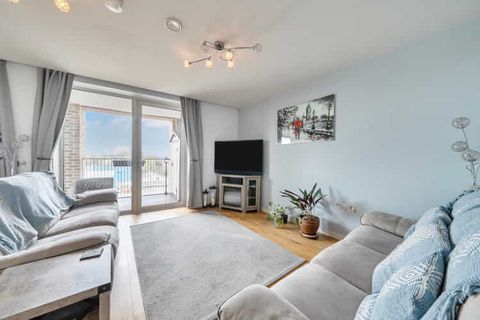
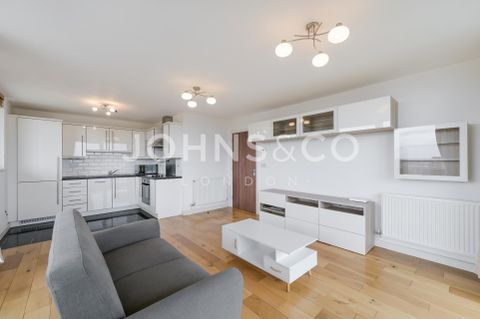
An excellent opportunity to acquire a *50% shared ownership* of a two bedroom apartment in Gilbert House, Ealing Road, Brentford, with the property offering a private balcony and secure underground parking.<br/><br/>Based on a full market value of £300,000, the 50% share is offered at £150,000, providing an attractive route to home ownership in this popular West London location. Also available at 100% ownership.<br/><br/>Located within the sought-after Great West Quarter development in Brentford, this modern fourth-floor apartment offers comfortable and convenient living.<br/><br/>The property features a spacious open-plan reception room and kitchen, a double bedroom, contemporary bathroom and private balcony. Further benefits include secure underground parking.<br/><br/>The development is well positioned for local shops, restaurants, parks and public transport links, with easy access to Brentford and surrounding areas.<br/><br/>Offering modern apartment living in a well-connected location, this property would make an excellent first-time purchase or investment opportunity.<br/><br/>The 50% Shared Ownership arrangement provides an opportunity to purchase a substantial share of the property while paying rent on the remaining share, subject to the terms of the housing association and the applicable Shared Ownership scheme.<br/><br/>Disclaimer<br/>Information provided in this listing is for general guidance only and should be verified before proceeding. We have not tested any fixtures, fittings, services, or appliances. Measurements are approximate, and the photographs are intended solely as an illustrative guide. The details have been supplied by the client, and we rely on their accuracy.<br/>Photography Disclaimer: Some property photographs have been professionally enhanced using AI-assisted editing to improve lighting, exposure, colour and clarity. No material features of the property have been added, removed or altered. Images are intended to provide a fair and accurate representation of the property.<br/><br/><b>Hall</b> - <br/><br/><b>Kitchen / Reception</b> - 6.60m x 3.13m (21'7" x 10'3") - <br/><br/><b>Balcony</b> - 2.87m x 1.39m (9'4" x 4'6") - <br/><br/><b>Bedroom</b> - 3.53m x 3.01m (11'6" x 9'10") - <br/><br/><b>Bathroom</b> - 2.28m x 1.06m (7'5" x 3'5") - <br/><br/><b>Boiler Cupboard</b> - 2.02m x 1.06m (6'7" x 3'5") - <br/><br/><b>X1 Allocated Parking Space</b> - Secure Underground Car Park<br/><br/>