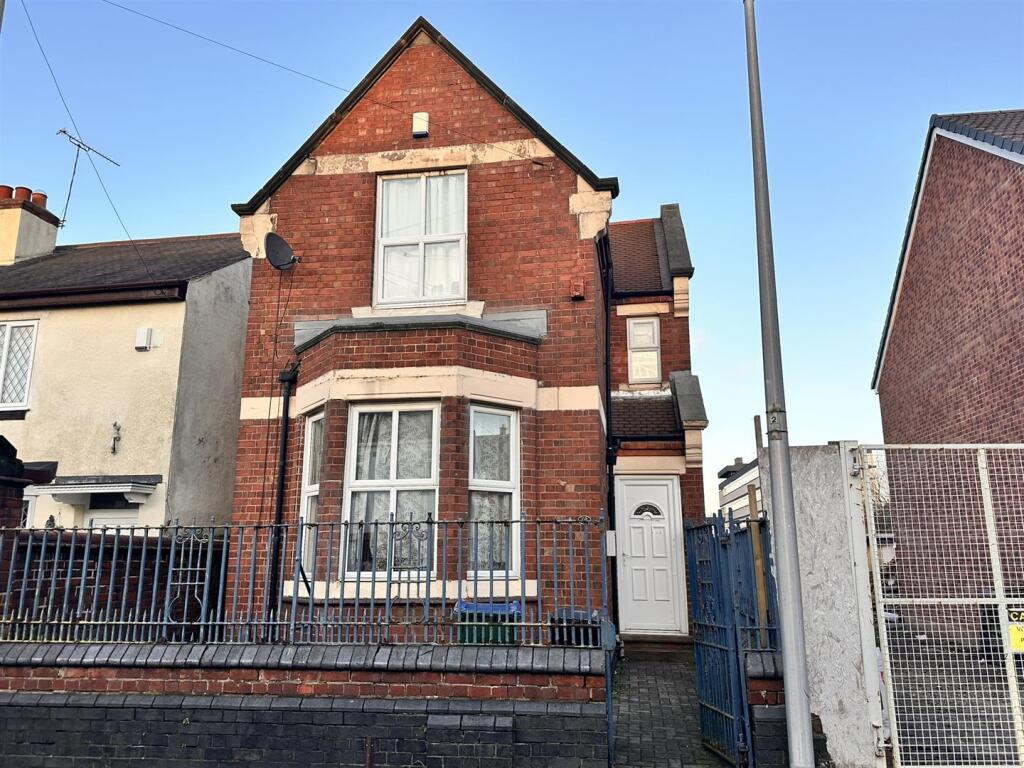
Earl Street, West Bromwich
Property facts
- Property type
- Detached
- Bedrooms
- 2
- Bathrooms
- 3
Only details supplied with this listing are shown. Ask the listing contact to confirm measurements, taxes and costs.
About this home
Property Details: • Type: Detached • Tenure: FREEHOLD • Floor Area: 968 sqft
Key Features:
Location: • Nearest Station: Dartmouth Street Tram Stop • Distance to Station: 0.13607764174932838 miles
Agent Information: • Address: Nationwide
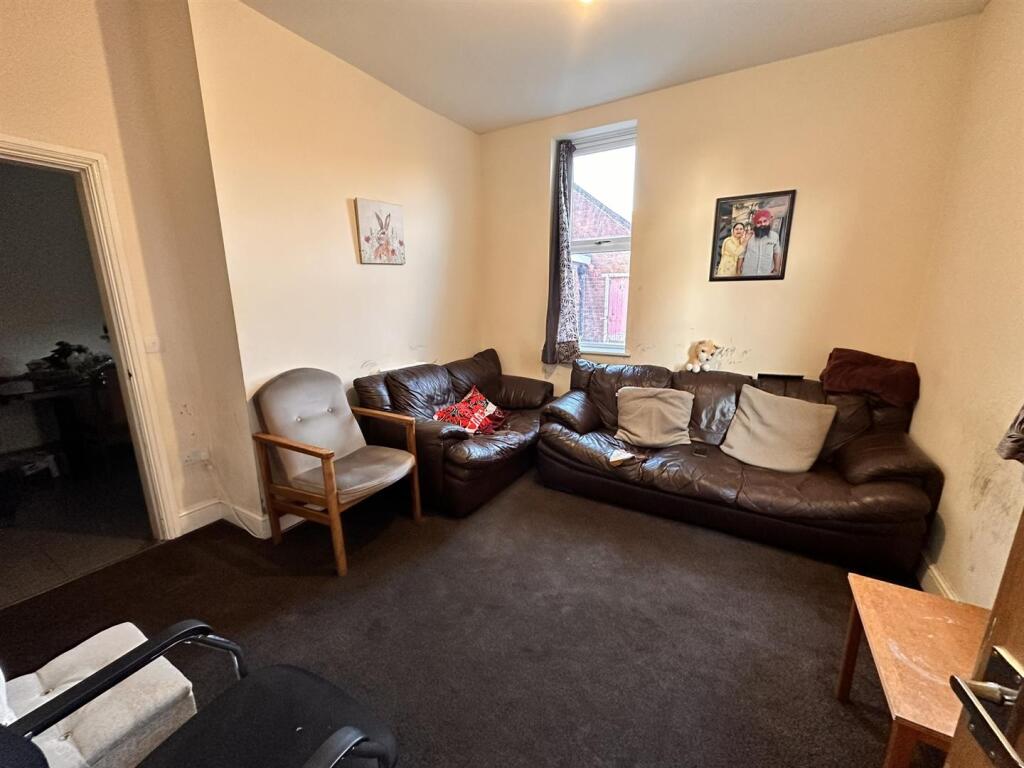
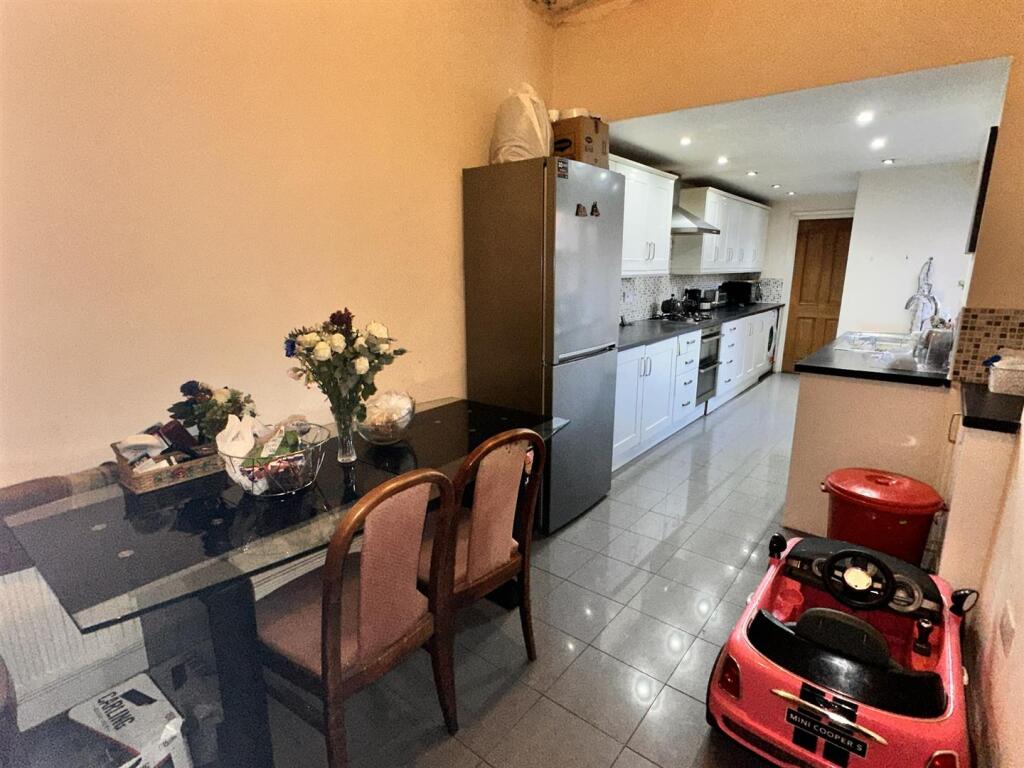
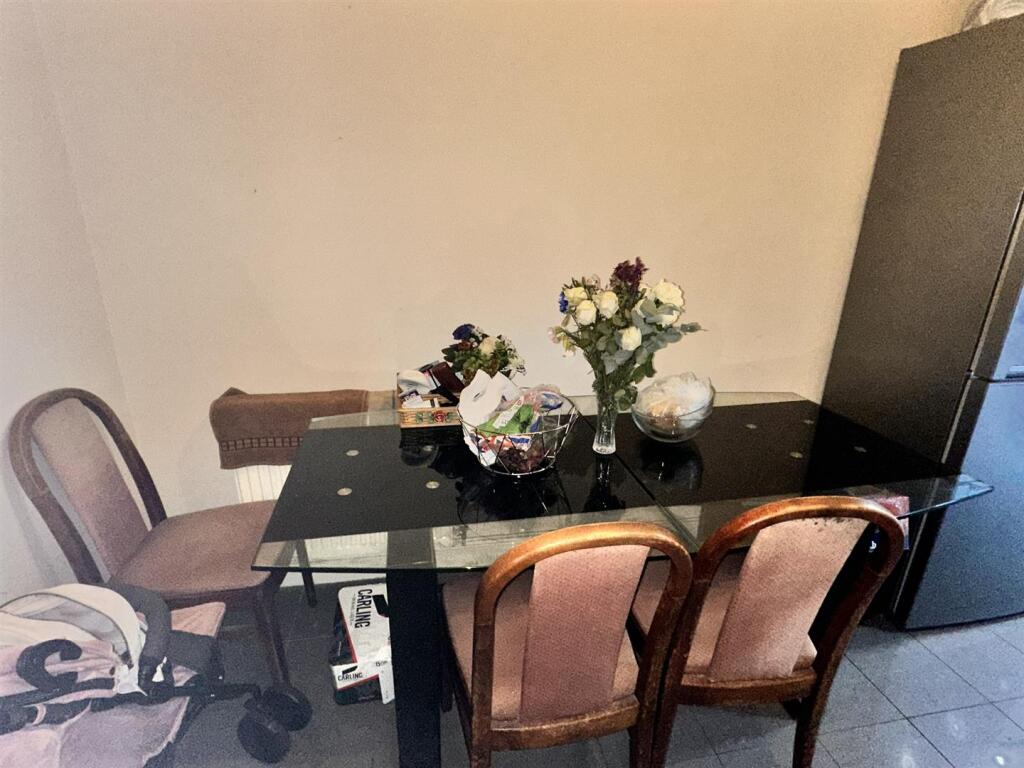
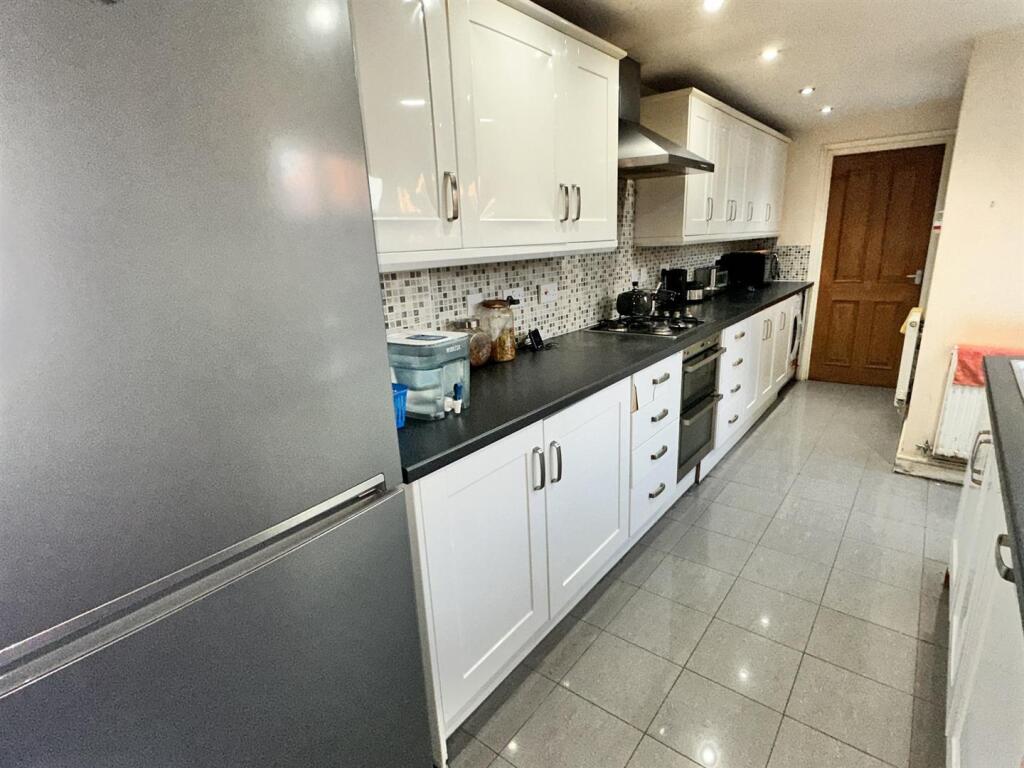
Full Description: Spacious 2-Bedroom Property with Off-Road Parking – Ideal for Families or HMO Investment – Earl Street, West Bromwich<br /><br />Welcome to this generously sized two-bedroom home located on the sought-after Earl Street in West Bromwich. Perfectly suited for families or savvy investors seeking a high-yield HMO opportunity, this versatile property offers a fantastic amount of space and flexibility.<br /><br />Step inside to find two well-proportioned reception rooms, ideal for relaxing, entertaining, or converting into additional bedrooms or office space. The heart of the home is a large, fully functional kitchen with ample storage and workspace, perfect for family meals or communal living.<br /><br />Upstairs, you’ll find two spacious double bedrooms and a family bathroom, all with plenty of natural light and potential for personalisation.<br /><br />Externally, the property benefits from rare off-road parking and a low-maintenance garden space to the rear.<br /><br />Positioned in a convenient location close to local amenities, schools, transport links, and West Bromwich town centre, this property ticks all the boxes for both comfortable family living and investment potential.<br /><br />Key Features:<br /><br />2 Double Bedrooms<br /><br />1 ensuite Bedroom<br /><br />2 Spacious Reception Rooms<br /><br />Large Kitchen with Dining Potential<br /><br />Off-Road Parking<br /><br />Excellent HMO Conversion Opportunity<br /><br />Ideal Family Home<br /><br />Prime Location in West Bromwich<br /><br />Don't miss out on this fantastic opportunity – contact us today to arrange a viewing!<br /><br /><b>Reception Room 1</b> - 3.6 x 4.2 (11'9" x 13'9") - <br /><br /><b>Reception Room 2</b> - 3.462 x 3.170 (11'4" x 10'4") - <br /><br /><b>Kitchen</b> - 8.1 x 2.3 (26'6" x 7'6") - <br /><br /><b>Wc</b> - 1.7 * 1.4 (5'6" * 4'7") - <br /><br /><b>Bed 1</b> - 3.6 x 3.3 (11'9" x 10'9") - <br /><br /><b>En-Suite</b> - 0.902 x 2.19 (2'11" x 7'2") - <br /><br /><b>Bed 2</b> - 3.157 x 3.473 (10'4" x 11'4") - <br /><br /><b>Bathroom</b> - 2.37 x 2.38 (7'9" x 7'9") - <br /><br />
Location
If the interactive map is unavailable, open the supplied location in maps.
Open location in mapsThe pin uses coordinates supplied with this listing. Confirm the exact location with the listing contact.
Listing information
- Original source
- www.rightmove.co.uk
- Added to Mirror
- Record updated
Added and updated dates describe the Mirror record. Source publication and verification dates are shown separately when known; none establishes time on market. Confirm current price and availability with the listing contact.
View original listing