
For Sale
EUR310,000
Southall UB2
2 bd
1 ba
Flat
Listed by Fine Property - Southall
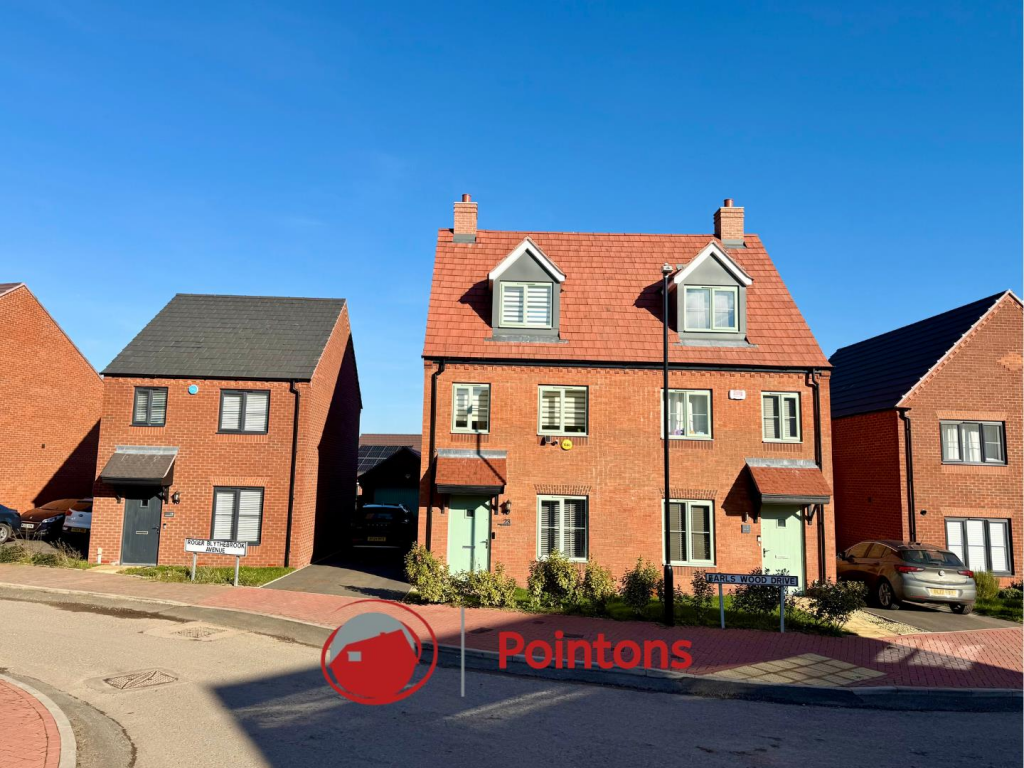
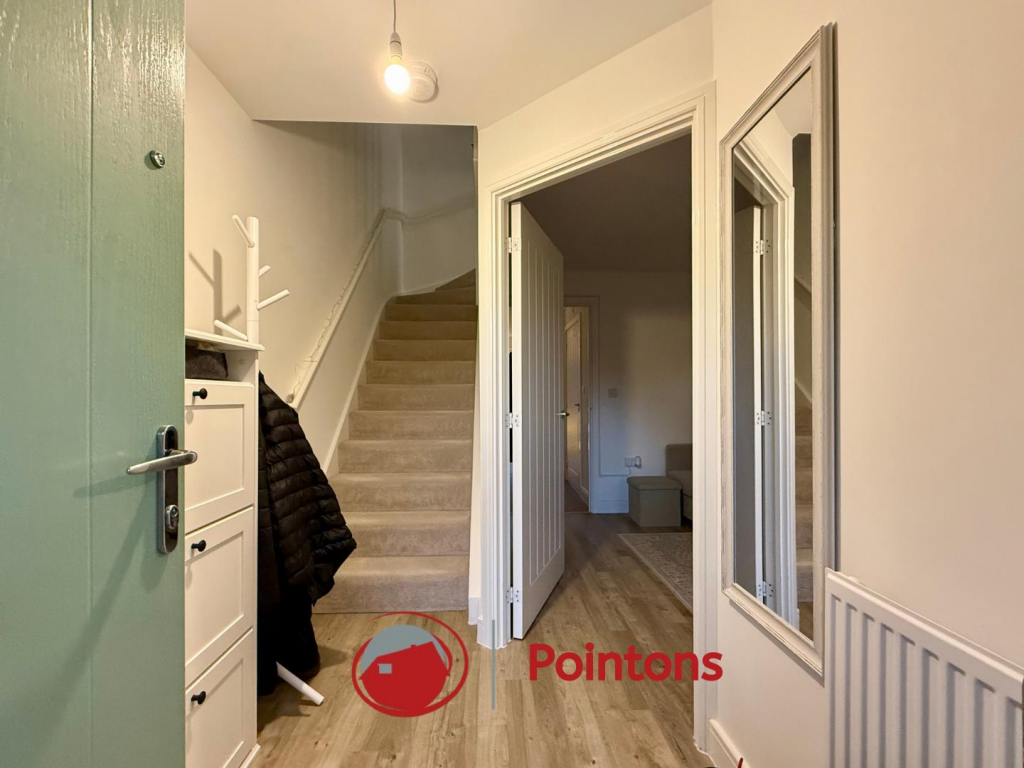
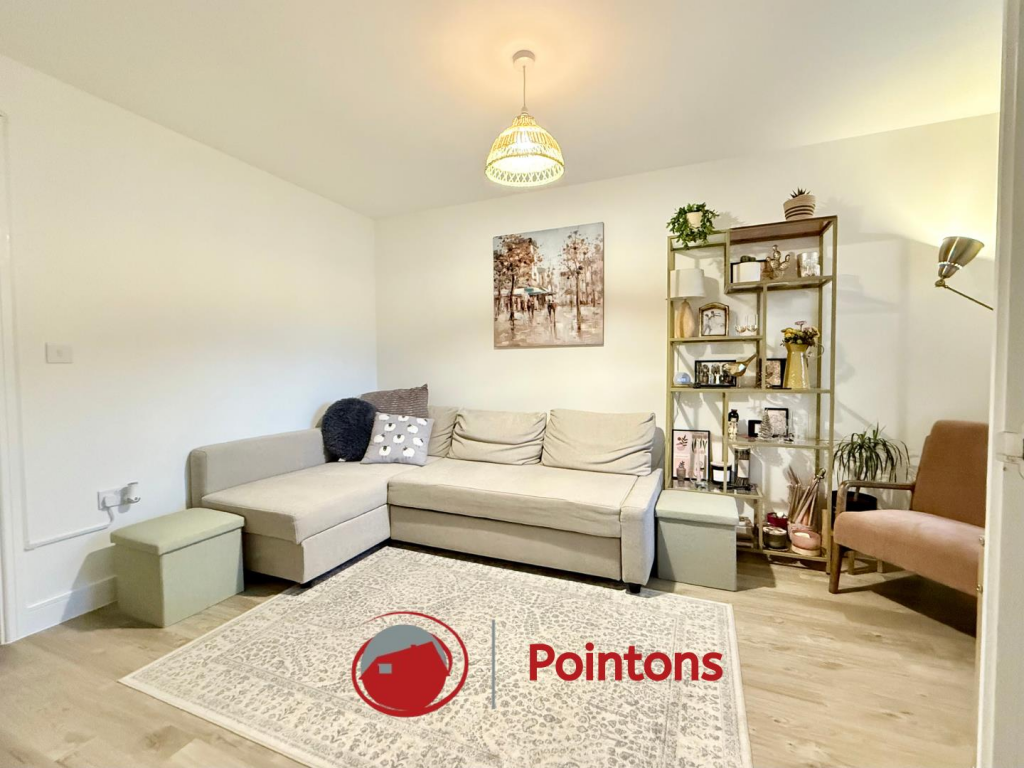
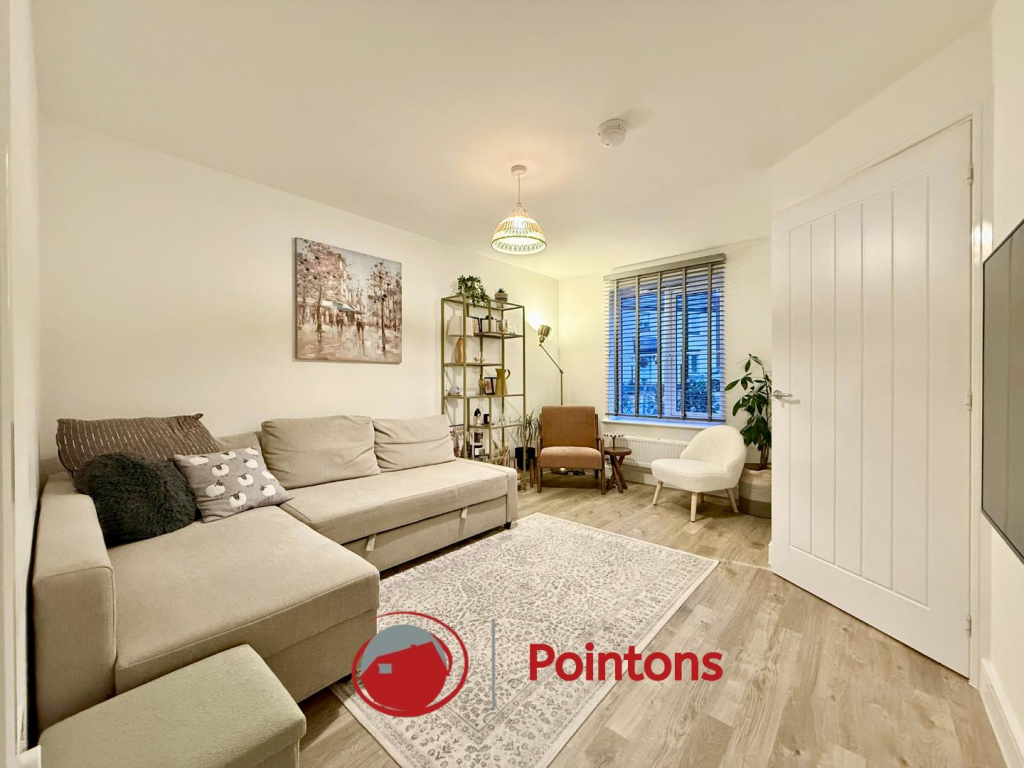
Property Details: • Type: Semi-Detached • Tenure: N/A • Floor Area: N/A
Key Features: • NEW BUILD SEMI DETACHED TOWNHOUSE • SPACIOUS LOUNGE • OPEN PLAN KITCHEN/DINER • UTILITY & W/C • THREE DOUBLE BEDROOMS • LARGE MASTER BEDROOM WITH EN-SUITE • SINGLE DETACHED GARAGE • DRIVEWAY FOR TWO VEHICLES • EPC - B / COUNCIL TAX - C
Location: • Nearest Station: N/A • Distance to Station: N/A
Agent Information: • Address: 109 New Union Street, Coventry, CV1 2NT
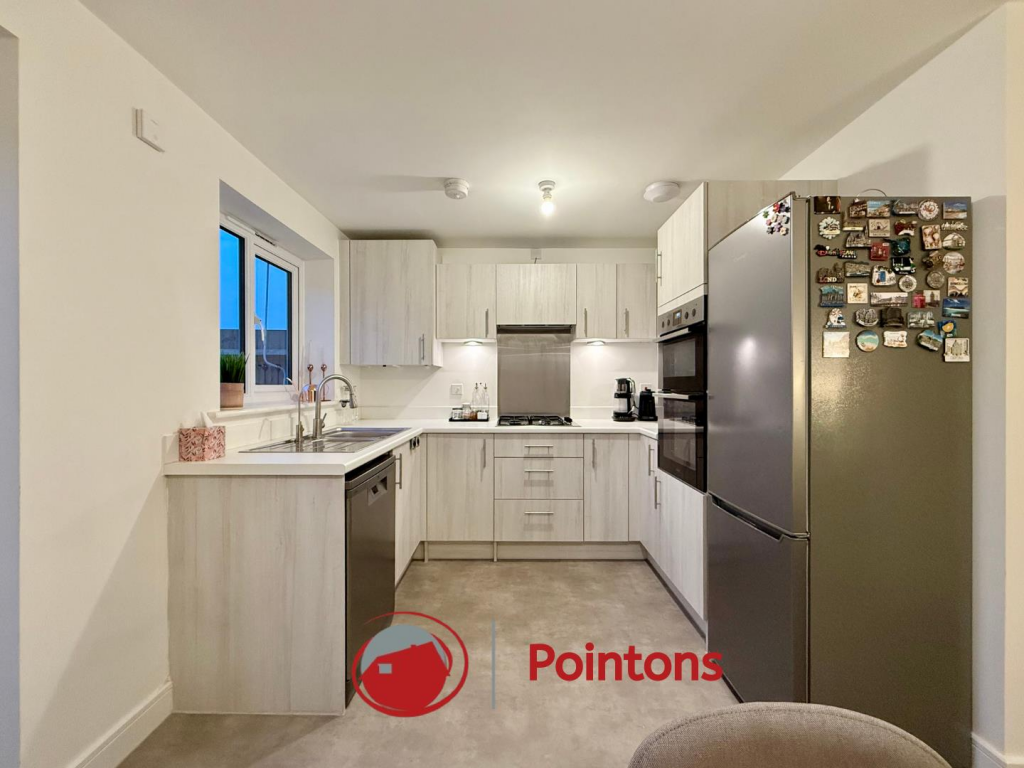
Full Description: Pointons are proud to offer this three bedroom Semi detached new build townhouse in Keresley. The property is situated in a quiet cul-de-sac close to schools, amenities and motorway network links and comes with £8000 interior add-ons. In brief the property comprises of; an entrance hallway, spacious lounge modern fitted kitchen with patio doors to garden and ground floor utility & WC, On the first floor, you will find the first two bedrooms with the family bathroom fitted with a three-piece suite, on the second floor you will find the master bedroom within an ensuite shower room.Externally, the property offers a double driveway with access to a garage to the front and a patio and lawn garden to the rear. EPC - B / Council Tax - CEntrance Hall - 4.16m x 0.84m (13'8" x 2'9") - Entrance door leading into the property, alarm panel, Storage cupboard, stairs to first floor, door to:Living Room - 4.16m x 2.43m (13'8" x 8'0") - Window & radiator to front with fitted horizontal blinds, single pendant light, door to:Kitchen/Diner - 4.57m x 4.11m (15'0" x 13'6") - Modern fitted kitchen with matching base and eyelevel units, one and a half bowl composite sink, integrated gas hob with extractor fan above, integrated eyelevel oven, Window to rear, radiator to side, Storage cupboard, French doors to garden.Utility & Wc - 1.70m x 2.13m (5'7" x 7'0") - Fitted worktop with base level unit, plumbing for washing machine, Hand wash basin, close coupled WCBedroom 2 - 2.88m x 4.11m (9'5" x 13'6") - Window & radiator to rear, Storage cupboard, door to:Bedroom 3 - 3.57m x 2.11m (11'9" x 6'11") - Window to front, door to:Family Bathroom - 2.17m x 2.11m (7'1" x 6'11") - Fitted with a three-piece suite comprising of a deep panelled bath with mixer taps, shower tap with hose, hand wash basin and close coupled WC. Radiator to side.Landing - 4.34m x 0.92m (14'3" x 3'0") - Master Bedroom - 6.31m x 4.11m (20'8" x 13'6") - Box window to front, wardrobe, folding door, door to:En-Suite Shower Room - 2.18m x 1.41m (7'2" x 4'8") - Fitted with a three-piece suite, including shower cubicle with fully tiled surround, hand wash basin, close coupled WC. Window & radiator to rear.Garage - 2.64m x 5.18m (8'7" x 16'11") - Up and over door, main power supply,Good To Know - FreeholdFloor area: 1227.10 sqftEnergy efficiency rating: BCouncil tax band: CYear built: 2023Vendor Position, Found Onwards Loft: InsulatedHeating: Gas central heatedDisclaimer - Please Note: All fixtures & Fittings are excluded unless detailed in these particulars. None of the equipment mentioned in these particulars has been tested; purchasers should ensure the working order and general condition of any such items.BrochuresEarls Wood Drive, Keresley EndBrochure


