For Sale
£230,000
Station Road, Redhill
1 bd
1 ba
Apartment
Redhill
Listed by Connells - Redhill


Only details supplied with this listing are shown. Ask the listing contact to confirm measurements, taxes and costs.
Property Details: - Type: Semi-detached house - Bedrooms: 4 - Bathrooms: 2
Agent: Connells - Redhill Phone: 01737 483360
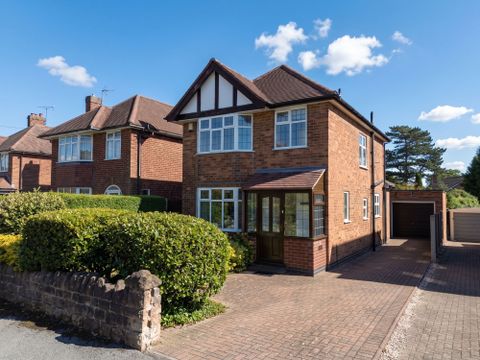
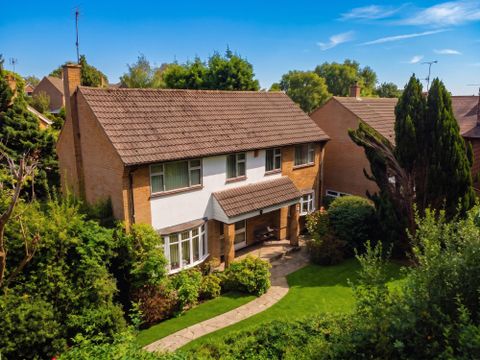
<br/><b>SUMMARY</b><br/>An elegant & exceptionally versatile 4/5-bedroom home arranged over four floors, showcasing expansive living, a beautifully landscaped garden for effortless entertaining, driveway parking & a prime setting moments from transport links, schools & amenities - perfect for refined modern family living.<br/><br/><br/><b>DESCRIPTION</b><br/>A beautifully arranged four/five-bedroom home set across four generous floors, offering a wonderful sense of space, flexibility and warmth - perfectly suited to the evolving needs of modern family life. <br/>From the moment you step inside, the home invites you to imagine day-to-day living at its finest. <br/>The lower ground floor forms a sociable heart to the home, where a bright and welcoming kitchen/breakfast room sets the scene for relaxed mornings and busy family routines, flowing through to a dining room with a feature fireplace surround, storage and box bay window. A stylish bathroom completes this thoughtfully designed level.<br/>The ground floor provides a generous living room perfect for cosy evenings, alongside a versatile study that offers the flexibility to adapt as life changes - whether as a home office, guest room or bedroom.<br/>The first floor continues the home's peaceful feel, hosting a serene principal bedroom alongside a further spacious double, complemented by a refitted, contemporary shower room. <br/>The top floor is laid out with two additional bedrooms - one enjoying built-in storage, the other enhanced by eaves and a Velux window drawing in soft natural light.<br/>Outside, the garden offers a space to unwind, entertain and enjoy the seasons. A generous patio, partially shaded by a timber pergola, creates the perfect setting for summer dining, leading onto a lawn with an apple tree and a timber shed. To the front, a driveway provides everyday ease.<br/><br/><b>Ground Floor</b> <br/><br/><b>Entrance Hallway</b> <br/><br/><b>Living Room</b> 14' 9" x 12' 8" ( 4.50m x 3.86m )<br/><br/><b>Study/Bedroom Two</b> 14' 8" x 9' 5" ( 4.47m x 2.87m )<br/><br/><b>Lower Ground Floor</b> <br/><br/><b>Hallway</b> <br/><br/><b>Kitchen</b> 13' 1" x 9' 7" ( 3.99m x 2.92m )<br/><br/><b>Dining Room</b> 14' 8" x 14' 3" ( 4.47m x 4.34m )<br/><br/><b>Bathroom</b> 9' 4" x 4' 3" ( 2.84m x 1.30m )<br/><br/><b>First Floor</b> <br/><br/><b>Landing</b> <br/><br/><b>Bedroom One</b> 14' 11" x 12' 9" ( 4.55m x 3.89m )<br/><br/><b>Bedroom Three</b> 12' 5" x 9' 4" ( 3.78m x 2.84m )<br/><br/><b>Shower Room</b> 7' 7" x 2' 8" ( 2.31m x 0.81m )<br/><br/><b>Second Floor</b> <br/><br/><b>Landing</b> <br/><br/><b>Bedroom Four</b> 10' 6" x 9' 5" ( 3.20m x 2.87m )<br/><br/><b>Bedroom Five</b> 11' 8" x 9' 9" ( 3.56m x 2.97m )<br/><br/><b>Outside</b> <br/><br/><b>Rear Garden</b> <br/><br/><b>Driveway Parking</b> <br/><br/><br/><br/>1. MONEY LAUNDERING REGULATIONS - Intending purchasers will be asked to produce identification documentation at a later stage and we would ask for your co-operation in order that there will be no delay in agreeing the sale. 2: These particulars do not constitute part or all of an offer or contract. 3: The measurements indicated are supplied for guidance only and as such must be considered incorrect. 4: Potential buyers are advised to recheck the measurements before committing to any expense. 5: Connells has not tested any apparatus, equipment, fixtures, fittings or services and it is the buyers interests to check the working condition of any appliances. 6: Connells has not sought to verify the legal title of the property and the buyers must obtain verification from their solicitor.
If the interactive map is unavailable, open the supplied location in maps.
Open location in mapsThe pin uses coordinates supplied with this listing. Confirm the exact location with the listing contact.
Added and updated dates describe the Mirror record. Source publication and verification dates are shown separately when known; none establishes time on market. Confirm current price and availability with the listing contact.
View original listing