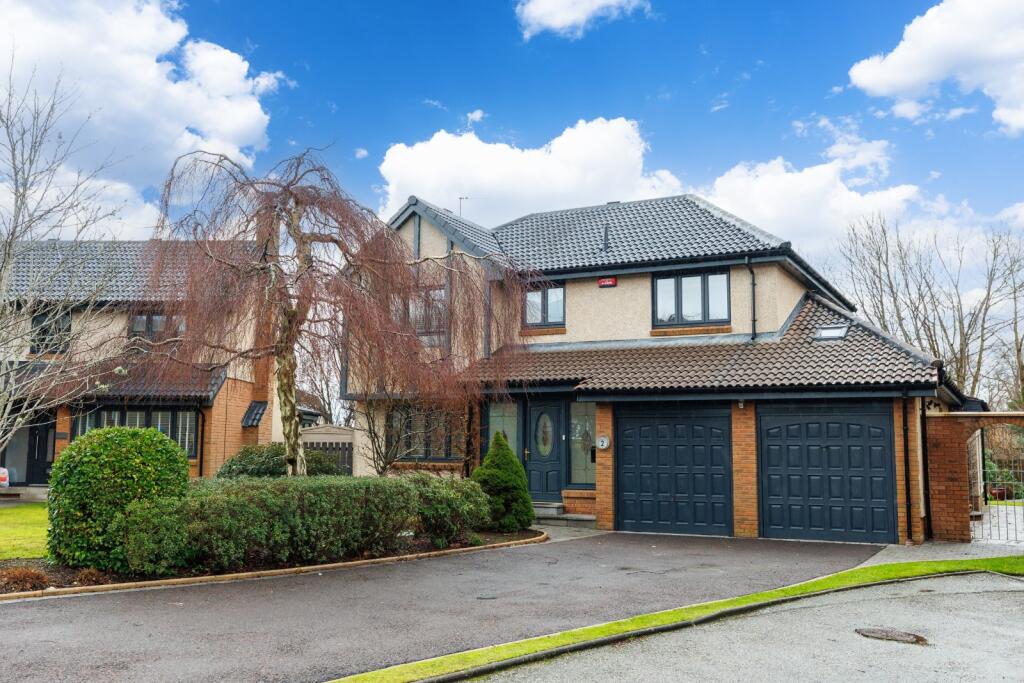
Earlspark Avenue, Bieldside, AB15
Property facts
- Property type
- Detached
- Property subtype
- 2-Storey
- Bedrooms
- 6
- Bathrooms
- 5
Only details supplied with this listing are shown. Ask the listing contact to confirm measurements, taxes and costs.
About this home
Property Details: • Type: Detached • Tenure: N/A • Floor Area: N/A
Key Features: • Gas Central Heating • Garage • Private Garden • Council Tax Band H
Location: • Nearest Station: N/A • Distance to Station: N/A
Agent Information: • Address: 52 Bon Accord Street Aberdeen AB11 6EL
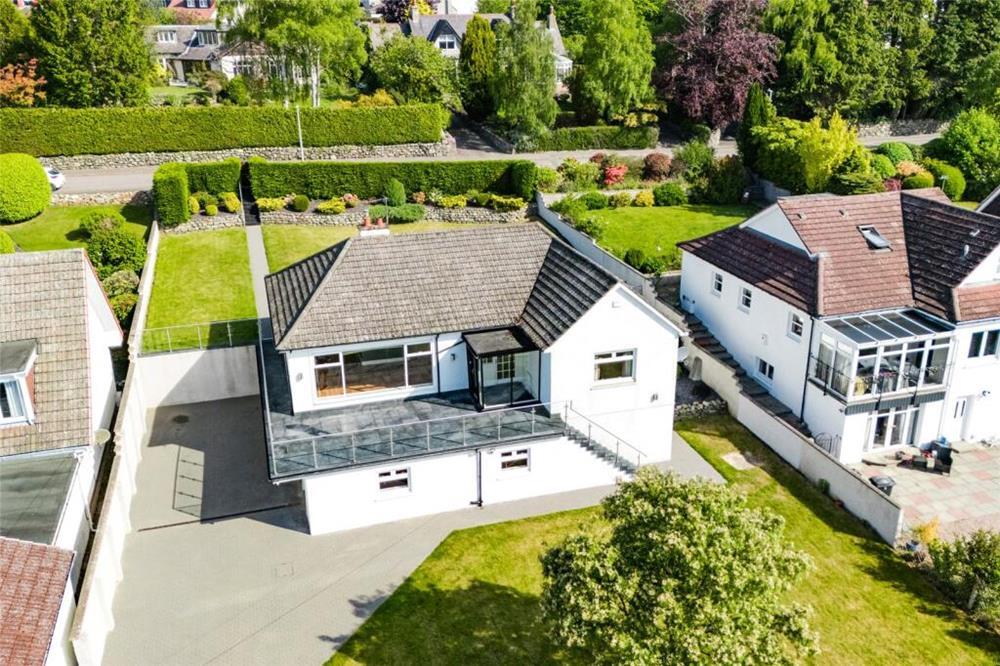
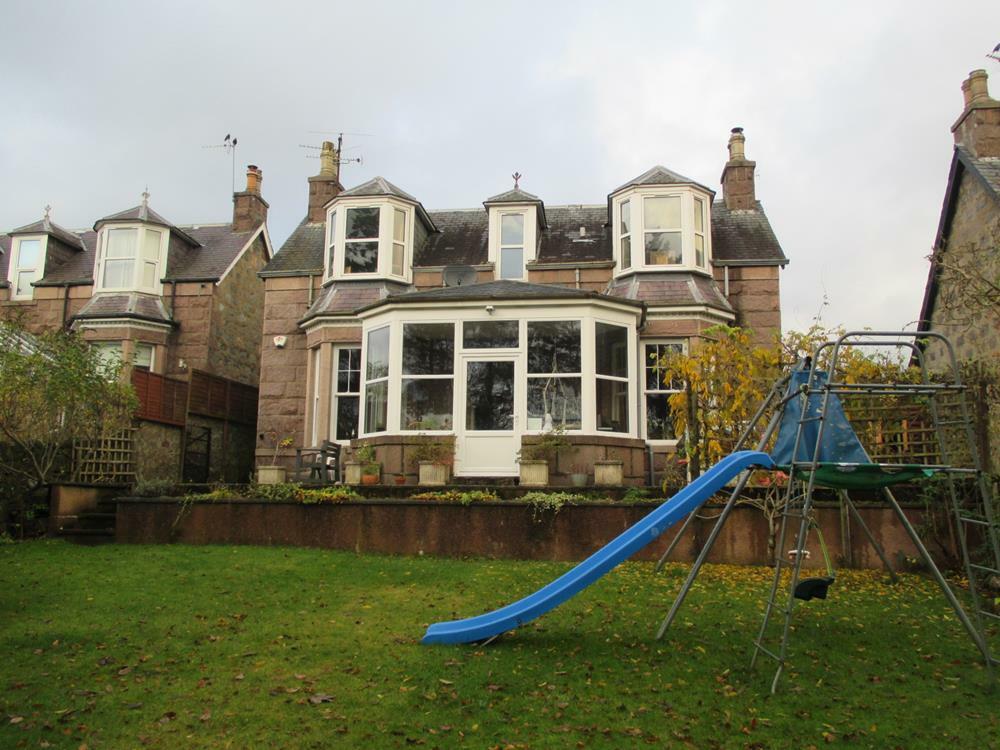
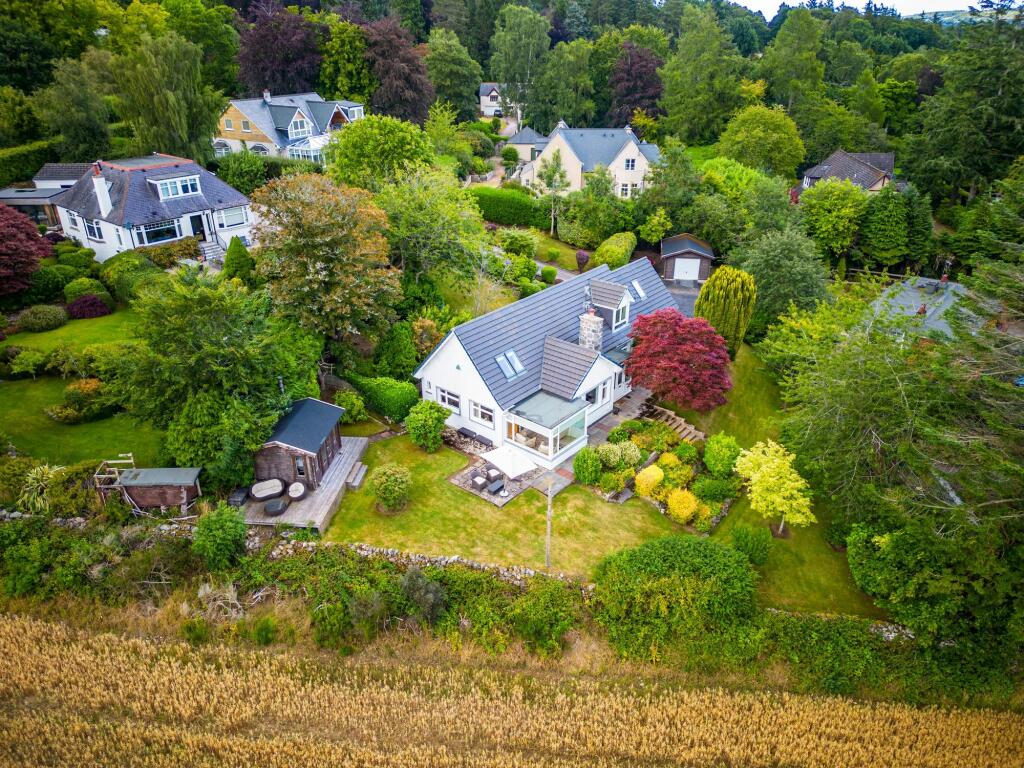
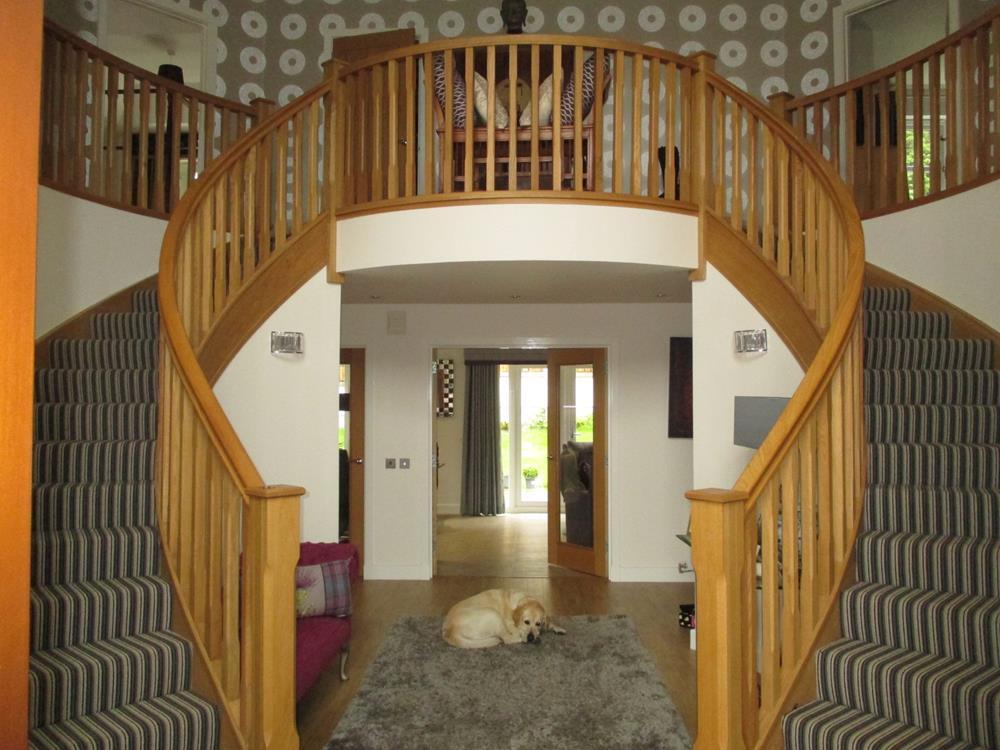
Full Description: This property is a stunning, modern four bedroomed house with two bedroomed flat over detached triple garage, offering a VERY high standard of spacious living accommodation. THE PROPERTY IS SITUATED IN A LARGE CORNER PLOT OF A QUIET CUL DE SAC. Accommodation - 1st Floor: Entrance PORCH; large FOYER and circular HALL with dual curved staircases to the first floor and large open GALLERY overlooking the vaulted ceiling; large, well proportioned ELEGANT LOUNGE with dual aspect windows that over look the front, gas coal effect fireplace; glazed doors from lounge through to MUSIC ROOM/STUDY with looks out to the rear garden, stunning KITCHEN with an extensive range of units, HIGH QUALITY integrated appliances and central island unit with the added bonus of a BREAKFAST AREA and large FAMILY AREA with French doors to the rear garden; large UTILITY ROOM with integrated appliances providing access to the side of the house; spacious DINING ROOM for more formal entertaining; CLOAKROOM with WC and wash hand basin. 2nd Floor: Wide HALLWAY leading to 4 impressive sized bedrooms, luxurious MASTER BEDROOM with additional seating area, two double built in wardrobes and French doors out to balcony overlooking the rear garden: particularly opulent EN SUITE BATHROOM with separate bath and shower along with his and her wash basins; 2nd DOUBLE BEDROOM with double wardrobe and EN SUITE SHOWER; 3rd and 4th DOUBLE BEDROOM both EACH with their own EN SUITE SHOWERS and large built in wardrobes. Flat over garage: staircase from ground floor into large LOUNGE and DINING AREA on open plan with KITCHEN, BATHROOM with shower over bath, MASTER BEDROOM with built in double wardrobe, 2nd DOUBLE BEDROOM. The triple garage features two up and over electric doors. There is ample parking for several cars on the drive to the front. The rear garden is fully enclosed, laid to lawn with a paved patio area ideal for 'al-fresco' dining. Bieldside is located approximately 5 miles from the City Centre, and with an excellent primary school and community centre. Secondary education is provided nearby at the International School and Cults Academy (WHICH IS VERY CLOSE) and there is a good range of quality shopping at nearby Cults and Peterculter. Other shopping and leisure facilities close by include 'The David Lloyd' fitness centre, Sainsburys and Asda Superstores. Peterculter and Deeside golf courses are also near by and the Old Deeside Railway Line which is excellent for cycling and walking. Bieldside is also well positioned for an easy commute to Westhill, Kingswells and Dyce. 358257/100/01231
Features & amenities
Location
If the interactive map is unavailable, open the supplied location in maps.
Open location in mapsThe pin uses coordinates supplied with this listing. Confirm the exact location with the listing contact.
Listing information
- Original source
- www.rightmove.co.uk
- Added to Mirror
- Record updated
Added and updated dates describe the Mirror record. Source publication and verification dates are shown separately when known; none establishes time on market. Confirm current price and availability with the listing contact.
View original listingSimilar homes nearby