Earnsdale Road, Darwen
About this home
Property Details: • Type: Detached • Tenure: FREEHOLD • Floor Area: N/A
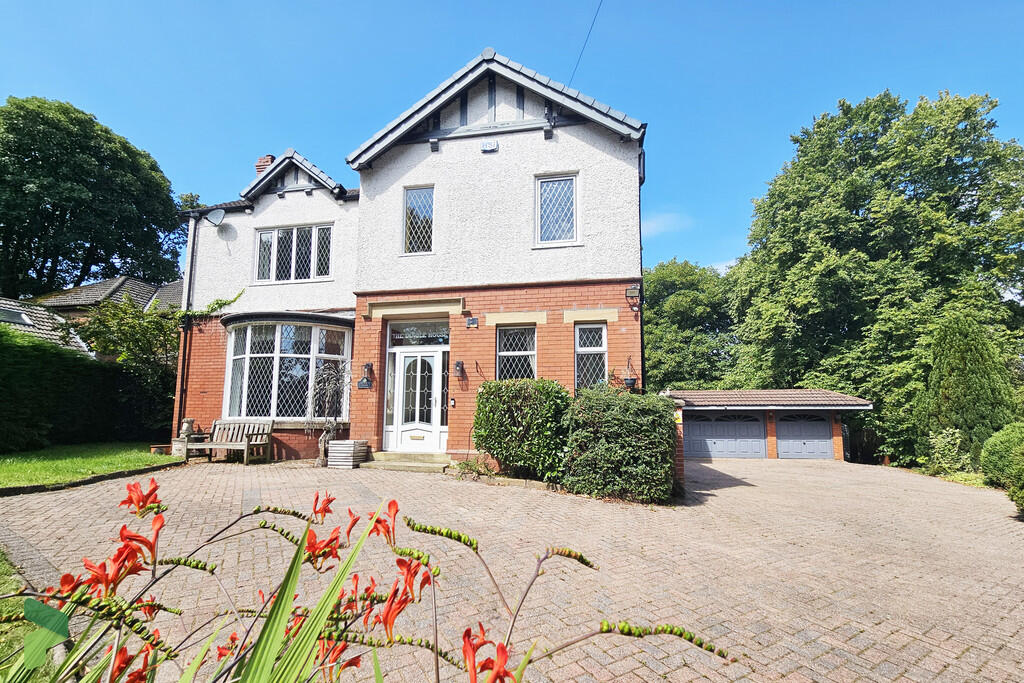
Key Features: • Distinguished Victorian Det house • Bordering Sunnyhurst woods • Driveway for several cars • Triple Garage. Roof new 2017 • Vestibule. Hallway. Cloakroom • Elegant Lounge. Dining room • Ftd breakfast kitchen. Dining area • Snooker room. Conservatory • 4 Beds. 1 en suite bathroom • Viewing reccomended!
Location: • Nearest Station: Darwen Station • Distance to Station: 0.8438009219421977 miles
Agent Information: • Address: 238-240 Duckworth Street, Darwen, BB3 1PX
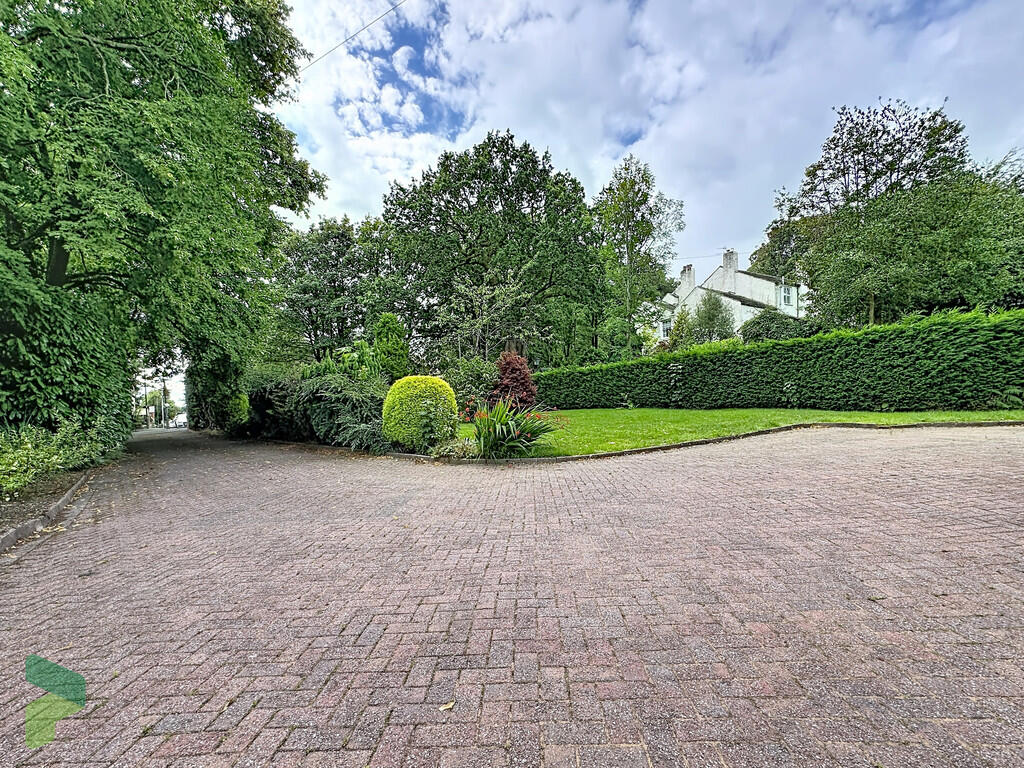
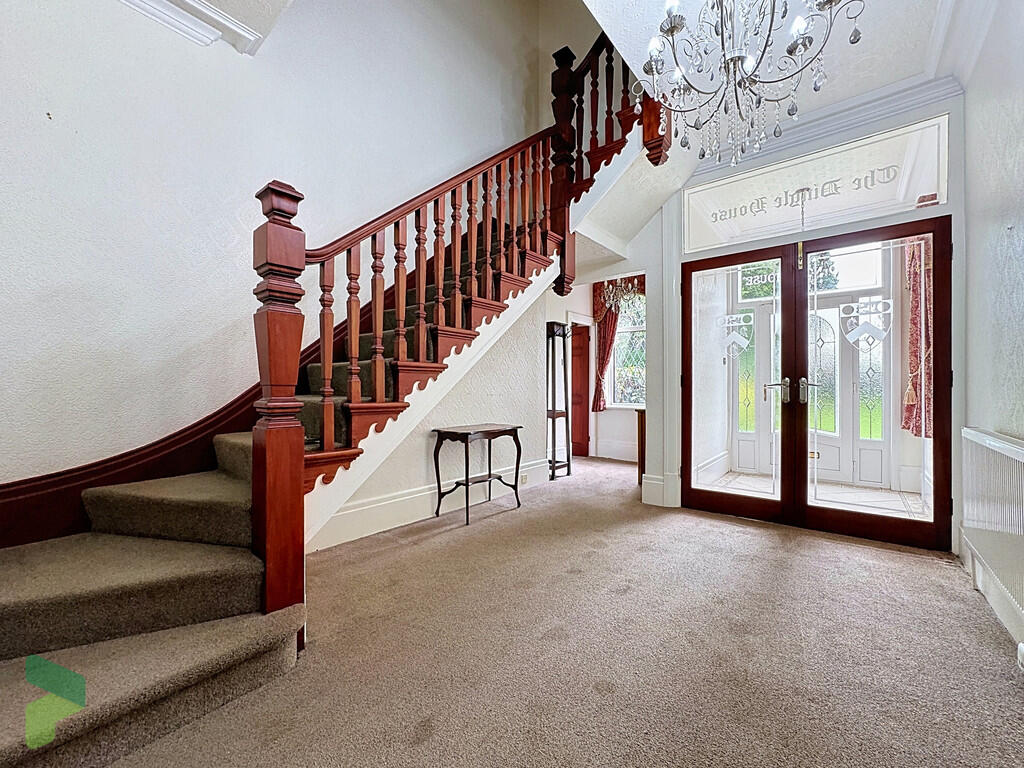
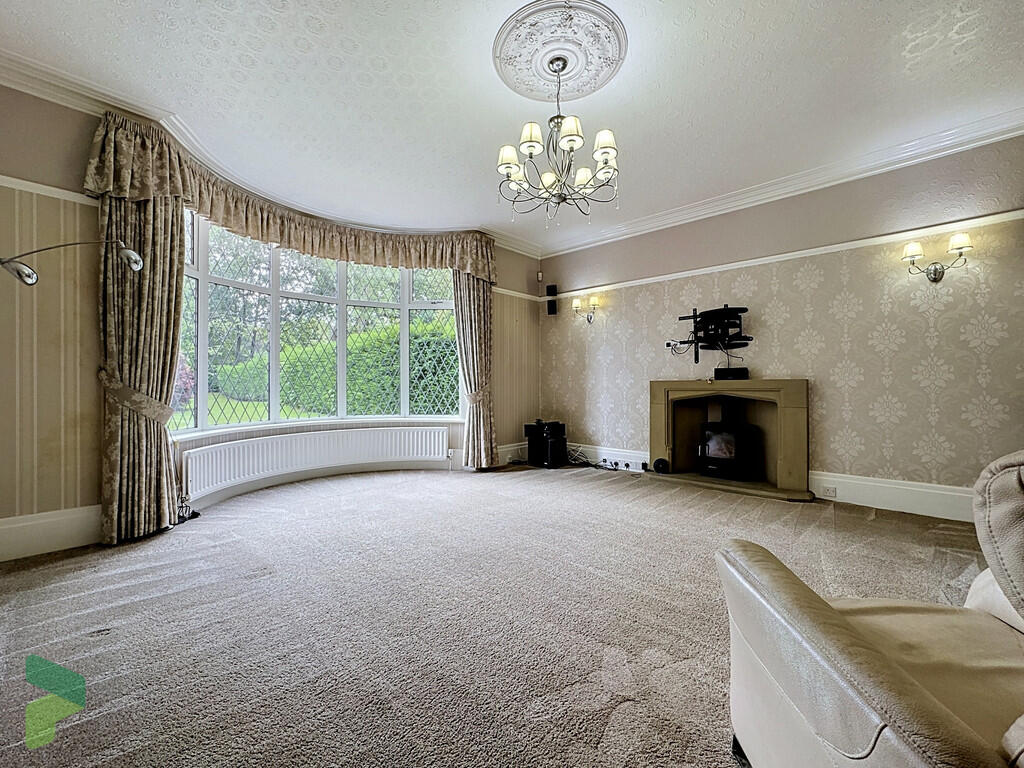
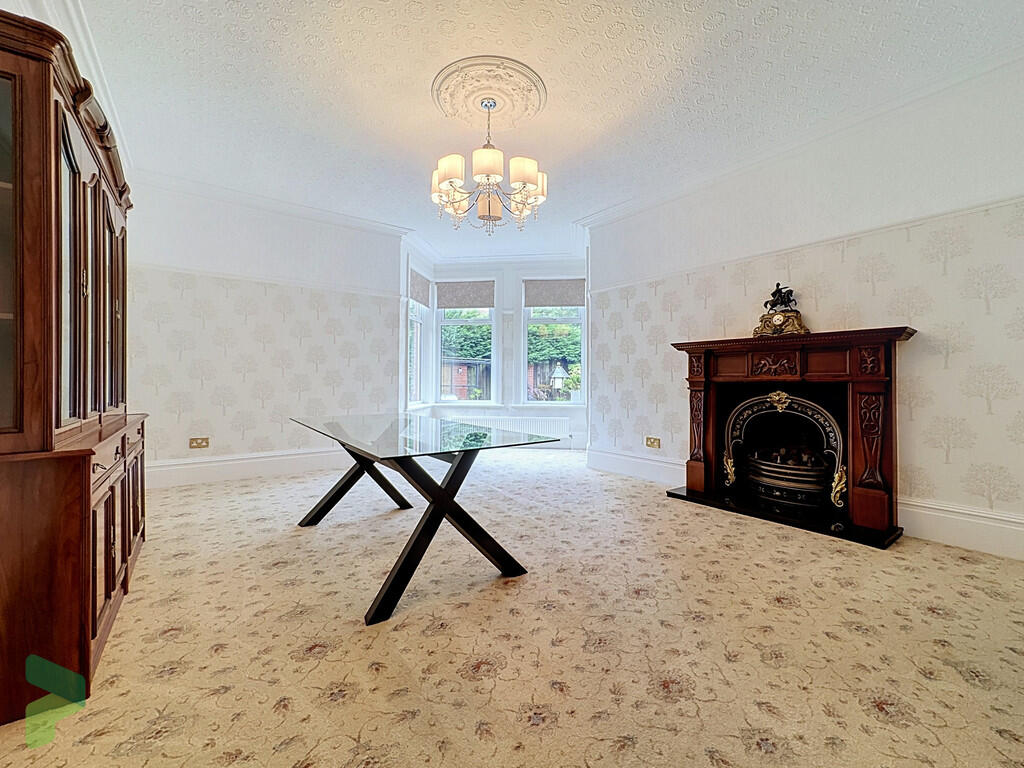
Full Description: <strong>LOCATION</strong> <strong></strong> <strong></strong> From Darwen town centre leave on Duckworth Street, continue into Blackburn Road, turn left into Earnsdale Road and the property is set back from the road on the right hand side. <br /><br /><strong>TENURE</strong> <strong></strong> <strong></strong> We are advised by the Vendor that the property is Freehold. Any prospective purchasers should seek clarification from their solicitor. <br /><br /><strong></strong> <strong></strong> A distinguished late Victorian detached residence, discreetly set back from the road within mature, private, well-established grounds in one of the area's most sought-after residential locations, enjoying a delightful backdrop directly adjoining Sunnyhurst Woods. In our opinion this exceptional home offers generously proportioned family accommodation whilst retaining an abundance of its original Victorian charm and character. An imposing entrance hall sets the tone, leading to two magnificent reception rooms with elegant proportions, complemented by a cloakroom/WC, a generous size fully fitted breakfast kitchen with breakfast bar and dining area, fitted utility room, snooker/entertaining room with fitted bar area and a delightful conservatory overlooking the gardens. To the first floor, a striking galleried landing provides access to four spacious double bedrooms and a beautifully presented family bathroom. The impressive principal bedroom benefits from an extensive range of fitted furniture together with a luxurious four-piece en-suite bathroom.<br />The property further benefits from gas central heating, PVC double glazed windows, 6.1.2 Dolby Atmos sourround sound system, sophisticated alarm and CCTV security cameras on annual service and monitoring contract along with internal access to a substantial triple garage, currently arranged as a double garage with an adjoining single garage. Externally, the property occupies mature gardens to both the front, sides and rear, with extensive lawns, established trees, shrubs and colourful planting, complemented by paved patio areas that provide an ideal setting for outdoor entertaining whilst enjoying the privacy and woodland surroundings. <br /><br /><strong>ACCOMMODATION</strong> <strong></strong> <strong></strong> <br /><br /><strong>ENTRANCE</strong> <strong>VESTIBULE</strong> <strong></strong> PVC front door with feature etching, single-glazed stained glass leaded window, tiled flooring, original coving to ceiling, glazed double doors with etched house name with crest through to; <br /><br /><strong>IMPRESSIVE</strong> <strong>ENTRANCE</strong> <strong>HALL</strong> <strong></strong> Spindled balustrade, PVC double-glazed diamond leaded window, radiator, original coving to ceiling <br /><br /><strong>CLOAKROOM</strong> <strong></strong> <strong></strong> PVC double-glazed diamond leaded window, radiator, pedestal wash hand basin, low level W.C, original coving to ceiling <br /><br /><strong>LOUNGE</strong> <strong></strong> <strong>19' x 17' 11" (5.79m x 5.46m)</strong> Measurements into large circular diamond leaded bay window, 'Minster stone' fireplace with stove effect gas fire, wall lighting, two radiators, picture rail, original coving to ceiling <br /><br /><strong>DINING</strong> <strong>ROOM</strong> <strong></strong> <strong>18' 11" x 14' 10" (5.77m x 4.52m)</strong> Measurements plus square bay window, period fireplace with cast iron inset and living flame gas fire, wood surround, two radiators, original coving to ceiling, picture rail <br /><br /><strong>FITTED</strong> <strong>BREAKFAST</strong> <strong>KITCHEN</strong> <strong>13' 1" x 13' (3.99m x 3.96m)</strong> Fitted wall and floor units including drawers, stainless steel single drainer one and a half bowl sink unit with mixer tap, integrated dishwasher, integrated microwave, 'Range Master' five plate gas hob with slot in range double oven and hot plate, spot-lighting, breakfast bar, tiled flooring, PVC double-glazed diamond leaded window, open plan through to; <br /><br /><strong>DINING</strong> <strong>AREA</strong> <strong></strong> <strong>12' 9" x 8' 11" (3.89m x 2.72m)</strong> PVC double-glazed diamond leaded window, tiled flooring, radiator, glazed oak double doors (to snooker room) <br /><br /><strong>UTILITY</strong> <strong>ROOM</strong> <strong>15' 4" x 13' (4.67m x 3.96m)</strong> Plumbed for automatic washing machine, vented for tumble dryer, tiled splash-backs, wall mounted gas fired central heating boiler unit (approximately 4 years old and serviced annually), PVC double-glazed diamond leaded window, tiled flooring <br /><br /><strong>SNOOKER</strong> <strong>ROOM/GAMES</strong> <strong>ROOM</strong> <strong>24' x 14' 11" (7.32m x 4.55m)</strong> Aluminium bi-folding doors (opening onto a large entertaining/patio area), feature wood burning stove, wall lights, double-glazed oak folding doors (to conservatory), two radiators, integral access to garage <br /><br /><strong>OPEN</strong> <strong>FROM</strong> <strong>SNOOKER</strong> <strong>ROOM</strong> <strong>TO</strong> <strong>BAR</strong> <strong>AREA</strong> <strong>11' 2" x 10' 5" (3.4m x 3.18m)</strong> Fitted counter with shelving <br /><br /><strong>CONSERVATORY</strong> <strong>9' 9" x 8' 10" (2.97m x 2.69m)</strong> PVC roof, floor to ceiling PVC double-glazed windows <br /><br /><strong>FIRST</strong> <strong>FLOOR</strong> <strong></strong> <strong></strong> Spacious landing, galleried, spindled balustrade, vertical radiator, wall lights, original coving to ceiling, feature stained glass leaded skylight <br /><br /><strong>MAIN</strong> <strong>BEDROOM</strong> <strong></strong> <strong>17' 11" x 16' (5.46m x 4.88m)</strong> Wide range of fitted furniture, PVC double-glazed diamond leaded window, double radiator, original coving to ceiling, picture rail <br /><br /><strong>DRESSING</strong> <strong>ROOM</strong> <strong></strong> <strong></strong> PVC double-glazed diamond leaded window, fitted dressing table with storage, shelving, original coving to ceiling <br /><br /><strong>EN</strong> <strong>SUITE</strong> <strong>BATHROOM</strong> <strong></strong> Panelled jacuzzi bath with attachment and mixer tap, large shower unit, combination unit with vanity wash hand basin, low level W.C and storage, stylish and practical heated towel rail, spotlighting, PVC double-glazed diamond leaded window <br /><br /><strong>BEDROOM</strong> <strong>2</strong> <strong>15' 2" x 14' 10" (4.62m x 4.52m)</strong> PVC double-glazed square bay window, radiator <br /><br /><strong>BEDROOM</strong> <strong>3</strong> <strong>13' 2" x 11' 5" (4.01m x 3.48m)</strong> Fitted wardrobes, matching dressing table unit/desk, PVC double-glazed diamond leaded window, radiator <br /><br /><strong>BEDROOM</strong> <strong>4</strong> <strong>12' 2" x 10' 4" (3.71m x 3.15m)</strong> PVC double-glazed diamond leaded window, radiator, wall to wall fitted wardrobes, fitted drawer unit <br /><br /><strong>FAMILY</strong> <strong>BATHROOM</strong> <strong>(APPROX</strong> <strong>18</strong> <strong>MONTHS</strong> <strong>OLD)</strong> <strong></strong> Large walk in tiled shower enclosure, feature vanity wash hand basin with storage below and marble top, wall panlleing, extractor fan, spotlighting, PVC double-glazed diamond leaded window, chrome heated towel rail <br /><br /><strong>OUTSIDE</strong> <strong></strong> <strong></strong> Large 'wrap around' established gardens bordering Sunnyhurst Woods to the rear, large paved patio/bar-be-que areas to the side, mainly laid to lawn. There is a long sweeping driveway providing off road parking for several vehicles, with a large block-paved courtyard leading to; <br /><br /><strong>GARAGE</strong> <strong></strong> Triple Garage: Divided into a double garage (20'6 x 15'8) and adjacent single garage (20'6 x 8'8) <br /><br /><strong>PLEASE</strong> <strong>NOTE</strong> <strong></strong> <strong></strong> VIEWINGS ARE TO BE ARRANGED THROUGH PROCTORS AND ARE BY APPOINTMENT ONLY. WE HAVE NOT TESTED ANY APPARATUS, EQUIPMENT, FIXTURES, FITTINGS OR SERVICES AND SO CANNOT VERIFY IF THEY ARE IN WORKING ORDER OR FIT FOR THEIR PURPOSE. <br /><br /><strong>COMPLIANCE</strong> <strong></strong> <strong></strong> Agents are required by law to conduct anti-money laundering checks on all those renting or buying a property. The cost of these checks is £20 per check. This is a non-refundable fee. These charges cover the cost of obtaining relevant data, any manual checks and monitoring which might be required. This fee will need to be paid and the checks completed in advance of the office proceeding with checks.