East Fen Road, Isleham
About this home
Property Details: • Type: Cottage • Tenure: N/A • Floor Area: N/A
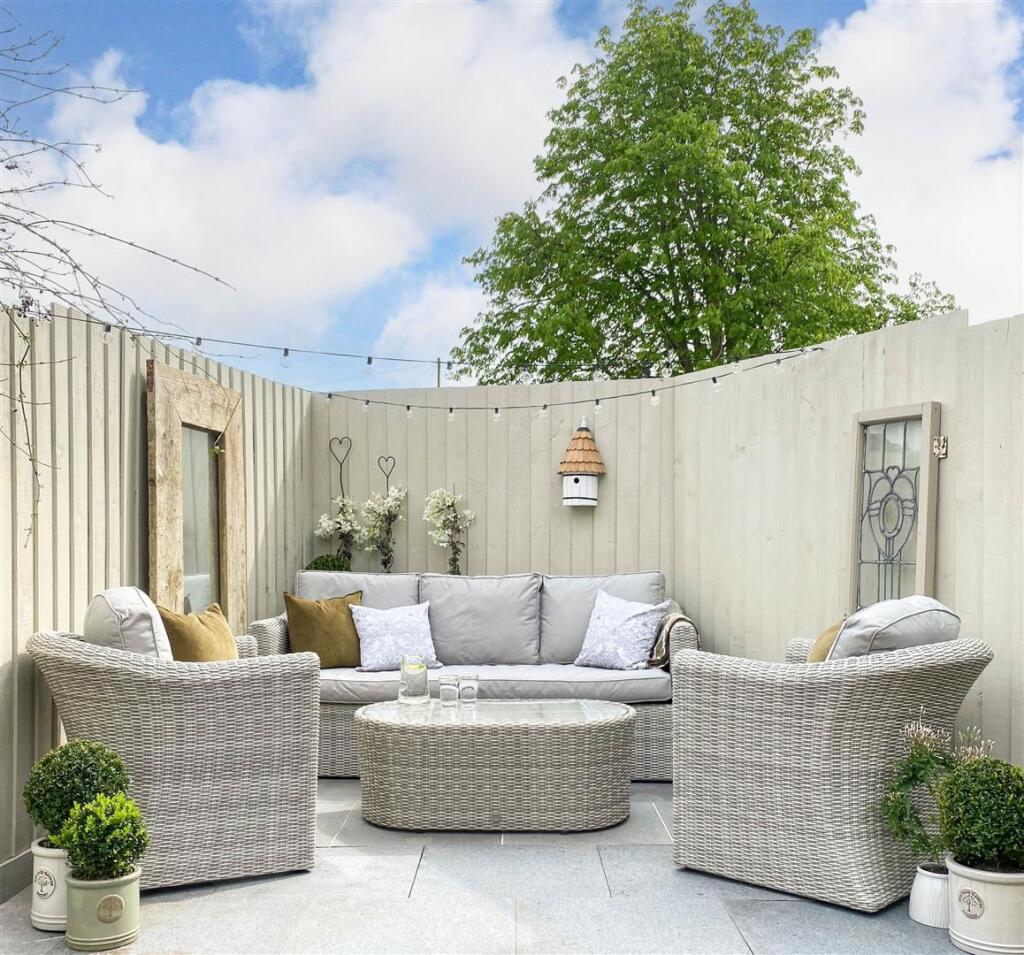
Key Features: • Charming Period Cottage • 3 Bedrooms • Log burners in the lounge & kitchen/dining area • Ample built-in storage throughout • Residence 9 windows • Bespoke media wall for modern living • South-facing garden with raised patio area
Location: • Nearest Station: N/A • Distance to Station: N/A
Agent Information: • Address: 2 Black Bear Court High Street Newmarket CB8 9AF
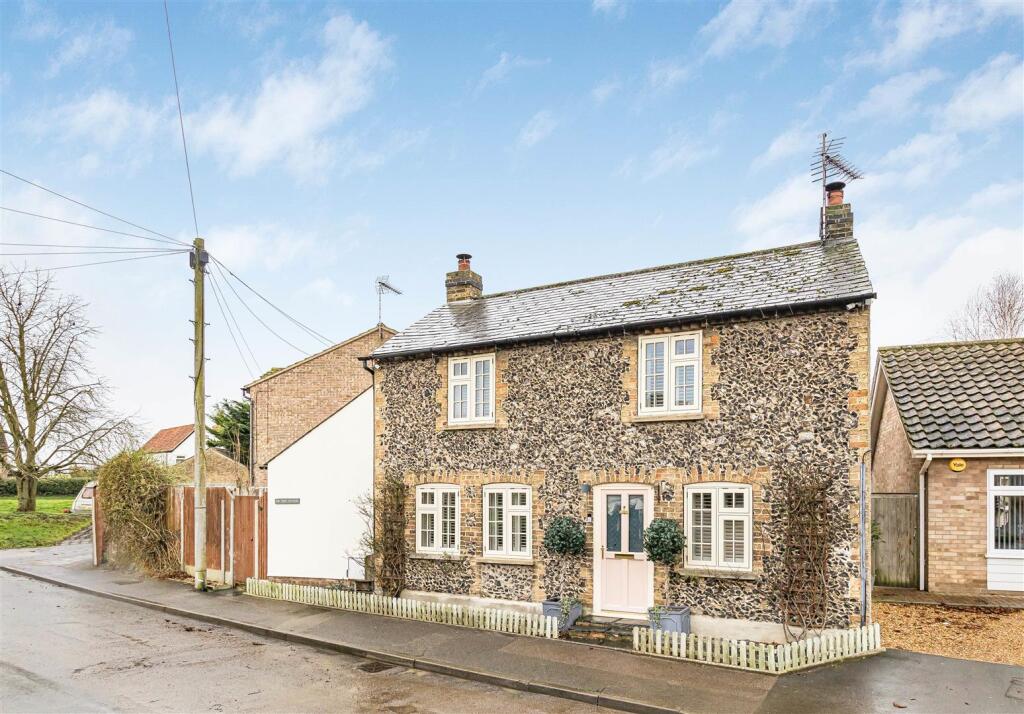

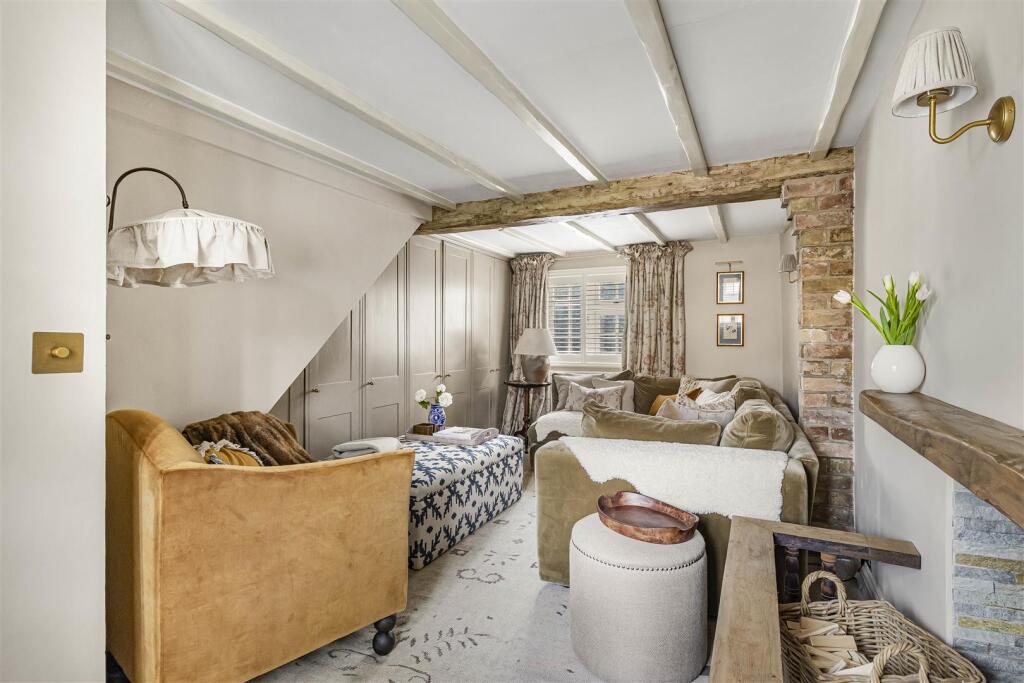
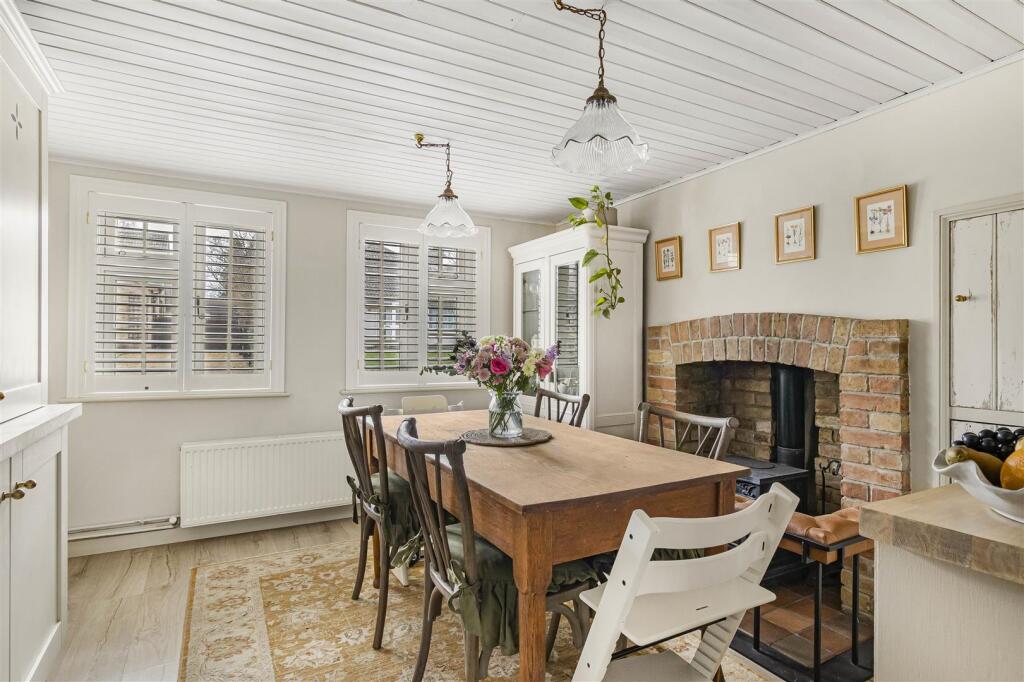
Full Description: A charming period cottage meticulously restored with bespoke finishes nestled in the heart of the village of Isleham. Once a pair of farm cottages, the home has been meticulously restored by its current owners, who have thoughtfully designed every detail to create a warm and inviting living space. Offering approximately 900 sq. ft. of beautifully appointed accommodation, the interior showcases a fusion of traditional character and modern convenience. Rustic pine doors, exposed beams, and brickwork pay homage to the cottage’s heritage, while luxurious touches such as a Quettle boiling water tap, a bespoke media wall, Residence 9 windows and log burners in both the lounge and kitchen/dining area, adding comfort and sophistication. Externally, the property has a south-facing courtyard style garden, thoughtfully landscaped to provide a serene outdoor retreat with a raised patio area and storage sheds. On-street parking is available to the front.Kitchen - A beautifully designed Shaker-style kitchen, featuring cream wall and base units, solid oak worktops, and a central island for additional workspace. Integrated appliances include a double oven, ceramic hob, and extractor hood, while a feature wood-burning stove with a brick surround enhances the room’s rustic charm. Shiplap wooden ceilings and exposed beams complete this stylish and functional space.Utility Room - A well-appointed utility space with a butler sink, ample storage, vertical shiplap wall panelling, and space for a large fridge freezer. A loft hatch window and French doors lead to the rear garden.Cloakroom - Elegantly finished with half-panelled walls, a Burlington vanity unit with hand basin, and a low-level WC.Lounge - A cosy yet refined living space featuring a wood-burning stove with a wooden fireguard, built-in full-length storage cupboards, and striking exposed beams and brickwork. Windows to the front and rear allow for abundant natural light.First Floor - Landing - Includes a built-in storage cupboard for added practicality.Bedroom 1 - A spacious principal bedroom with a ¾-panelled feature wall and window to the front.Bedroom 2 - Charming and characterful, this bedroom benefits from a built-in storage cupboard, a period feature fireplace, and a ¾-panelled feature wall, with a window overlooking the front aspect.Bedroom 3 - A bright and airy third bedroom with a rear-facing window.Bathroom - A beautifully finished family bathroom, featuring a Burlington vanity unit, low-level WC, bath with tiled panel and shower over, and an airing cupboard. A window to the rear provides natural light.Outside - Externally, the property has a south-facing courtyard style garden, thoughtfully landscaped to provide a serene outdoor retreat with a raised patio area and storage sheds. On-street parking is available to the front.This stunning home offers an exceptional opportunity to own a period cottage that has been lovingly restored with bespoke detailing and high-end finishes. Viewing is highly recommended to truly appreciate the craftsmanship and charm of this unique property.Sales Agents Notes - For more information on this property, please refer to the Material Information Brochure on our website.BrochuresEast Fen Road, IslehamMATERIAL INFORMATION BROCHURE