Property Details:
• Type: Semi-Detached Bungalow
• Tenure: N/A
• Floor Area: N/A
Key Features:
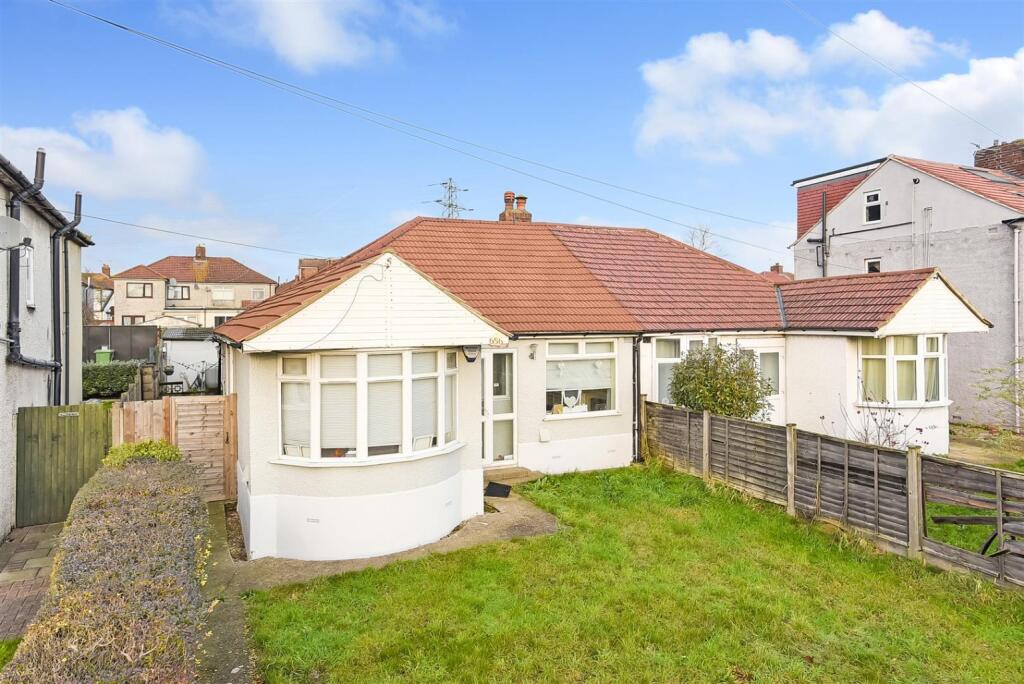
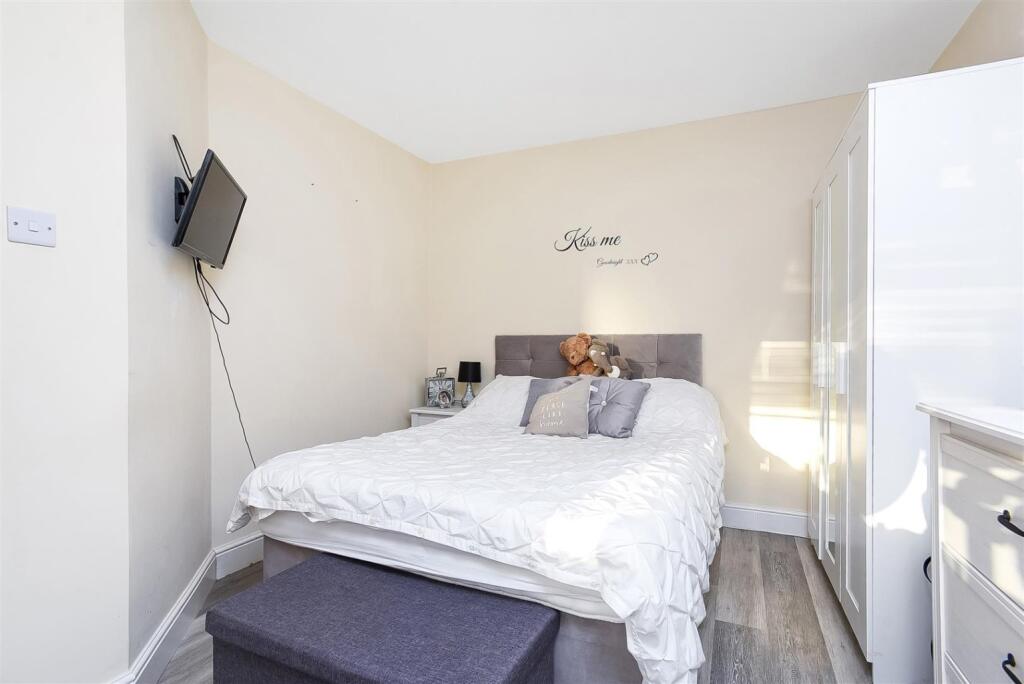
• THREE BEDROOMS
• SEMI DETACHED BUNGALOW
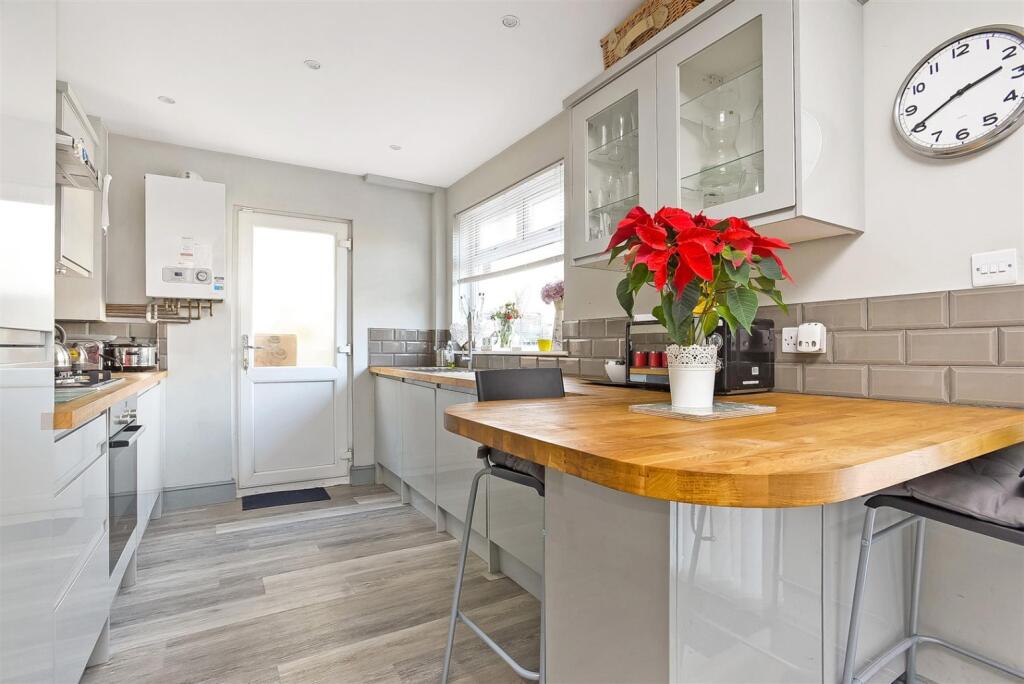
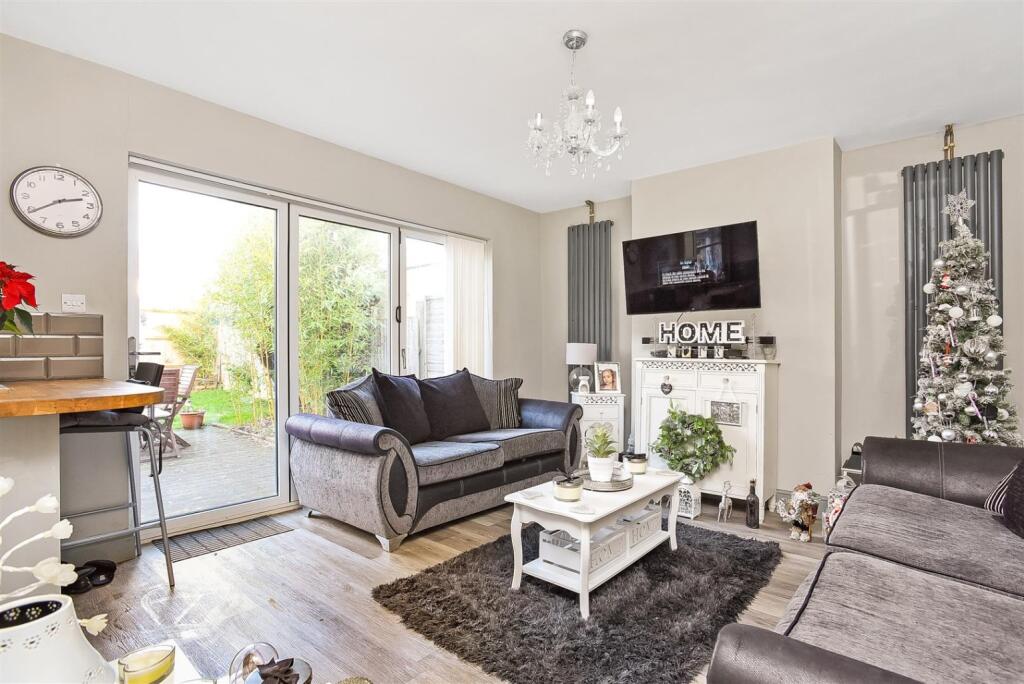
• OPEN PLANNED KITCHN/ DINING AREA
• LARGE GARDEN
• LOVELY FAMILY HOME
• WALKING DISTANCE TO LOCAL AMENITIES
• FALCONWOOD TRAIN STATION WITHIN WALKING DISTANCE
• FREEHOLD
• COUNCIL TAX BAND - D
• EPC-D
Location:
• Nearest Station: N/A
• Distance to Station: N/A
Agent Information:
• Address: 184 Halfway Street,
Sidcup,
DA15 8DJ
Full Description:
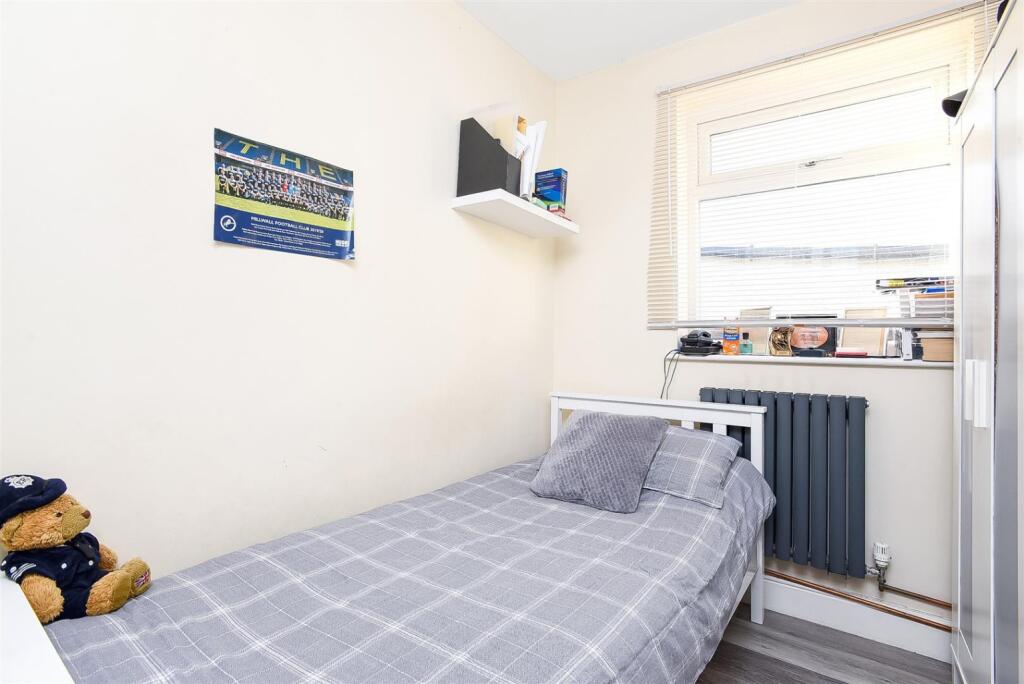
Capital Estate Agents presents this charming three-bedroom home on East Rochester Way in Sidcup, available with a guide price of £420,000-£440,000. Set in a convenient location, this property offers easy access to a variety of local amenities and schools. Just a short stroll from The Green, you'll find an array of shops, restaurants, and services to meet daily needs. Families will appreciate the catchment options, including Harris Academy Falconwood, Bishop Ridley Primary School, Stationers’ Crown Woods Academy, and Hook Lane Primary School. For commuting, Falconwood train station provides direct links into central London, making it ideal for city workers.Inside, the property boasts a thoughtfully designed open-plan kitchen, which flows into a bright and welcoming living/dining area. Large patio doors lead to the back garden, bathing the space in natural light and offering a lovely garden view. A separate door from the kitchen also opens directly into the garden, adding convenience. The two spacious double bedrooms feature charming bay windows that overlook the front garden, adding character and warmth, while a third bedroom serves perfectly as a cosy single room or home office.A well-equipped family bathroom completes the upstairs layout. With parking available at the back of the property and quick access to the A2, this home is as practical as it is charming—ideal for those seeking both convenience and comfort in a family-friendly area.EPC- DCouncil Tax Band - DFreeholdIMPORTANT NOTE TO PURCHASERS:We endeavour to make our sales particulars accurate and reliable, however, they do not constitute or form part of an offer or any contract and none is to be relied upon as statements of representation or fact. Any services, systems and appliances listed in this specification have not been tested by us and no guarantee as to their operating ability or efficiency is given. All measurements have been taken as a guide to prospective buyers only, and are not precise. Please be advised that some of the particulars may be awaiting vendor approval. If you require clarification or further information on any points, please contact us, especially if you are travelling some distance to view. Fixtures and fittings other than those mentioned are to be agreed with the seller.