Property Details:
• Type: Terraced
• Tenure: LEASEHOLD
• Floor Area: N/A
Key Features:
• EXTENDED TERRACE
• TWO DOUBLE BEDROOMS
• TWO RECEPTION ROOMS
• BURY TOWN CENTRE
• NO ONEWARD CHAIN
• IDEAL FIRST TIME BUY
Location:
• Nearest Station: Bury Station
• Distance to Station: 0.31984829104893037 miles
Agent Information:
• Address: 435 - 437 Walmersley Road,
Bury,
BL9 5EU
Full Description:
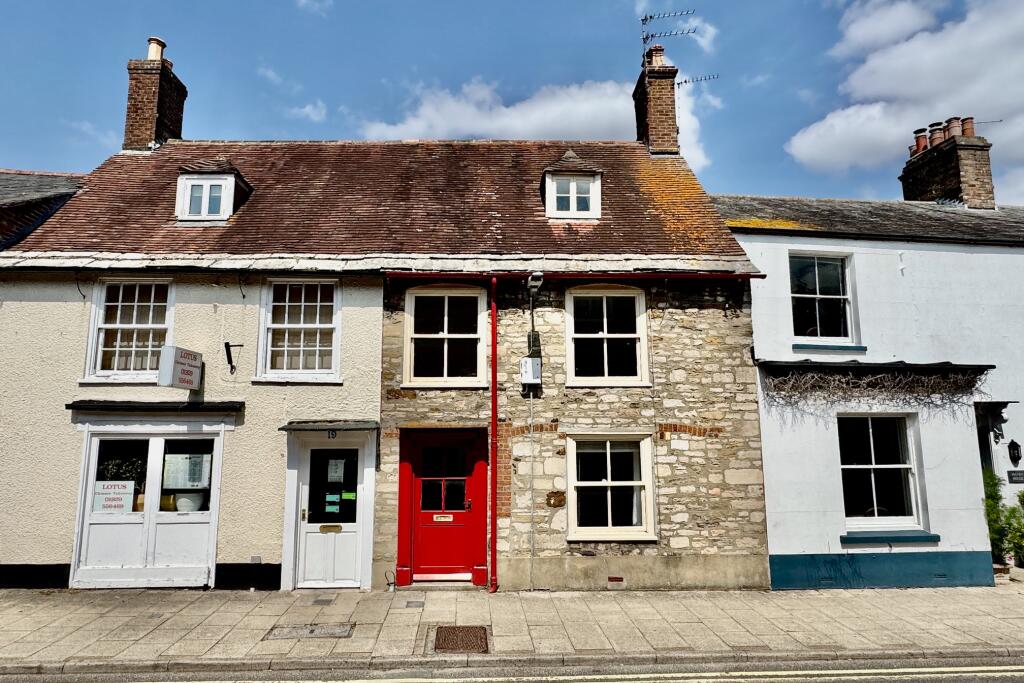
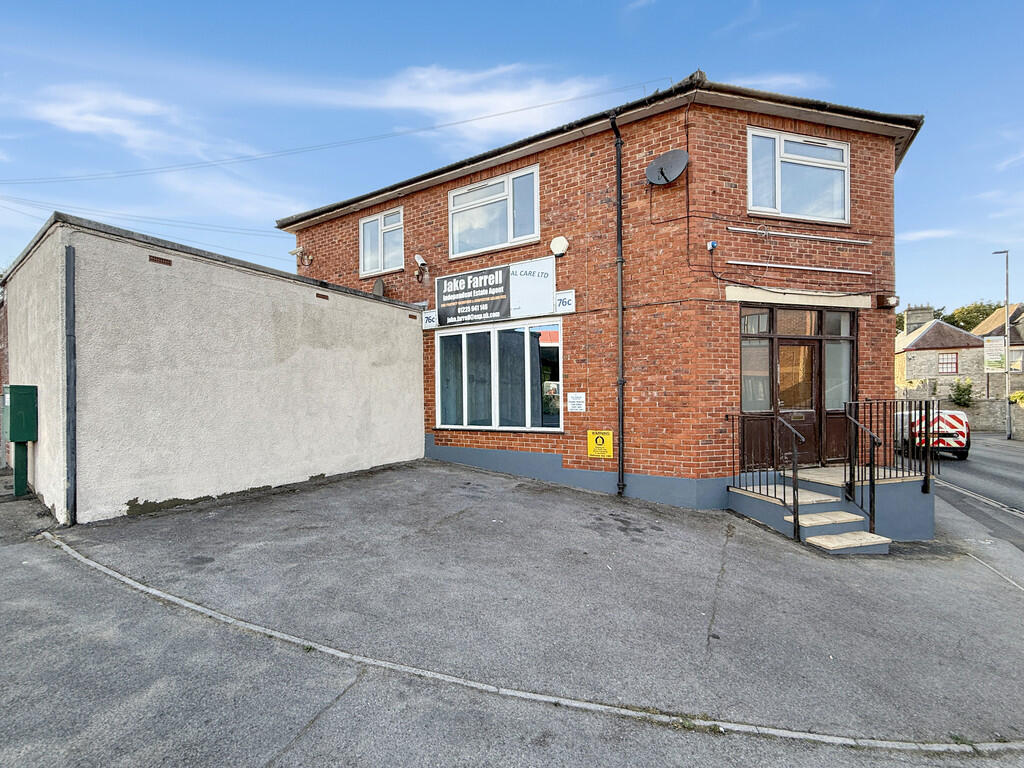
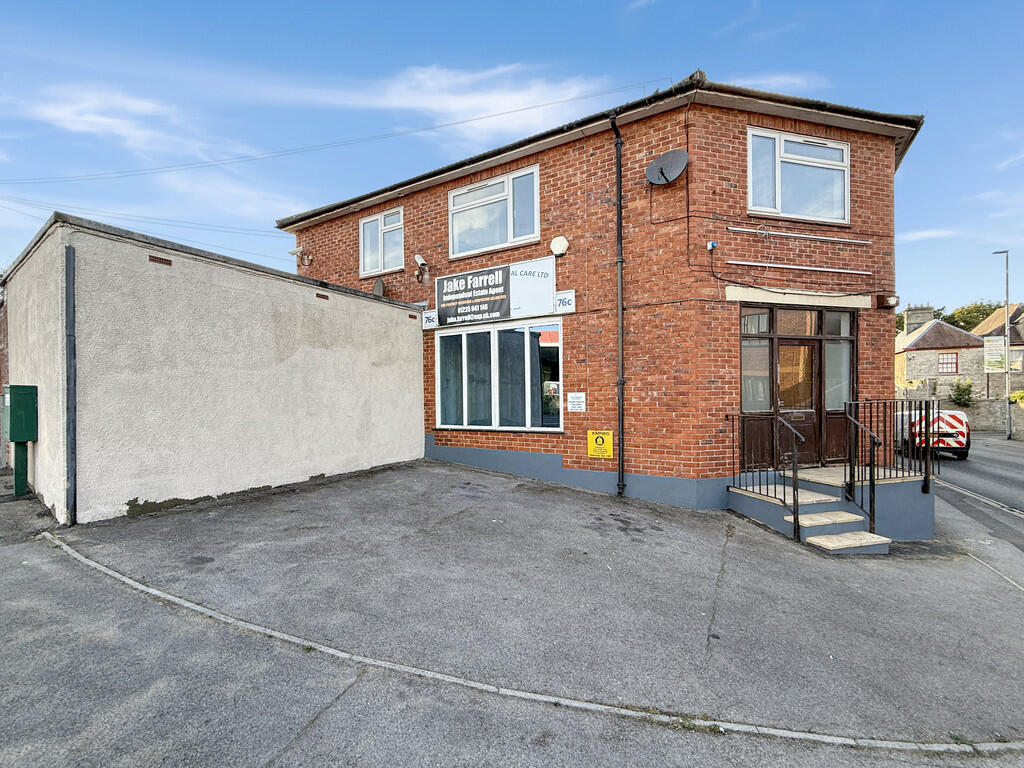
Deceptively spacious two double bedroom, two reception room extended terrace property situated on East Street in Bury town centre. The location offers excellent access to local shops schools and amenities with the Metrolink & Bury bus interchange being only a short walk for access to Manchester city centre and surrounding towns with junction 2 M66 being only a short drive. In brief the property comprises of; Entrance hall, lounge, sitting/dining room and kitchen with access to the cellar. To the first floor are two double bedroom and family bathroom and enclosed yard to the rear, The property is an ideal first time buy and is offered to the market with no onward chain. <br /><br />Tenure - Leasehold - 999 years from 24 December 1865<br />Ground Rent - tbc<br />EPC - C <br />Council Tax Band - A<br /><br /><b>Entrance Hall</b> - Upvc door access to the front, laminate floor ceiling light point, radiator and stairs to the first floor.<br /><br /><b>Lounge</b> - Double glazed window to the front, laminate floor, ceiling light point and radiator.<br /><br /><b>Sitting/Dining Room</b> - Double glazed window to the rear, laminate floor, ceiling light point and radiator.<br /><br /><b>Kitchen</b> - Double glazed window and upvc door access to the side, selection of wall & base units with work surfaces to complement, plumbed for washing machine, space for cooker, sink & drainer, ceiling light point and access to.....<br /><br /><b>Cellar</b> - Ceiling light point and gas & electric meters.<br /><br /><b>Landing</b> - Spindle balustrade, ceiling light point and loft access.<br /><br /><b>Main Bedroom</b> - Double glazed window to the rear, ceiling light point and loft access.<br /><br /><b>Second Bedroom</b> - Double glazed window to the rear, ceiling light point and loft access.<br /><br /><b>Family Bathroom</b> - Double glazed frosted window to the rear, three piece white suite comprising of; Low level w.c, pedestal hand wash basin and panel bath with shower over, tiled elevations, ceiling light point and radiator.<br /><br /><b>Externally</b> - To the rear of the property is an enclosed yard with walled surround and gate access to the rear.<br /><br />