For Sale
£475,000
Middle Way, Lewes
2 bd
1 ba
Semi-detached house
Lewes
Listed by Fox & Sons - Lewes


Property Details: - Type: Semi-detached house - Bedrooms: 2 - Bathrooms: 1
Agent: Charles Wycherley - Lewes Phone: 01273 083818
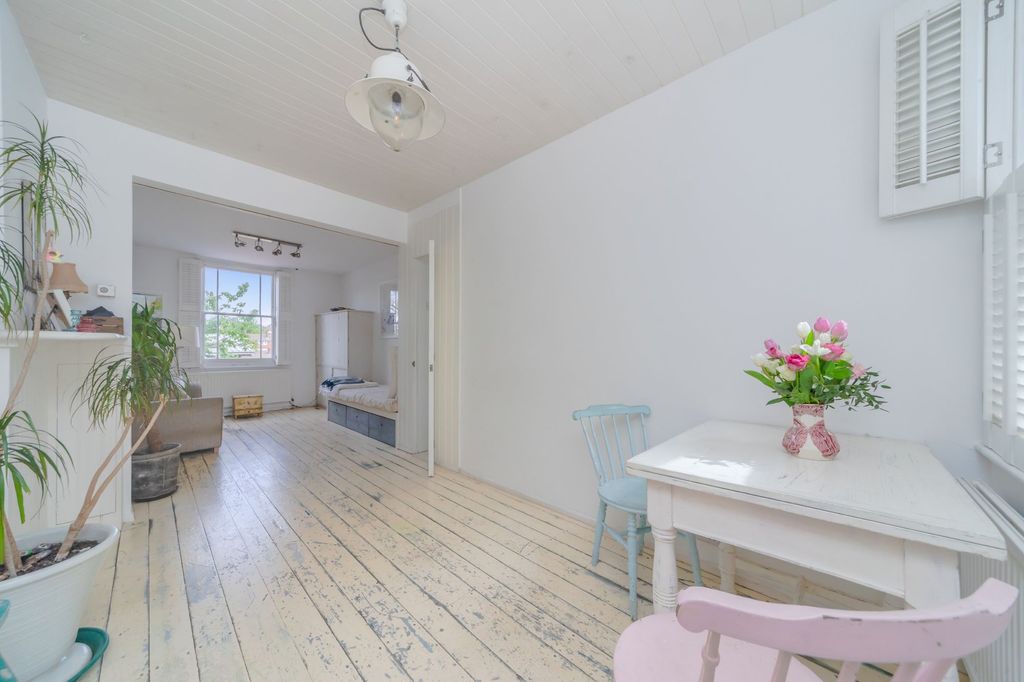
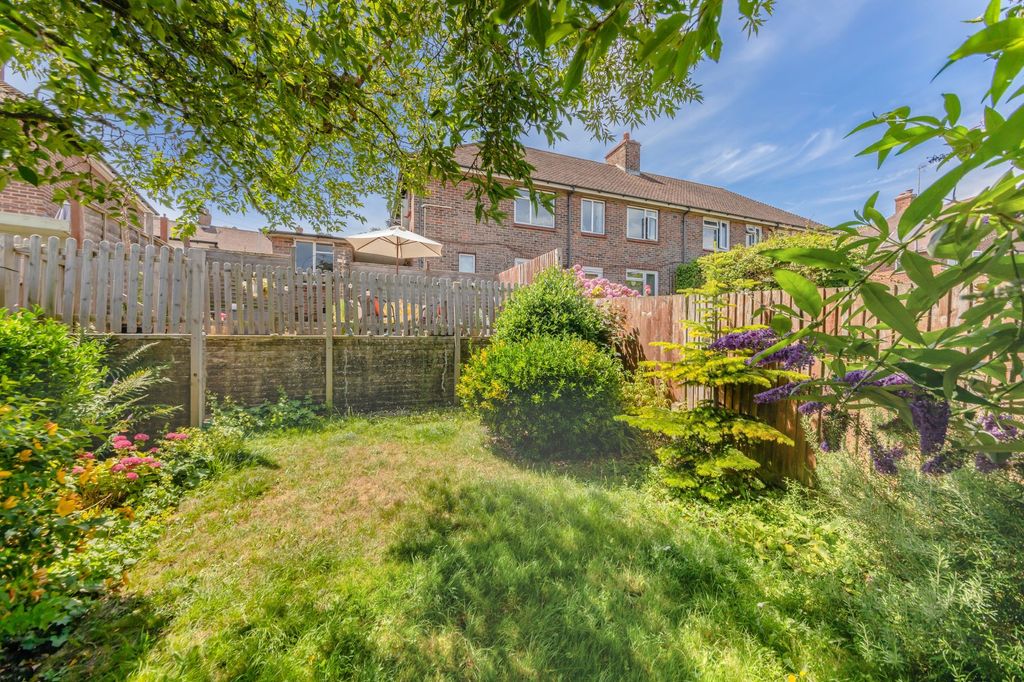
Charles Wycherley Independent Estate Agents are delighted to announce the sale of this 1930's semi-detached house in the Nevill area. The property has 2 double bedrooms, the front bedroom is the larger and has a dressing room with potential as an ensuite shower room or access to a potential 3rd double bedroom in the attic stpp. To the rear of the landing is a modern bathroom and the second bedroom with views to the South Downs and golf course. The ground floor has a side entrance hall, a sitting room to the front and rear kitchen/dining room with utility having a modern gas fired boiler. The east facing rear garden is approximately 70' depth. <br/><br/>East Way is towards the top west end of the Nevill area, very close to direct access onto the South Downs. The Nevill is a highly popular area of largely 1930's properties, with superb walks to the Old Lewes Racecourse and Blackcap beyond. There is a local shop, recreation ground and the well regarded Wallands primary school close by. Lewes town centre is approximately 20 minutes walk (via local shops in Western Road), with many historical attractions and period properties. A bus route serving the town and railway station is within 2 minutes walk. The town provides excellent shopping facilities including an abundance of independent shops, Waitrose and Tesco superstores, cafes, pubs and restaurants. To the south of the High Street is the popular Depot Cinema and the mainline Railway Station with regular services to London Victoria & London Bridge (70 mins) and every 20 minutes to Brighton (15 mins). <br/><br/>ACCOMMODATION WITH APPROXIMATE MEASUREMENTS COMPRISES:- <br/><br/>FIRST FLOOR <br/><br/>LANDING: <br/>Hatch to insulated roof space. Exposed pine dado rail and skirtings. Stairs to ground floor. <br/><br/>BEDROOM 1: 15' X 11'8 <br/>uPVC double glazed window with westerly aspect to East Way. Cast iron feature fireplace. Exposed pine dado rail and shelves. Radiator. <br/><br/>DRESSING ROOM: 5'6 X 3'2 (potential ensuite shower, or access to attic bedroom conversion) <br/>uPVC double glazed window to side. Double shelved cupboard. External hanging rails. <br/><br/>BEDROOM 2: 10' X 9' <br/>uPVC double glazed window with outlook to the South Downs and Lewes golf course. Picture rail and wood skirtings. Radiator. <br/><br/>BATHROOM: 6'2 X 5'8 <br/>uPVC double glazed frosted window. White suite with white panelled bath. Mains independent shower. Extractor fan. Tiled walls. Pedestal wash basin. Low level wc. Radiator. <br/><br/>GROUND FLOOR <br/><br/>Side entrance door to:- <br/>ENTRANCE HALL: <br/>uPVC double glazed window. Pine floorboards and skirting. Stairs to first floor landing. <br/><br/>SITTING ROOM: 15'5 X 12'6 into bay <br/>uPVC double glazed bay window overlooking the front garden. Feature tiled fireplace with wood mantel and shelf and tiled hearth with wood trim. Picture rail and pine skirting. Arched display reveal. <br/><br/>KITCHEN/DINING ROOM: 13'4 max X 15'8 <br/>uPVC double glazed window to rear. Stainless steel sink unit with mixer taps, double drainer and worktops to side with drawers and cupboards under. Point for free-standing electric cooker. Pine wall cupboard. Fitted pine dresser with drawers and cupboards under. Space for fridge/freezer with tile floor. Radiator. Extractor fan. Pine floorboards. <br/><br/>UTILITY ROOM: 7'8 X 3'3 <br/>Ideal Logic Maxi Combi gas boiler. Space and plumbing for washing machine. Shelves. Stable door to garden. <br/><br/>OUTSIDE <br/><br/>FRONT GARDEN: <br/>Path to front door, lawn with shrubs and trees or potential offroad parking (sttp). Wooden gate. Bin area. <br/><br/>REAR GARDEN: approximately 70' depth <br/>Paved east facing patio, outside light and water tap. Long lawned area with central ornamental tree. Timber shed, 6' x 4'. Potting shed. <br/><br/><b>what3words /// </b> <a target="_blank" href="https://what3words.com/circular.childcare.importers">circular.childcare.importers</a><br/><br/><b>Notice</b><br/>Please note we have not tested any apparatus, fixtures, fittings, or services. Interested parties must undertake their own investigation into the working order of these items. All measurements are approximate and photographs provided for guidance only.