Property Details:
• Type: Detached
• Tenure: N/A
• Floor Area: N/A
Key Features:
• *GUIDE £650,000-£700,000*
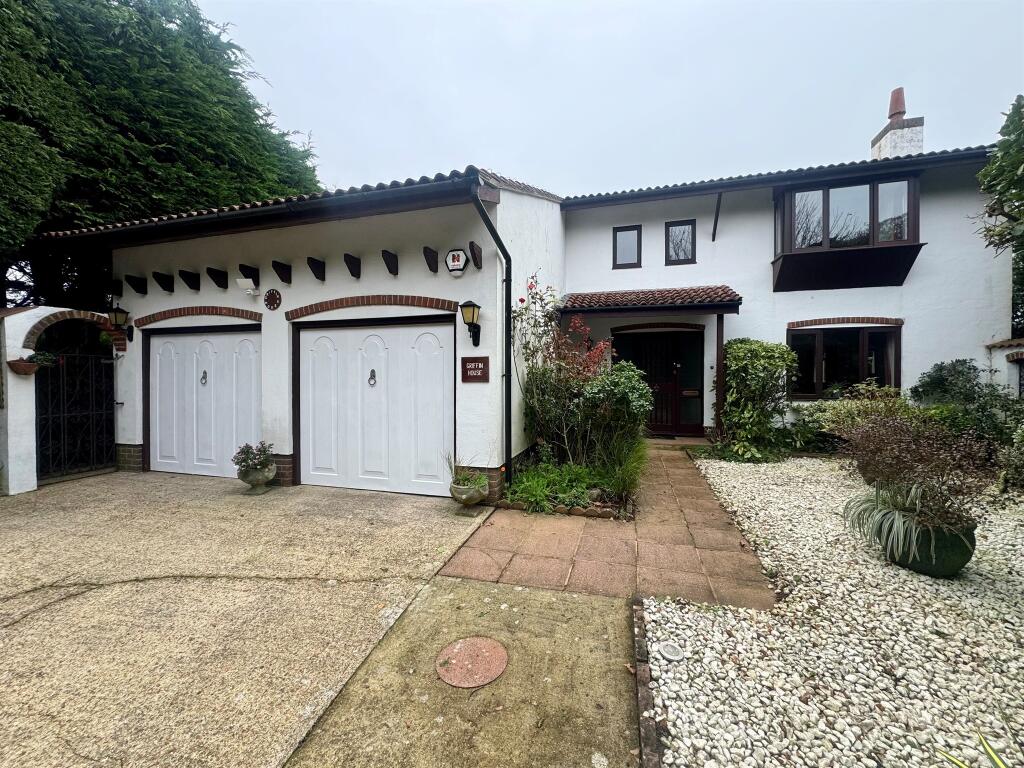
• DETACHED FOUR BEDROOM HOUSE
• APPROXIMATE 100 METERS PRIVATE TREE LINED DRIVEWAY
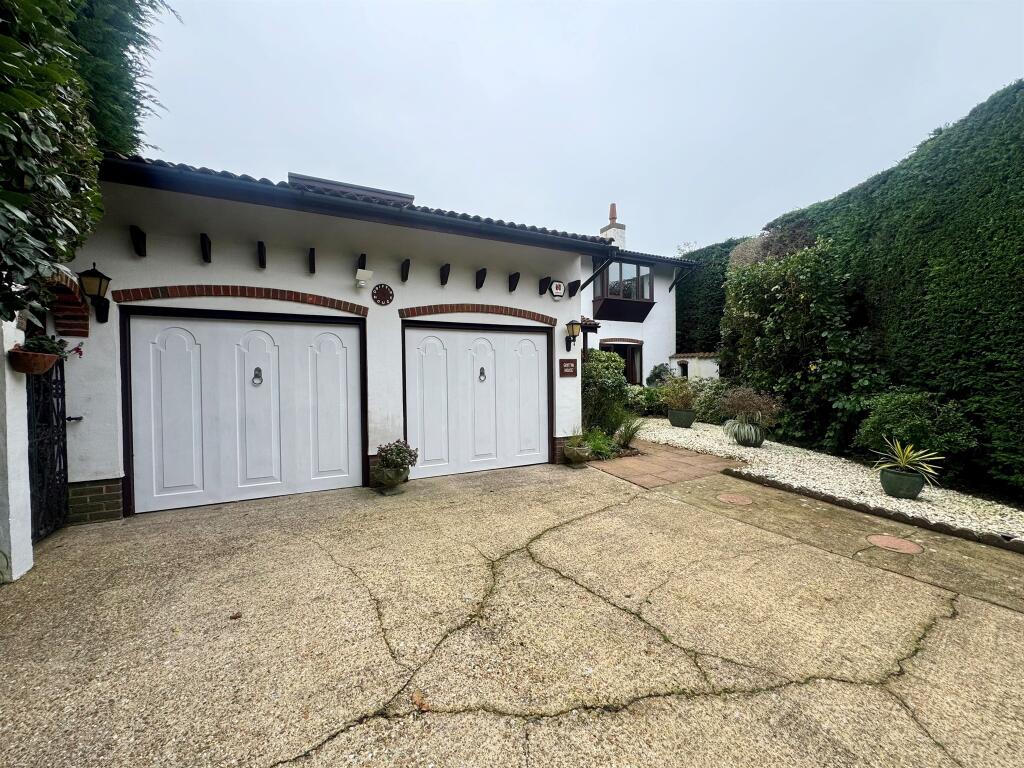
• DOUBLE GARAGE
• TWO EN -SUITES
• CONSERVATORY
Location:
• Nearest Station: N/A
• Distance to Station: N/A
Agent Information:
• Address: 1 Clinton Place,
Seaford,
East Sussex, BN25 1NL
Full Description:
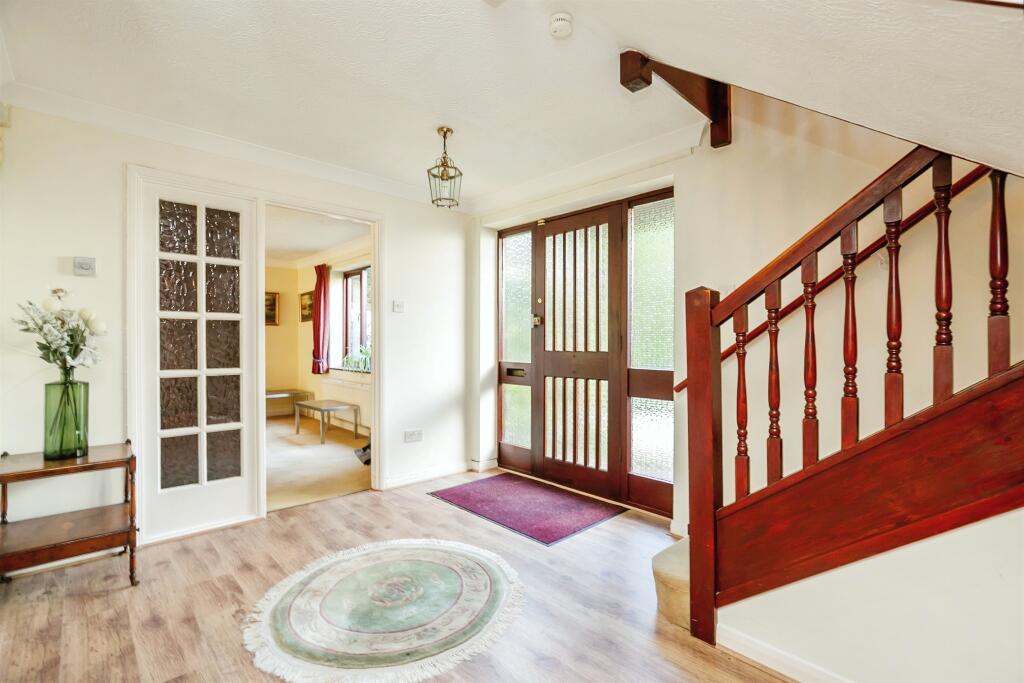
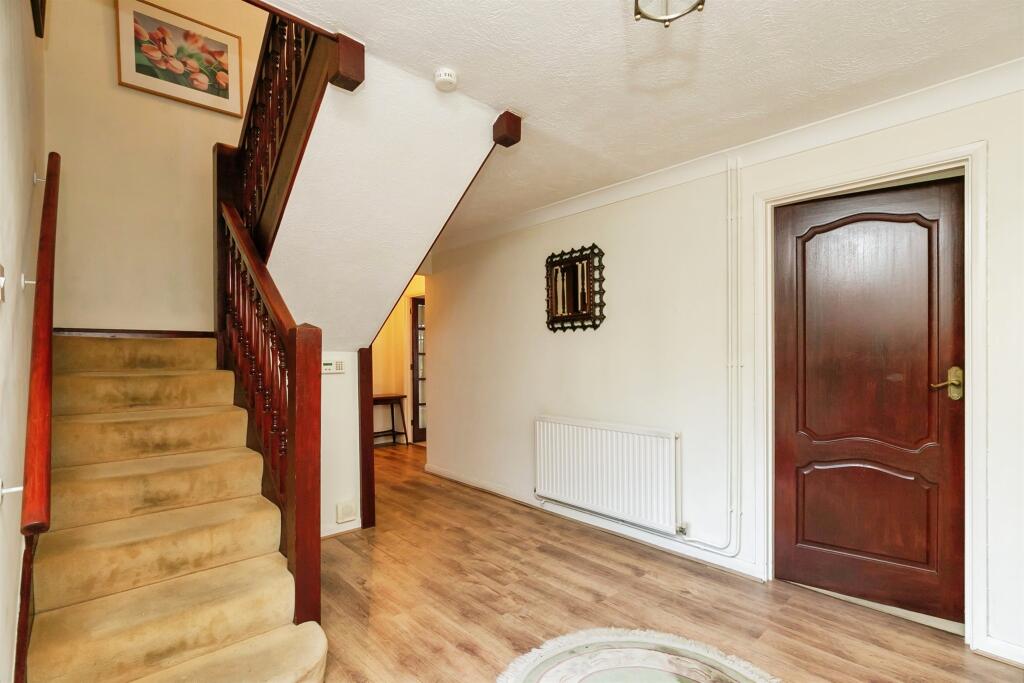
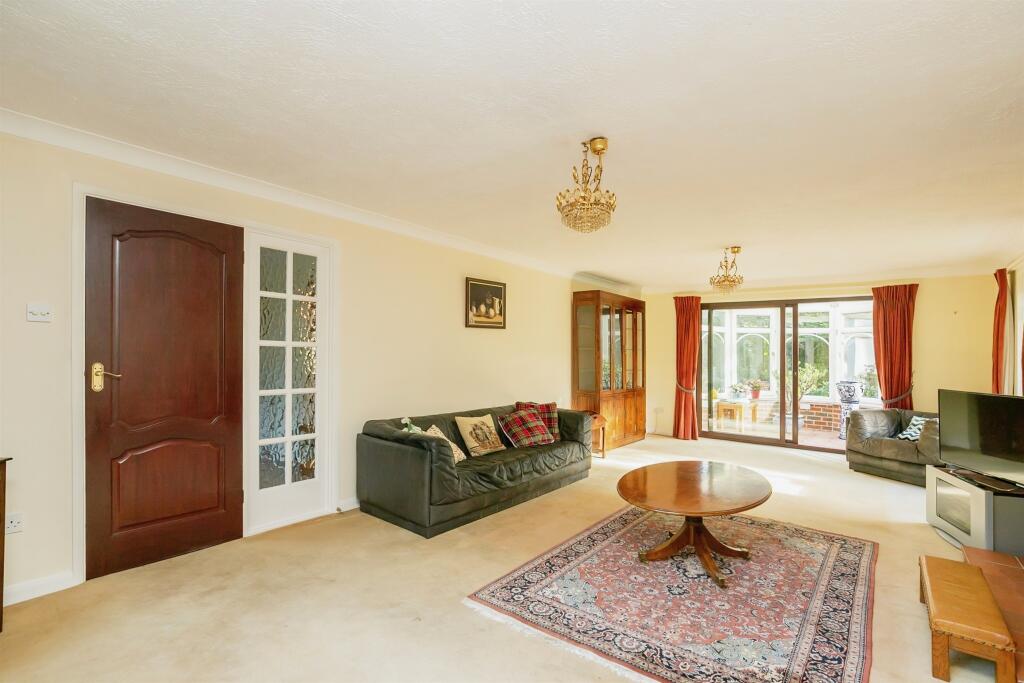
SUMMARY'The sale of this Property is subject to Grant of Probate* an Spacious 4-bedroom detached house with gardens surrounding, double garage, and generous driveway. Includes two reception rooms, two en-suites, and a shower room, offering comfort and convenience in an ideal family setting.DESCRIPTION*GUIDE PRICE £650,000-£700,000. Spacious four-bedroom detached house with fantastic potential, featuring a driveway and double garage. The ground floor offers a generously sized living room with a cozy open fire, leading into a charming brick-built conservatory. The dining room, with doors opening to the garden, flows into a large kitchen with ample cupboard space and room for appliances, alongside a useful utility room and convenient downstairs WC. Upstairs, the expansive master bedroom includes a substantial en-suite with a bath, shower, and bidet. Another double bedroom benefits from its own en-suite, while a third bedroom boasts a separate dressing area. An additional double bedroom, with shower room, completes the upper floor layout. The property's garden is spacious, with a patio area for outdoor dining and a tranquil pond feature as well as a large area for entertainment and family fun. There is a summer house in the garden too. In need of modernisation, this home is an ideal canvas for updating and personalising to suit your style, combining well-proportioned rooms and great layout potential in a sought-after location. 'The sale of this Property is subject to Grant of Probate. Please seek an update from the Branch with regards to the potential timeframes involved.'Lounge A bright and spacious lounge with an inviting open fire as the focal point, filling the room with warmth and charm. Large windows allow plenty of natural light, creating an airy and welcoming atmosphere for relaxation and entertaining, leading to the conservatory.Dining Room A beautiful generously sized dining room with doors that open onto the patio and garden, offering lovely views and easy access for outdoor dining. The spacious layout is perfect for hosting gatherings and enjoying seamless flow between indoor and outdoor spaces.Kitchen A spacious bright kitchen, featuring abundant storage and a large window overlooking the garden, filling the room with natural light. Ideal for cooking and gathering, with plenty of room for all your culinary needs.Utility A practical utility room equipped with a sink and ample storage space, perfect for laundry tasks and extra household storage.Wc Bedroom 1 A spacious and bright master bedroom, featuring built-in wardrobes for ample storage. The rooms generous size and natural light creates a comfortable and inviting retreat.En-Suite A luxurious en-suite featuring a corner bath, separate shower, sink, bidet and toilet. Thoughtfully designed for comfort and convenience, it offers plenty of space and a relaxing atmosphere.Bedroom 2 A generously sized bedroom with a large window that fills the room with natural light, creating a bright and welcoming atmosphere. Perfect for relaxation and personal space.En-Suite A well appointed en-suite with a relaxing bath, separate shower, toilet and sink basin. Spacious and practical. Designed for comfort and practicality.Bedroom 3 A spacious and bright bedroom featuring a dressing area with two built-in wardrobes, providing ample storage and a touch of luxury. The rooms generous layout and natural light makes it a comfortable, private retreat.Bedroom 4 A bright and generously size double bedroom, perfect for relaxation and versatile enough to accommodate various furnishings. Ideal as a comfortable guest room or additional bedroom.Shower Room A functional shower room featuring a shower, toilet, and sink. Compact yet practical, offering everything needed for convenience and efficiency.1. MONEY LAUNDERING REGULATIONS: Intending purchasers will be asked to produce identification documentation at a later stage and we would ask for your co-operation in order that there will be no delay in agreeing the sale.
2. General: While we endeavour to make our sales particulars fair, accurate and reliable, they are only a general guide to the property and, accordingly, if there is any point which is of particular importance to you, please contact the office and we will be pleased to check the position for you, especially if you are contemplating travelling some distance to view the property.
3. The measurements indicated are supplied for guidance only and as such must be considered incorrect.
4. Services: Please note we have not tested the services or any of the equipment or appliances in this property, accordingly we strongly advise prospective buyers to commission their own survey or service reports before finalising their offer to purchase.
5. THESE PARTICULARS ARE ISSUED IN GOOD FAITH BUT DO NOT CONSTITUTE REPRESENTATIONS OF FACT OR FORM PART OF ANY OFFER OR CONTRACT. THE MATTERS REFERRED TO IN THESE PARTICULARS SHOULD BE INDEPENDENTLY VERIFIED BY PROSPECTIVE BUYERS OR TENANTS. NEITHER SEQUENCE (UK) LIMITED NOR ANY OF ITS EMPLOYEES OR AGENTS HAS ANY AUTHORITY TO MAKE OR GIVE ANY REPRESENTATION OR WARRANTY WHATEVER IN RELATION TO THIS PROPERTY.BrochuresFull Details