Property Details:
• Type: Detached
• Tenure: Freehold
• Floor Area: N/A
Key Features:
• 2458 Square Feet
• Well Presented Throughout
• Versatile Living
• Secluded South Facing Garden
• Off Road Parking
• Garage
• Spacious Accommodation Throughout
• Close to Bus Routes
• Access via Approx 100m Private Driveway
• Close Proximity to Chyngton Lane South with Access to South Downs
Location:
• Nearest Station: N/A
• Distance to Station: N/A
Agent Information:
• Address: Station Approach
Seaford
BN25 2AR
Full Description:
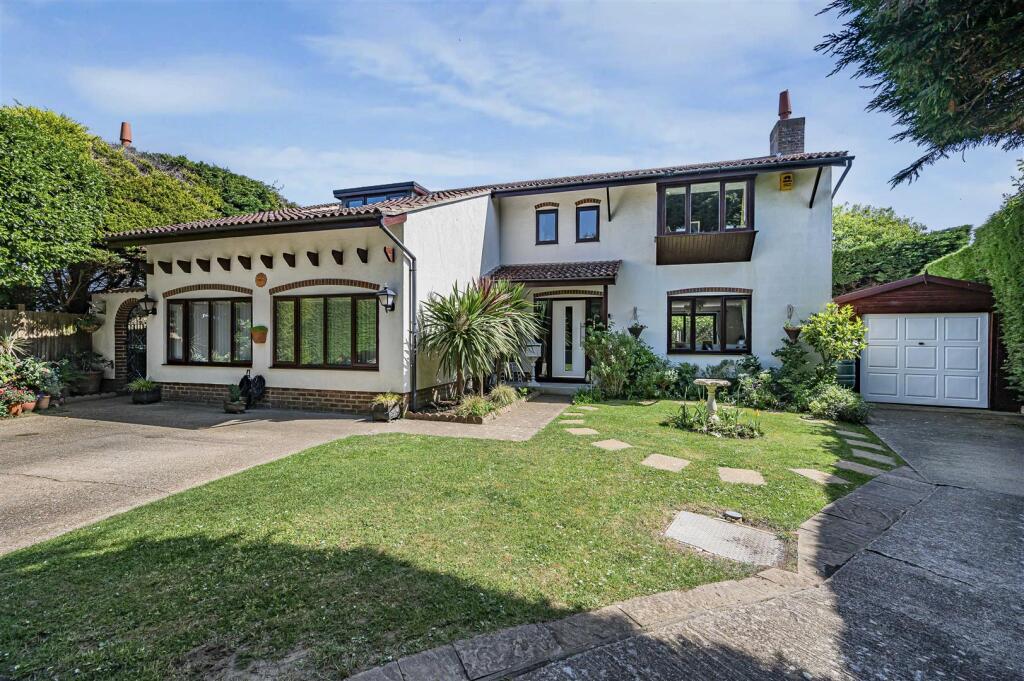
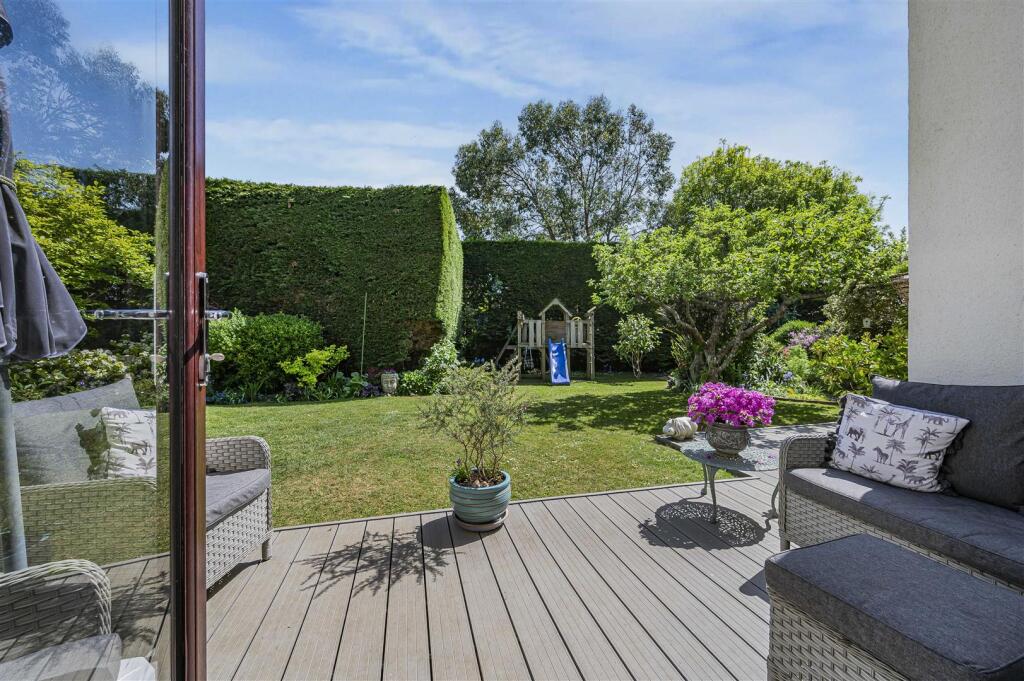
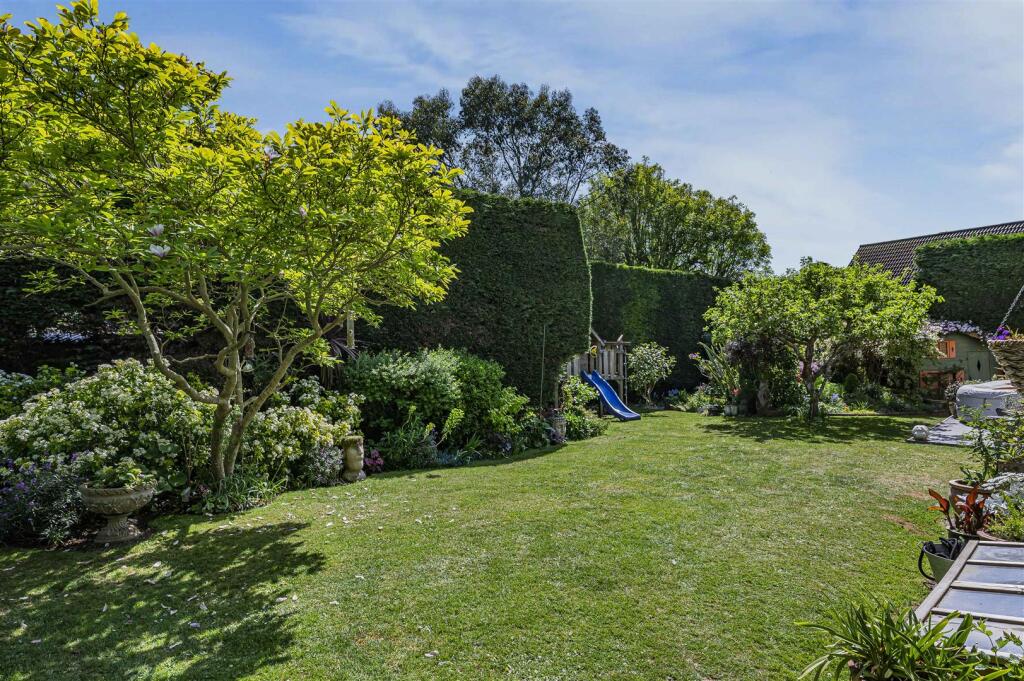
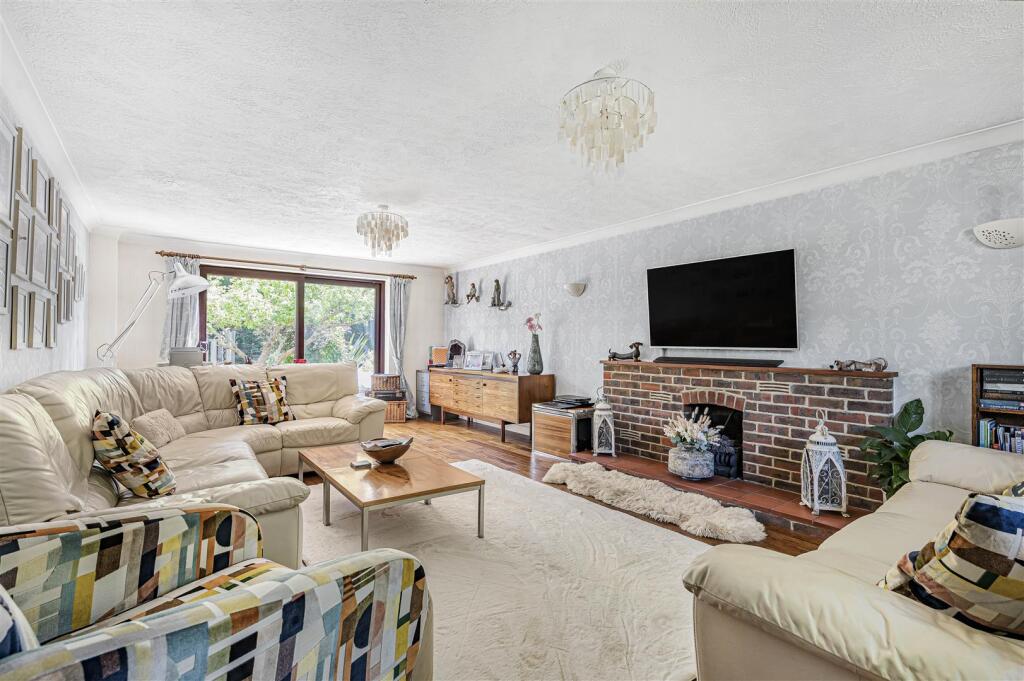
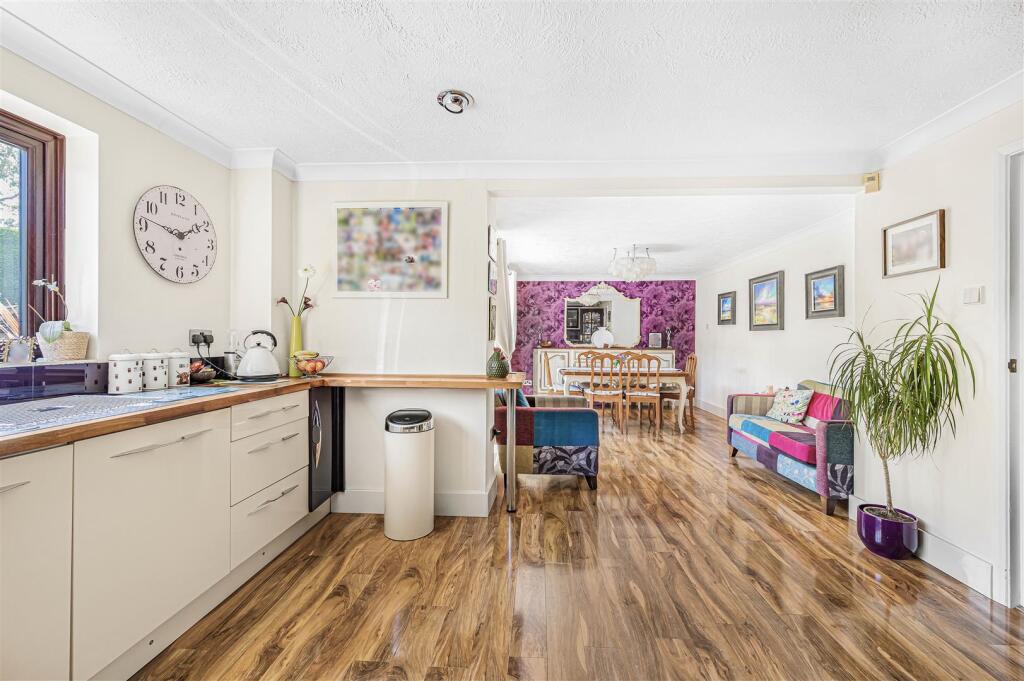
A spacious and well presented detached family home being approximately 2458 Square Feet to include 6 bedroom &, 2 spacious reception rooms including an open plan kitchen dining area. Further benefits include, off road parking, 100ft entrance drive, garage, south facing garden and close to bus routes.A spacious and well presented detached family home being approximately 2458 Sq Ft to include 6 bedrooms & 2 spacious reception rooms including an open plan kitchen dining area. Further benefits include, off road parking, garage, south facing garden and 100ft tree line private driveway accessing Griffin House and The Hideaway.This substantial house is light and bright throughout with internal accommodation briefly comprising, welcoming entrance hall, dual aspect lounge with brick fire place and patio doors leading to the rear. The open kitchen diner over looks the rear providing access onto the garden, kitchen area has matching wall and base cupboards, ample work surfaces and integrated appliances. Two ground floor bedrooms, utility room and cloakroom complete the ground floor accommodation. To the first floor there are four bedrooms, two bedrooms boasting en-suites whilst the further family bathroom can be found on the landing. The front is approached via a 100ft tree line private driveway accessing Griffin House and The Hideaway. offering ample off road parking and access to the garage. The attractive rear garden is secluded being the favoured southerly aspect with spacious lawn and decked seating areas.Surrounded by the South Downs National Park, Seaford, has over two miles of uncommercialised promenade and beach, and offers a wide range of shopping facilities, a choice of restaurants, cafes and bars. There are nursery, primary, secondary schools and a 6th form college. Seaford also boasts two golf courses, a leisure centre, tennis, bowls and sailing clubs, plus fishing, cycling and many other recreational clubs. Regular bus services are available to Eastbourne, Brighton and outlying villages. The railway station offers a service to London (Victoria 90 minutes). The adjoining cross Channel port of Newhaven has daily services to Dieppe, and a busy yacht marina and fishing fleet.Seaford is a fantastic town for families, within the town there are 4 primary schools, a large number of nurseries and Seaford Head secondary school which was rated as outstanding by their latest Ofsted judgment.Entrance Hall - Cloakroom - Kitchen - 3.96m x 3.71m (13" x 12'2") - Dining Room - 4.50m x 3.23m (14'9" x 10'7") - Utility - 2.49m x 1.80m (8'2" x 5'11") - Lounge - 7.54m x 4.19m (24'9" x 13'9") - Bedroom Four - 5.49m x 2.69m (18" x 8'10") - Bedroom Six - 4.60m x 2.54m (15'1" x 8'4") - Landing - Bedroom One - 4.93m x 4.17m (16'2" x 13'8") - En-Suite - 4.17m x 2.46m (13'8" x 8'1") - Bedroom Two - 3.71m x 3.51m (12'2" x 11'6") - En-Suite - 3.71m x 1.93m (12'2" x 6'4") - Bedroom Three - 5.26m x 3.33m (17'3" x 10'11") - Bedroom Five - 3.25m x 2.72m (10'8" x 8'11") - Shower Room - Eaves Storage - 5.26m x 3.20m (17'3" x 10'6") - Rear Garden - Garage - 5.28m x 2.97m (17'4" x 9'9") - Epc: C - Council Tax Band: F - BrochuresEastbourne Road, Seaford