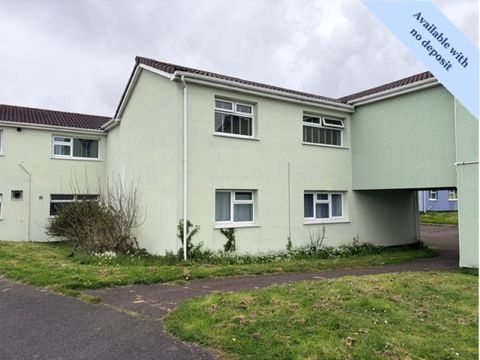
For Rent
£850/mo
West Cross, Warwick Place SA3
2 bd
Tenterden
Listed by Zoopla Agent


Property Details: - Type: Detached house - Bedrooms: 4 - Bathrooms: 2
Agent: Rush Witt & Wilson - Tenterden Phone: 01580 468935
Rush Witt & Wilson are pleased to offer this most attractive Neo Georgian detached home situated at the end of this highly sought after and quiet residential cul-de-sac close, being within easy reach of the picturesque tree lined High Street of Tenterden.<br/><br/>The well presented and spacious accommodation is arranged over three floors comprising of a generous entrance hallway, cloakroom, utility room, kitchen/breakfast room, living room with adjoining conservatory and dining room on the ground floor. On the first floor are two double bedrooms, one with an en-suite shower room and the family bathroom . On the second floor are two further bedrooms. Outside the property benefits from a brick paved driveway providing off road parking for a number of cars with an area of lawn to one side bordered with a range of well stocked beds, there is a detached single garage and established good sized rear gardens with a paved patio area. Offered to the market CHAIN FREE.<br/><br/>An internal inspection of this beautiful home is highly recommended. For further information and to arrange a viewing please call our Tenterden office on[use Contact Agent Button].<br/><br/><b>Hallway</b> - 3.20m x 2.51m (10'6 x 8'3) - <br/><br/><b>Kitchen/Breakfast Room</b> - 3.35m x 3.68m (11' x 12'1) - <br/><br/><b>Utility Room</b> - 3.38m x 2.97m (11'1 x 9'9) - <br/><br/><b>Living Room</b> - 6.58m x 3.66m (21'7 x 12') - <br/><br/><b>Dining Room</b> - 6.55m x 3.63m (21'6 x 11'11) - <br/><br/><b>Conservatory</b> - 3.68m x 4.39m (12'1 x 14'5) - <br/><br/><b>Cloakroom/Wc</b> - 1.45m x 0.81m (4'9 x 2'8) - <br/><br/><b>First Floor</b> - <br/><br/><b>Landing</b> - 4.50m x 1.35m (14'9 x 4'5) - <br/><br/><b>Bedroom</b> - 3.02m x 3.05m (9'11 x 10') - <br/><br/><b>En-Suite</b> - 1.96m x 1.75m (6'5 x 5'9) - <br/><br/><b>Bedroom</b> - 3.45m x 3.45m (11'4 x 11'4) - <br/><br/><b>Bathroom</b> - 1.91m x 2.57m (6'3 x 8'5) - <br/><br/><b>Second Floor</b> - <br/><br/><b>Landing</b> - 1.45m x 1.75m (4'9 x 5'9) - <br/><br/><b>Bedroom</b> - 3.63m x 3.43m (11'11 x 11'3) - <br/><br/><b>Bedroom</b> - 2.03m x 3.45m (6'8 x 11'4) - <br/><br/><b>Outside</b> - <br/><br/><b>Garage</b> - 2.74m x 5.54m (9' x 18'2) - <br/><br/><b>Agents Note</b> - Council Tax Band - F<br/><br/>Fixtures and fittings: A list of the fitted carpets, curtains, light fittings and other items fixed to the property which are included in the sale (or may be available by separate negotiation) will be provided by the Seller's Solicitors. <br/><br/>Important Notice: <br/><br/>1. Particulars: These particulars are not an offer or contract, nor part of one. You should not rely on statements by Rush, Witt & Wilson in the particulars or by word of mouth or in writing ("information") as being factually accurate about the property, its condition or its value. Neither Rush, Witt & Wilson nor any joint agent has any authority to make any representations about the property, and accordingly any information given is entirely without responsibility on the part of the agents, seller(s) or lessor(s). <br/><br/>2. Photos, Videos etc: The photographs, property videos and virtual viewings etc. show only certain parts of the property as they appeared at the time they were taken. Areas, measurements and distances given are approximate only. <br/><br/>3. Regulations etc: Any reference to alterations to, or use of, any part of the property does not mean that any necessary planning, building regulations or other consent has been obtained. A buyer or lessee must find out by inspection or in other ways that these matters have been properly dealt with and that all information is correct. <br/><br/>4. VAT: The VAT position relating to the property may change without notice. <br/><br/>5. To find out how we process Personal Data, please refer to our Group Privacy Statement and other notices at <br/>