For Rent
£1,250/mo
Awel Mor, Llanedeyrn, Cardiff CF23
3 bd
Llanedeyrn
Listed by Zoopla Agent


Only details supplied with this listing are shown. Ask the listing contact to confirm measurements, taxes and costs.
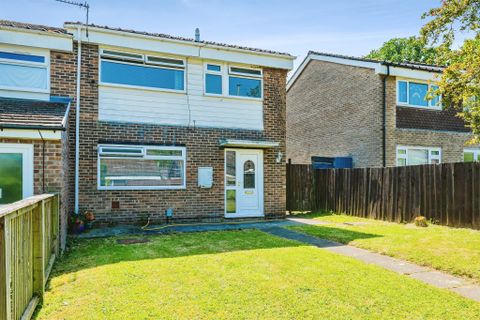
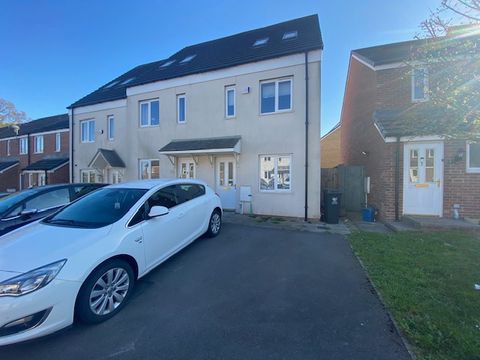
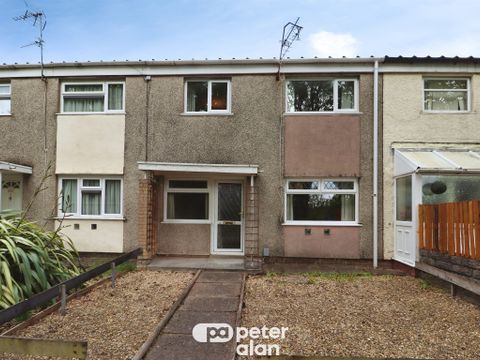
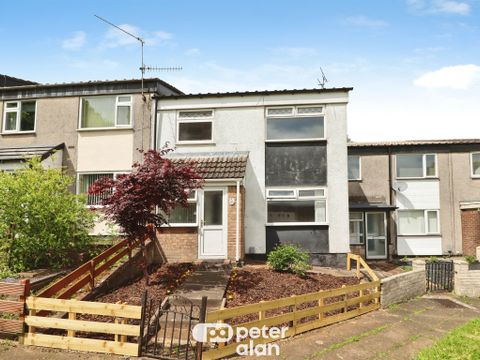
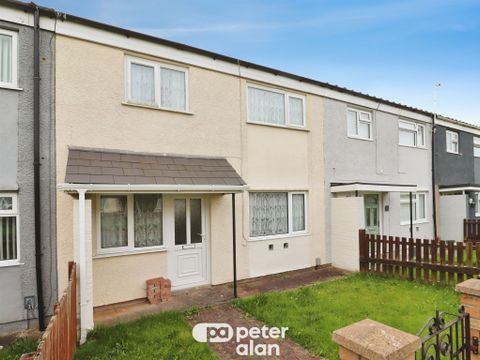
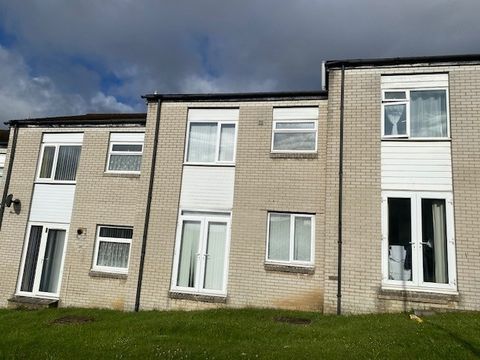
Property Details: - Type: End of terrace house - Bedrooms: 2 - Bathrooms: 1
Agent: MGY - Birchgrove Phone: 029 2227 9113
<strong>HALLWAY</strong> <strong>(W 1.57mm)</strong> Enter via front door into hallway. Stairs to first floor and door to kitchen/lounge. Radiator. <br/><br/><strong>LOUNGE/DINER</strong> <strong>22' 1" x 12' 0" (6.75 m x 3.68 m (max)</strong> Double glazed uPVC window to front aspect. Double glazed uPVC French doors to rear garden. Modern fitted kitchen with base and wall units with tiled splashbacks and work surfaces incorporating one and a half stainless steel sink with separate hot and cold tap. Breakfast bar. Built in oven and 4 ring electric hob with extractor hood over. Wall mounted cupboard housing gas central heating boiler. Plumbing for automatic washing machine and space for white goods. Understairs storage. Door to downstairs W.C. Two radiators. Wall mounted modern electric fire. LVT flooring. <br/><br/><strong>DOWNSTAIRS</strong> <strong>W.C</strong> <strong></strong> Two piece suite comprising of wall hung wash hand basin with separate hot and cold tap and w.c. Ventilation fan. Small radiator. <br/><br/><strong>STAIRS/LANDING</strong> <strong></strong> Loft access via uPVC hatch. Door to bedroom one and two. <br/><br/><strong>BEDROOM</strong> <strong>ONE</strong> <strong>12' 0" x 7' 8" (3.68m x 2.36m)</strong> Two double glazed uPVC windows to front aspect. Radiator. Stair recess. <br/><br/><strong>BEDROOM</strong> <strong>2</strong> <strong>9' 11" x 7' 10" (3.03m (From wardrobe) x 2.39m)</strong> Window to rear aspect with fitted roller blind. Radiator. <br/><br/><strong>BATHROOM</strong> <strong>5' 11" x 5' 6" (1.82m x 1.69m)</strong> Three piece suite comprising of w.c, pedestal wash hand basin with separate hot and cold tap and bath with mixer tap and with mains shower over. Part tiled walls. <br/><br/><strong>GARDEN</strong> <strong></strong> Mostly laid to lawn with elevated decking area at rear of garden. Garden shed.
If the interactive map is unavailable, open the supplied location in maps.
Open location in mapsThe pin uses coordinates supplied with this listing. Confirm the exact location with the listing contact.
Added and updated dates describe the Mirror record. Source publication and verification dates are shown separately when known; none establishes time on market. Confirm current price and availability with the listing contact.
View original listing