Property Details:
• Type: Semi-Detached
• Tenure: N/A
• Floor Area: N/A
Key Features:
• No Agent Fees
• Students Can Enquire
• Property Reference Number: 2875569
Location:
• Nearest Station: Lea Hall Station
• Distance to Station: 0.5117269380761125 miles
Agent Information:
• Address: 20
Wenlock Road,
London,
N1 7GU
Full Description:
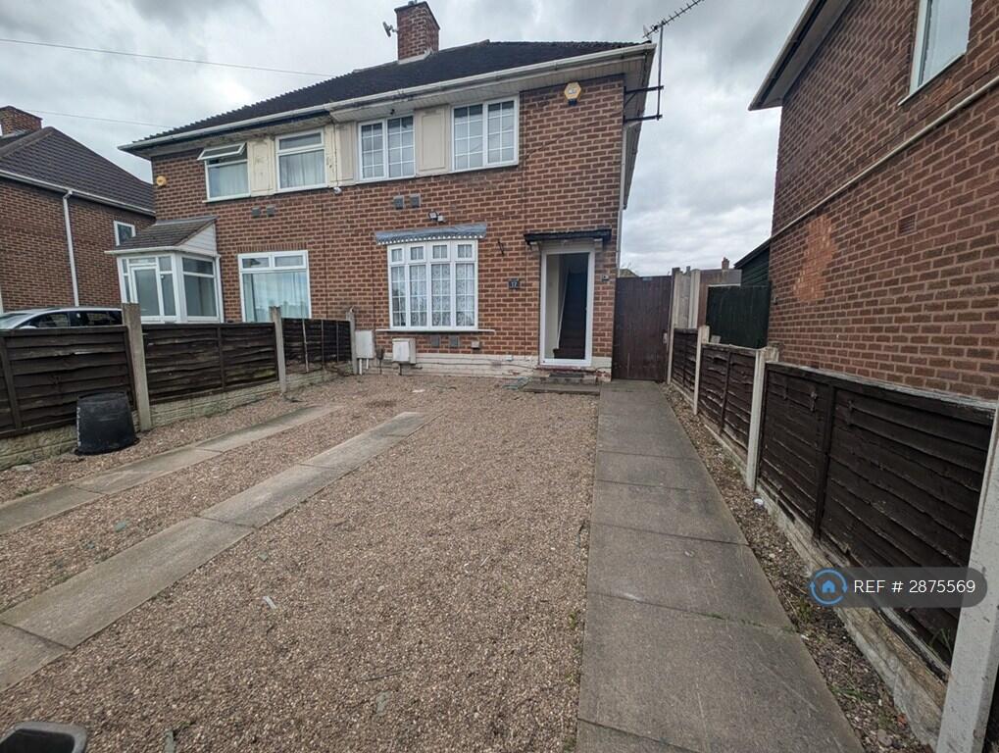
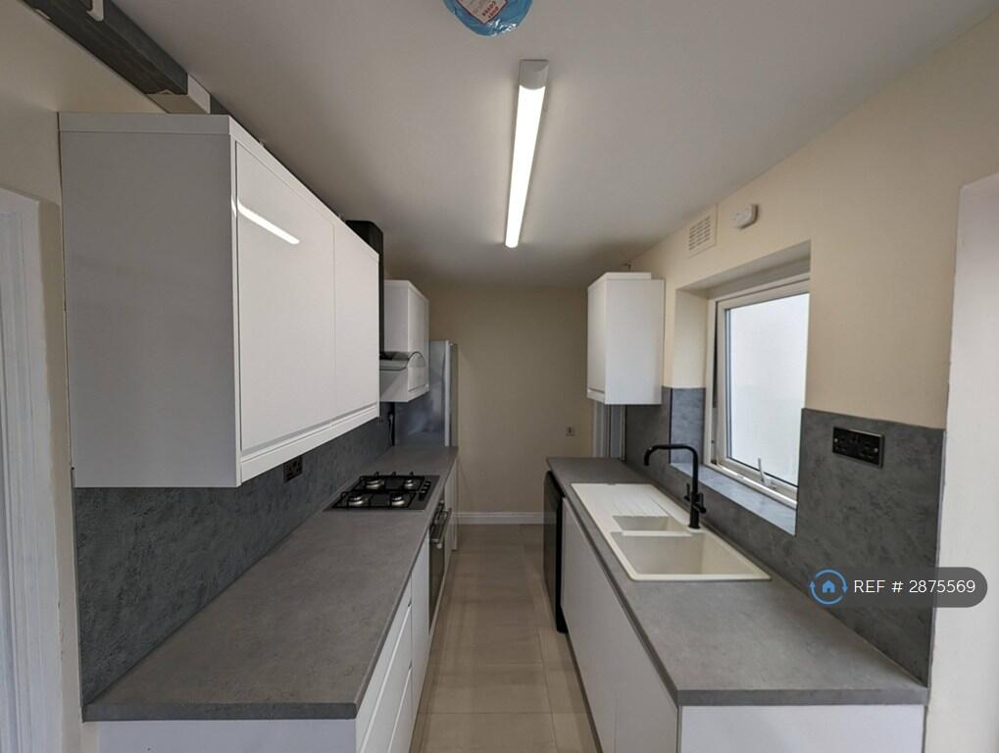
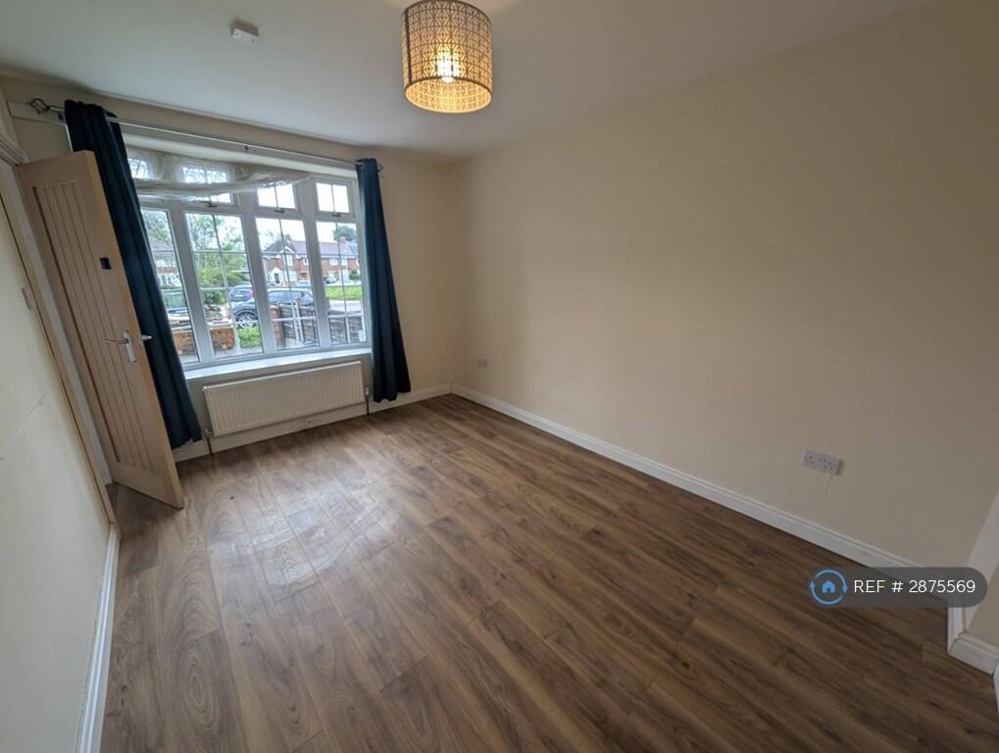
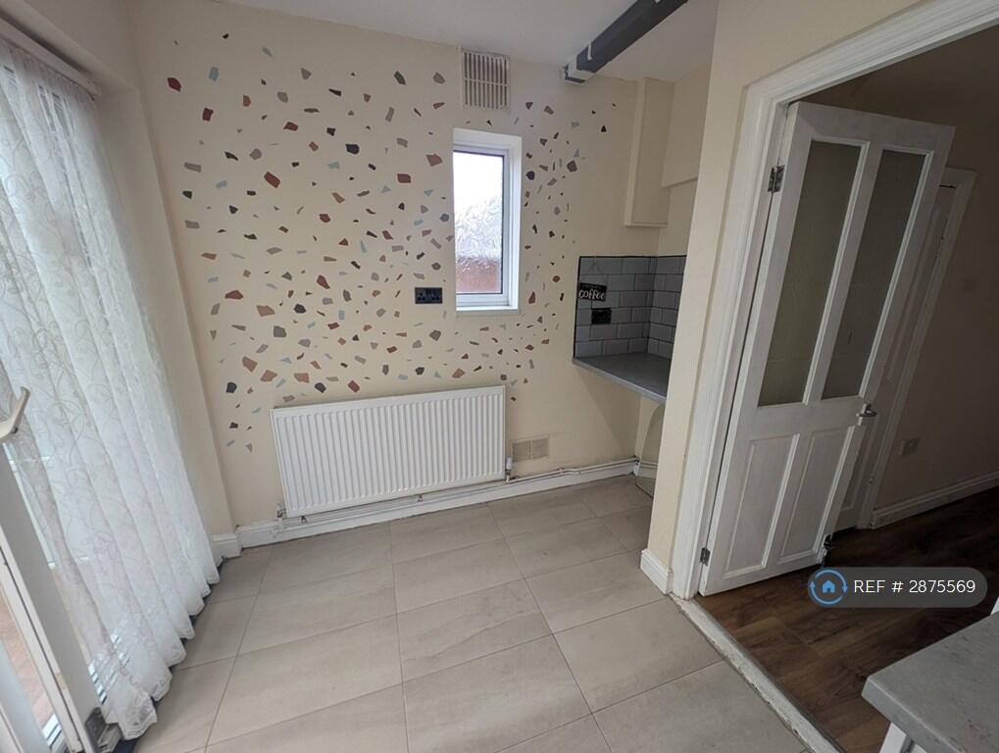
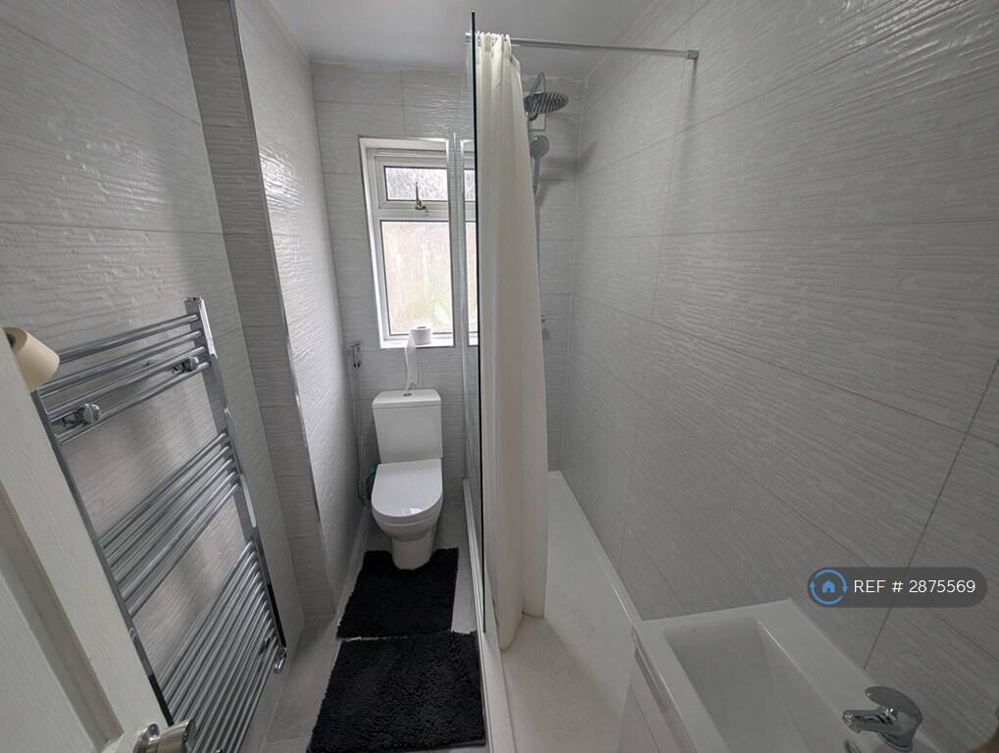
Property Reference: 2875569.<br /><br /><p>Excellent Semi-detached 3-bedroom family home set back from the road with a gated driveway, conservatory and downstairs bathroom, that has been fully renovated and beautifully presented.</p><p><b>Available immediately. </b></p><p><b>* SEMI-DETACHED * THREE BEDROOMS * CONSERVATORY * DRIVEWAY * DOWNSTAIRS BATHROOM *</b><br /></p><p> This <b>semi-detached</b> property is set back from the road area and consists of a <b>gated driveway,</b> entrance hallway, lounge, kitchen, conservatory and a downstairs bathroom. To the first floor there are <b>three bedrooms (two doubles and a single)</b>. The property also benefits from <b>central heating</b> and <b>double glazing</b> both where specified. <b>Energy Efficiency Rating C</b><br /> <br /> <b>Front Garden/Driveway </b>- Fence borders to either side with an access gate to the rear allowing access to/from the rear garden area, wall border to the front with pillars and iron railings inset, double gates allowing access for vehicles and a single gate leading to the paved pathway which in turn leads to the double glazed door to:-<br /> <br /> <b>Entrance Hallway</b> - Stairs rising to the first floor landing area, radiator and an internal door to the side leading to:-<br /> </p> <p><b>Lounge - 4.06m x 3.91m (13'4" x 12'10")</b> - Double glazed bow window to the front, radiator, wood effect laminate flooring.</p><p> <b>Kitchen/Diner - 4.88m x 1.93m + niche 0.81m x 0.56m (16' x 6'4") </b> - Range of wall mounted and floor standing base units with a work surface over incorporating a sink and drainer unit with a mixer tap over. <b>Separate dining area</b>. Appliances built in consist of an under single oven, with a <b>Gas hob</b> over and an extractor above. Tiling to the floor area, radiator, double glazed window to the rear and side, and a set of tilt/slide patio doors also to the rear allowing access to/from the conservatory area.</p><p> <b>Downstairs Bathroom - 2.16m x 1.45m (7'1" x 4'9") -</b> Suite comprised of a shower enclosure with a <b>thermostatic shower</b> over, low flush WC and a wash hand basin with vanity unit under. Towel radiator, tiling to the walls, extractor to the wall, and tiling to the floor and a double glazed window to the rear.<br /> <br /> <b>Conservatory - 3.33m x 2.36m (10'11" x 7'9")</b> - Double glazed windows to the side and to the rear, radiator, tiling to the floor area, roll edge work surface with a <b>washing machine</b> below. Double glazed French doors to the rear allowing access to the rear garden area.<br /> <br /> <b>First Floor -</b><br /><b>Carpeted stairs</b> and Landing - Loft access to a partly boarded loft area, and a double glazed window to the side. Doors to:-<br /> </p> <p><b>Bedroom One - 3.96mx 2.74m + wardrobe area (13'x 9”)</b> - Carpet flooring, Two double glazed windows to the front, radiator and a walk-in wardrobe area.<br /> </p> <p><b>Bedroom Two - 3.33m x 2.49m (10'11" x 8'2")</b> - Carpeted flooring, Double glazed window to the rear, and a radiator<br /> <b></b></p> <p><b>Bedroom Three - 2.41m x 2.29m (7'11" x 7'6")</b> - Carpeted flooring, Double glazed window to the rear, and a radiator.<br /> <br /> <b>Outside -</b><br /> <b>Rear Garden </b>- <b>Low maintenance </b>with Paved patio area leading to a paved pathway with decorative bark covered flower beds to either side. Electric supply and work bench. <b>Timber shed and two metal sheds.</b> Fence perimeters with an access gate to the front driveway area.</p> <p><b>Train Stations</b></p> <p></p><ul><li>Lea Hall Station - 0.5 miles</li><li>Marston Green Station -1.5 miles</li><li>Stechford Station - 1.5 miles</li></ul> <b><b>NEAREST SCHOOLS</b></b><p><b>Secondary</b><b></b></p> <p></p><ul><li><b>King Edward VI Sheldon Heath Academy</b> Ofsted: Good – 1.1 miles - Secondary 11-18</li><li><b>Hallmoor School</b><b> </b>- State School Ofsted: Good - 0.3 miles Primary through to - Secondary 4-19</li><li><b>Silver Birch School</b> – Independent - Ofsted: Good - 0.7 miles - Secondary 11-16</li></ul> <p><b>Infant/Primary/Junior</b><b></b></p> <p></p><ul><li><b>Lea Forest Primary Academy</b> - State School Ofsted: Outstanding - 0.4 miles - Primary/Junior 3-11</li><li><b>The Shirestone Academy</b> - State School Ofsted: Outstanding - 0.5 miles - Primary/Junior 3-11</li><li><b>Leycroft Academy</b> - State School Rating: N/A - 0.3 miles - Primary/Junior 4-11</li><li><b>Our Lady's Catholic Primary School</b> - State School Rating: N/A - 0.4 miles - Primary/Junior 4-11</li><li><b>Oasis Academy Blakenhale Infants</b> - State School Ofsted: Good - 0.7 miles - Infant 3-7</li><li><b>Oasis Academy Blakenhale Junior</b> - State School Ofsted: Good - 0.7 miles - Junior 7-11</li><li><b>Hillstone Primary School</b> - State School Ofsted: Good - 0.8 miles - Primary/Junior 2-11</li><li><b>Timberley Academy </b>- State School Ofsted: Good - 0.9 miles - Primary/Junior 3-11</li><li><b>Brownmead Primary Academy</b> - State School Ofsted: Good - 1 mile - Primary/Junior 5-11</li></ul><p> </p><p><b>IMPORTANT INFORMATION</b></p> <p></p><ul><li><b>Strictly no enquires from rent to rent, corporate, company lets, supported living, housing associations or any third party lets. These will not be entertained, so please don't ask. Thank you.</b></li><li>Viewing by appointment. Please leave your contact details and we will WhatsApp text/Call to discuss and arrange a viewing.</li><li>This house is offered unfurnished unless where specified</li><li>Private Landlord. No fees.</li><li>Ideally for families</li><li>DSS applicants welcome and may need guarantor.</li><li>Deposit of 5 weeks rent will be required & protected under the DPS.</li><li>Available immediately</li><li>EPC Rating: C</li><li>Council Tax Band B</li><li>Bills not included</li></ul><br /><br /><b>Summary & Exclusions:</b><br />- Rent Amount: £1,250.00 per month (£288.46 per week)<br />- Deposit / Bond: £1,442.30<br />- 3 Bedrooms<br />- 1 Bathrooms<br />- Property comes unfurnished<br />- Available to move in from 02 May 2026<br />- Minimum tenancy term is 6 months<br />- Maximum number of tenants is 5<br />- DSS enquiries welcome<br />- Students welcome to enquire<br />- Pets considered / by arrangement<br />- Smokers considered<br />- Family Friendly<br />- Bills not included<br />- Property has parking<br />- Property has garden access<br />- EPC Rating: C<br /><br /> <b> If calling, please quote reference: 2875569 </b> <br /><br /><b>Fees:</b><br />You will <b>not</b> be charged any admin fees.<br /><br /><br /> ** Contact today to book a viewing and have the landlord show you round! ** <br />Request Details form responded to 24/7, with phone bookings available 9am-9pm, 7 days a week.<br />