Log in Sign up
Back to search Home Countries Unknown Ashbourne Eaton Close, Hulland Ward, Ashbourne
GBP320,000
Eaton Close, Hulland Ward, Ashbourne
3 beds 2 baths Detached Bungalow

About this home

Property Details: • Type: Detached Bungalow • Tenure: N/A • Floor Area: N/A

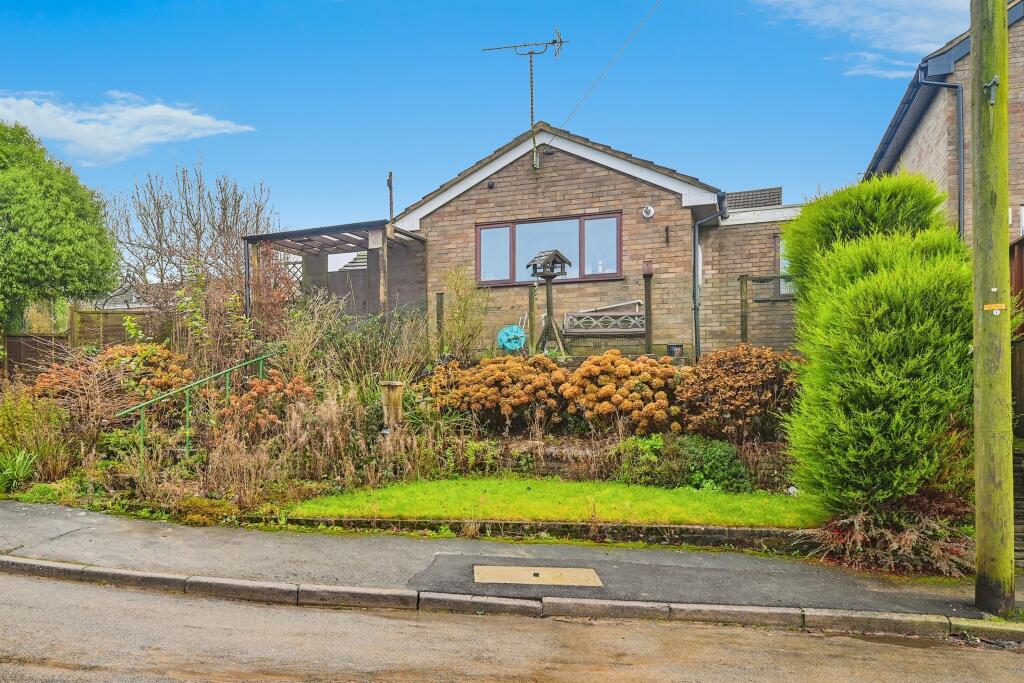
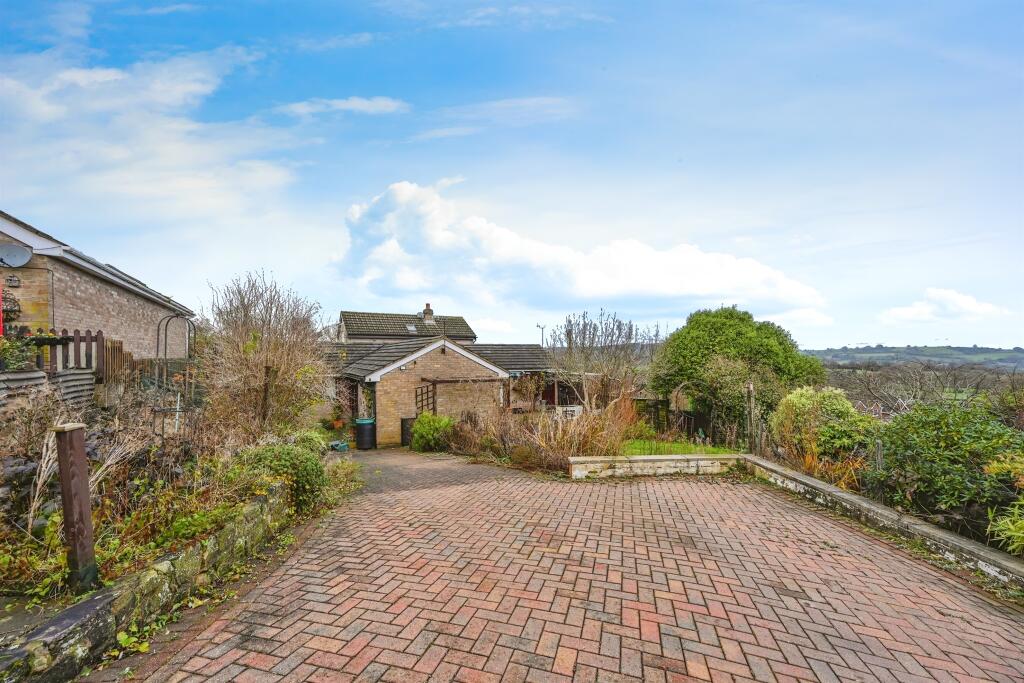
Key Features: • Detached bungalow • Corner location with excellent views • Modernised with a new kitchen and new central heating • Large driveway • Gardens to three sides

Location: • Nearest Station: N/A • Distance to Station: N/A

Agent Information: • Address: 1 Shawcroft Centre Dig Street Ashbourne DE6 1GF

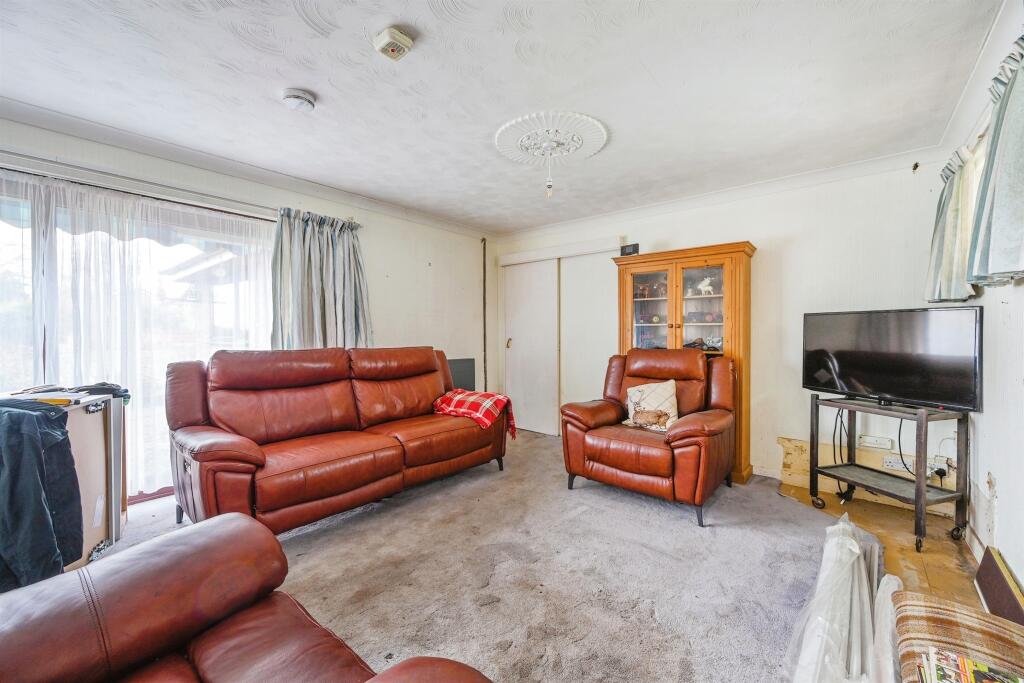
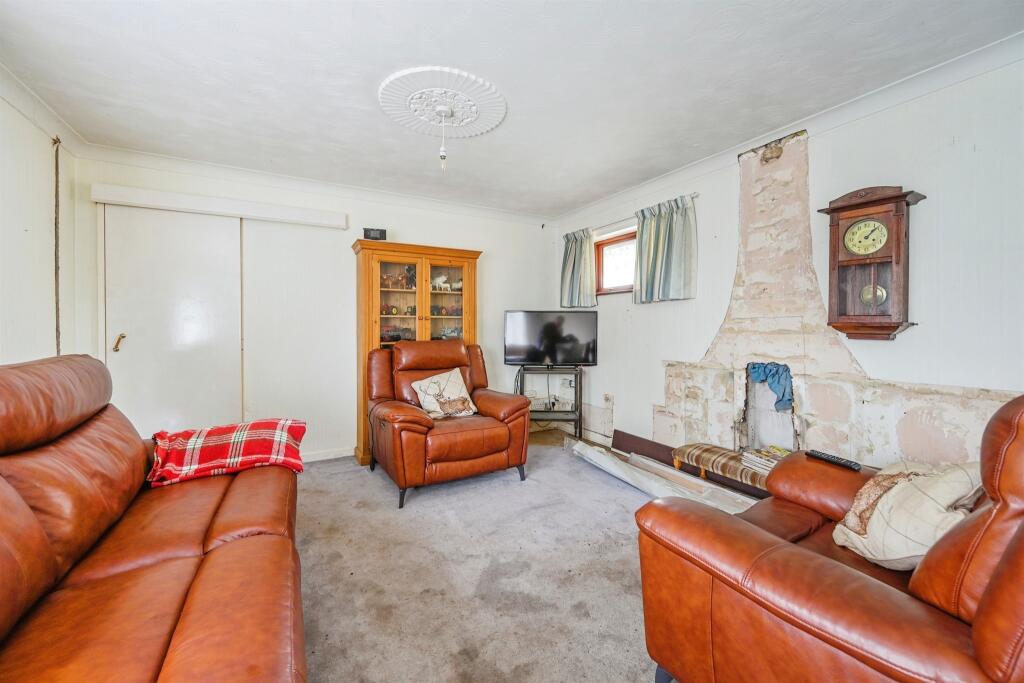
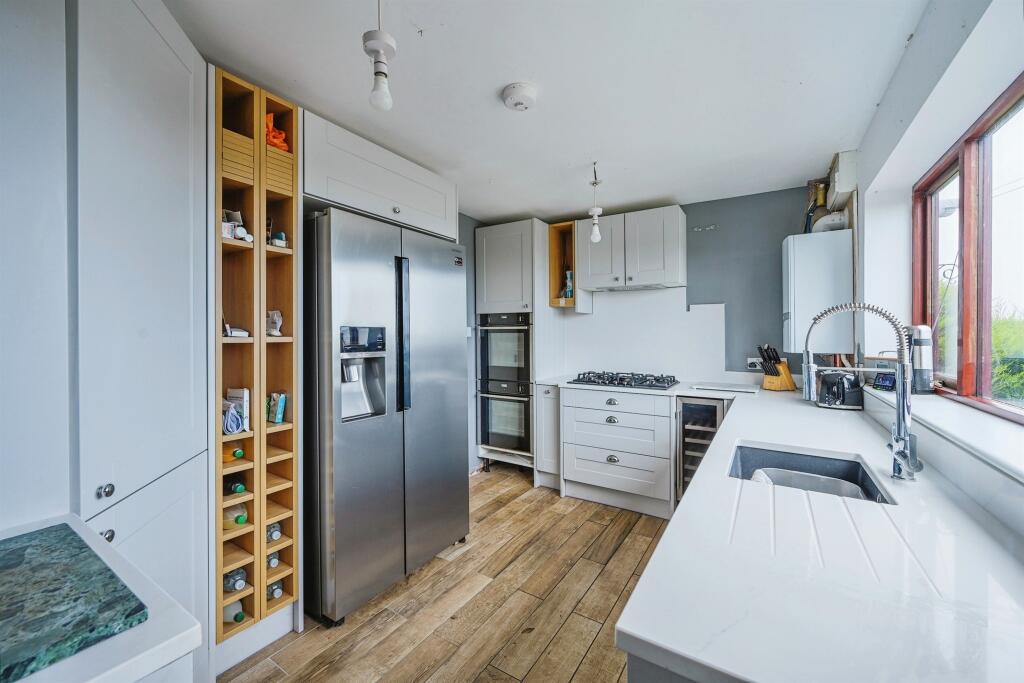
Full Description: SUMMARYA three bedroom detached bungalow which has a superb elevated corner location and views over the village and rural countryside. There are gardens to three sides and a large drive with ample parking.DESCRIPTIONA three bedroom detached bungalow which has a superb elevated corner location and views over the village and rural countryside. There are gardens to three sides and a large drive with excellent parking.The property has been well modernised including a full rewire.The kitchen has been replaced with top of the range appliances and quartz worktops fitted.The central heating has been replaced and includes a Vaillant ecoTEC 32 combi boiler.Entrance Hall An L shaped hall with half glazed entrance door and window. A radiator and loft access.Sitting Room 18' x 12' 10" ( 5.49m x 3.91m )Patio doors open to the block paved patio. Ceiling cornice and rose. Radiator.Dining Room 14' 10" x 7' 11" ( 4.52m x 2.41m )There are windows to the front and rear and a door to the rear. Radiator. Has tiled floor.Kitchen 12' 10" x 9' ( 3.91m x 2.74m )A superb replaced kitchen with top of the range appliances and quartz worktops. The front window provides excellent views.There is a comprehensive range of appliances which include a 5 ring gas hob, double electric ovens, integrated microwave oven, wine cooler and dishwasher. There is space and plumbing for a washer and space for a large american style fridge freezer.The Vaillant ecoTEC Plus 32 central heating boiler is wall mounted.There is an entrance door to the side and the floor is tiled.Bedroom One 13' x 10' ( 3.96m x 3.05m )With front window and a radiator.Bedroom Two 13' x 10' ( 3.96m x 3.05m )With side window and radiator.Bedroom Three 10' x 6' 6" ( 3.05m x 1.98m )With front window and a radiator.Bathroom The suite is white with chrome fittings, featuring an oval bath, a vanity wash basin and a W.C. There is a side window and a chrome heated towel rail. The floor and walls are tiled.Exterior There are gardens to three sides and a large drive with excellent parking.Next to the sitting room and kitchen is a hexagonal paved patio. The gardens are well stocked to all sides.DIRECTIONSThe property is located at the corner of Wheeldon Way and Eaton Close.The What3Word locator is:///clipboard.twinkling.cake1. MONEY LAUNDERING REGULATIONS: Intending purchasers will be asked to produce identification documentation at a later stage and we would ask for your co-operation in order that there will be no delay in agreeing the sale. 2. General: While we endeavour to make our sales particulars fair, accurate and reliable, they are only a general guide to the property and, accordingly, if there is any point which is of particular importance to you, please contact the office and we will be pleased to check the position for you, especially if you are contemplating travelling some distance to view the property. 3. The measurements indicated are supplied for guidance only and as such must be considered incorrect. 4. Services: Please note we have not tested the services or any of the equipment or appliances in this property, accordingly we strongly advise prospective buyers to commission their own survey or service reports before finalising their offer to purchase. 5. THESE PARTICULARS ARE ISSUED IN GOOD FAITH BUT DO NOT CONSTITUTE REPRESENTATIONS OF FACT OR FORM PART OF ANY OFFER OR CONTRACT. THE MATTERS REFERRED TO IN THESE PARTICULARS SHOULD BE INDEPENDENTLY VERIFIED BY PROSPECTIVE BUYERS OR TENANTS. NEITHER SEQUENCE (UK) LIMITED NOR ANY OF ITS EMPLOYEES OR AGENTS HAS ANY AUTHORITY TO MAKE OR GIVE ANY REPRESENTATION OR WARRANTY WHATEVER IN RELATION TO THIS PROPERTY.BrochuresPDF Property ParticularsFull Details

Property facts

Property type
Detached Bungalow
Bedrooms
3
Bathrooms
2
Days on market
936 days

Features & amenities

Features & finishes
Detached bungalow
Corner location with excellent views
Modernised with a new kitchen and new central heating
Large driveway
Gardens to three sides

Location

Approximate location · exact address shared on inquiry

Similar homes nearby

Stuart Close, Ashbourne
For Sale
GBP485,000
Stuart Close, Ashbourne
5 bd 2 ba Detached house
Ashbourne
Listed by John German - Ashbourne
Wyaston, Ashbourne
For Sale
GBP925,000
Wyaston, Ashbourne
5 bd 2 ba Detached house
Ashbourne
Listed by John German - Ashbourne
Premier Avenue, Ashbourne
For Sale
GBP475,000
Premier Avenue, Ashbourne
5 bd 2 ba Detached house
Ashbourne
Listed by Bagshaws Residential - Ashbourne
1 & 2 Hazelhurst Cottages, Mercaston, Ashbourne
For Sale
GBP495,000
1 & 2 Hazelhurst Cottages, Mercaston, Ashbourne
5 bd 2 ba House
Ashbourne
Listed by Graham Watkins & Co - Leek
Saxon Close, Ashbourne
For Sale
GBP475,000
Saxon Close, Ashbourne
4 bd 2 ba Detached house
Ashbourne
Listed by John German - Ashbourne
Old Derby Road, Ashbourne
For Sale
GBP650,000
Old Derby Road, Ashbourne
3 bd House
Ashbourne
Listed by Downes & Daughters - Whittington
Peter Street, Ashbourne
For Sale
GBP130,000
Peter Street, Ashbourne
2 bd 1 ba End of terrace house
Ashbourne
Listed by Bagshaws Residential - Ashbourne
Bernard Gadsby Close, Ashbourne
For Sale
GBP270,000
Bernard Gadsby Close, Ashbourne
3 bd 2 ba Semi-detached house
Ashbourne
Listed by John German - Ashbourne
GBP320,000
3 bd · 2 ba
Contact agent
BR
Bagshaws Residential, Ashbourne
Contact this agent
Log in Sign up