For Rent
$1,950/mo
63 Woodstock Ave, Brighton, MA, 02135
Studio
1 ba
Rental
Brighton
Listed by Redfin
Property Details: • Type: Maisonette • Tenure: N/A • Floor Area: N/A
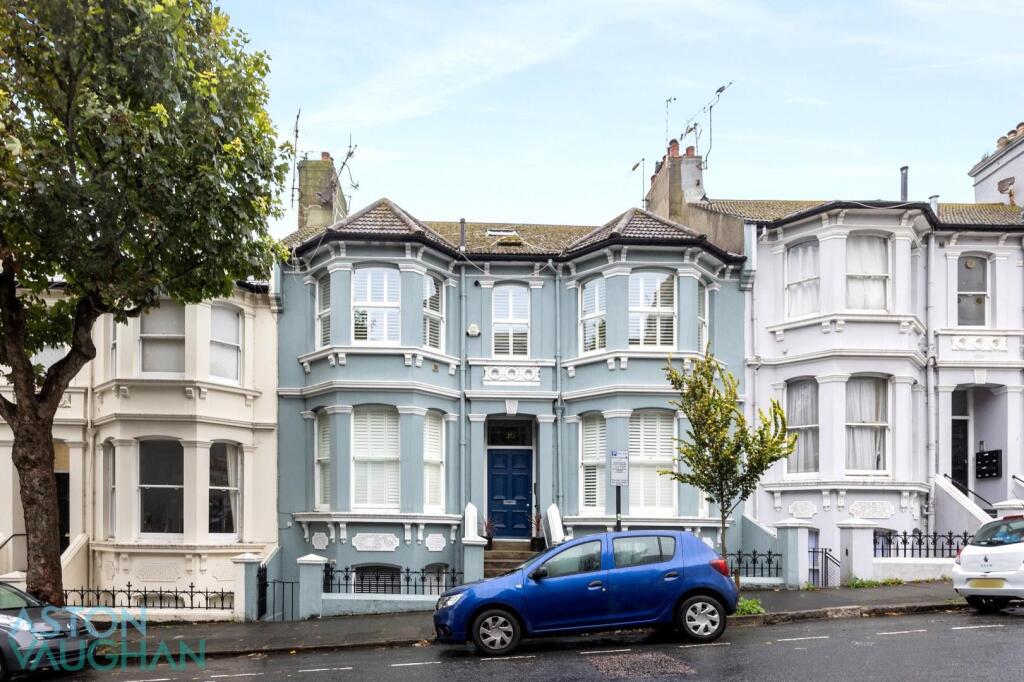
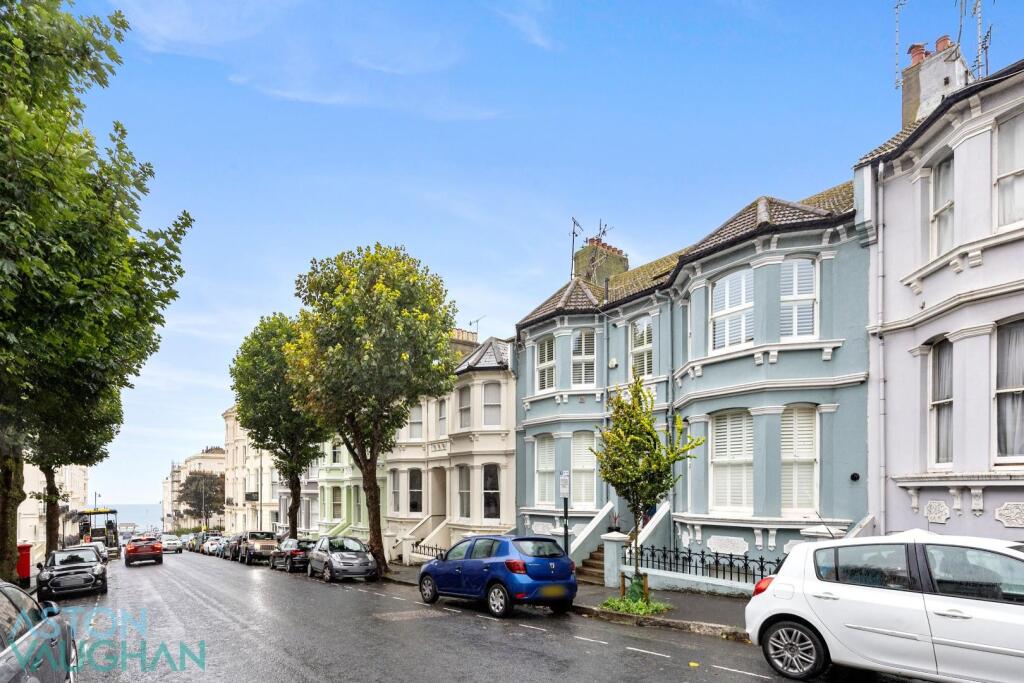
Key Features: • Large Maisonette in Victorian Villa • Fashionable Kemptown Village • West roof terrace sea views • Walk to the sea, village & Royal Pavilion • 15-20 mins by bus to station for Gatwick & London • County Hospital 4 min walk • Good schools e.g. Brighton College, St Luke’s • Permit parking, no list
Location: • Nearest Station: N/A • Distance to Station: N/A
Agent Information: • Address: 7 St Georges Road BN2 1EB
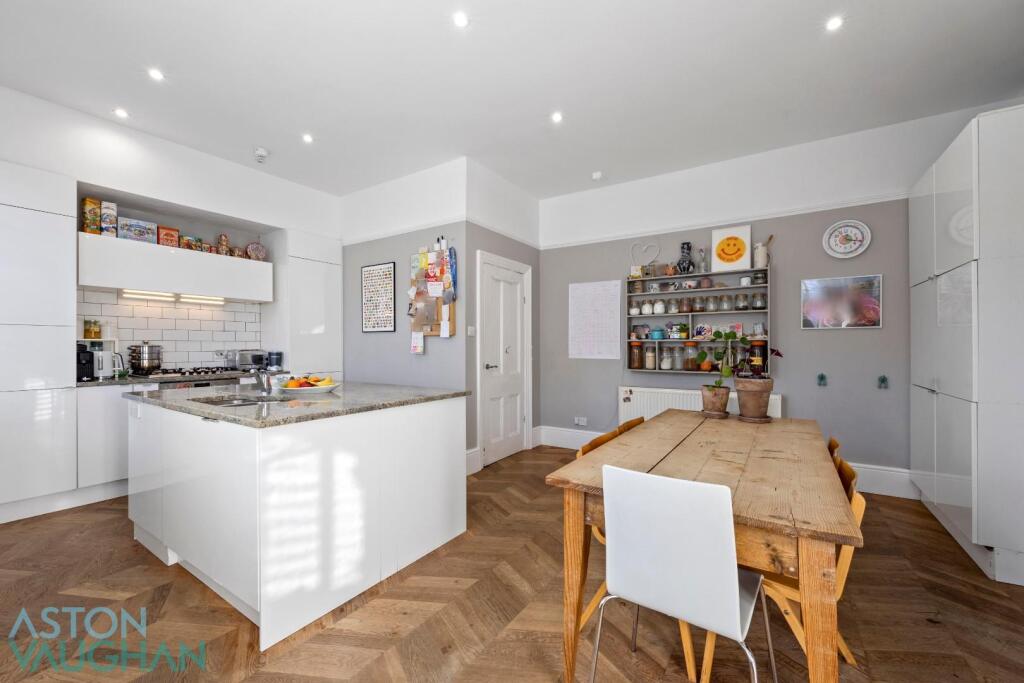
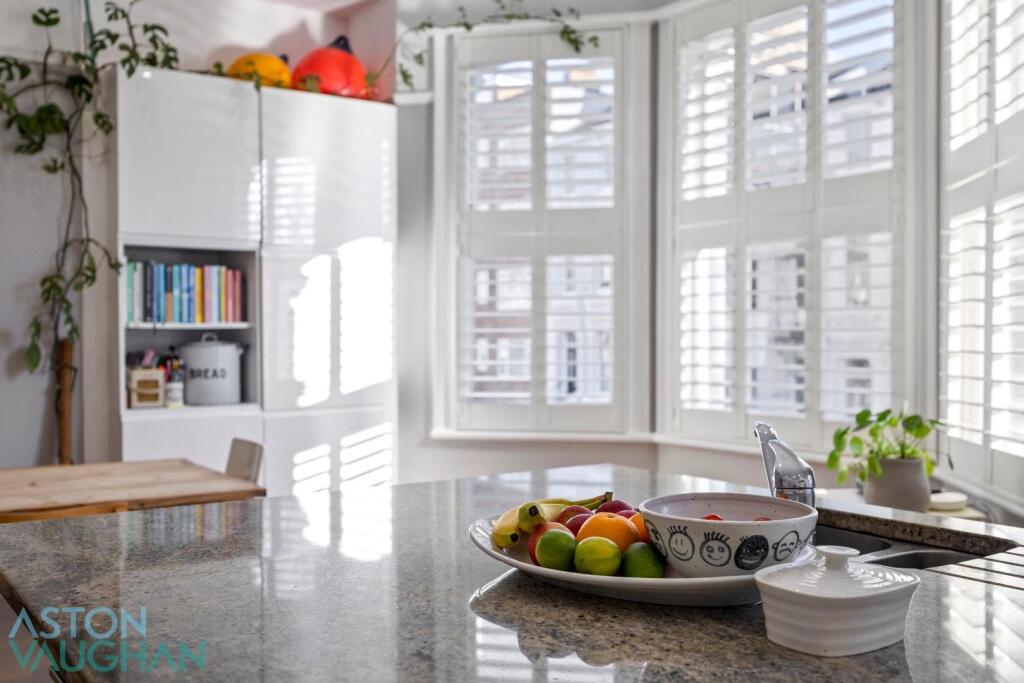
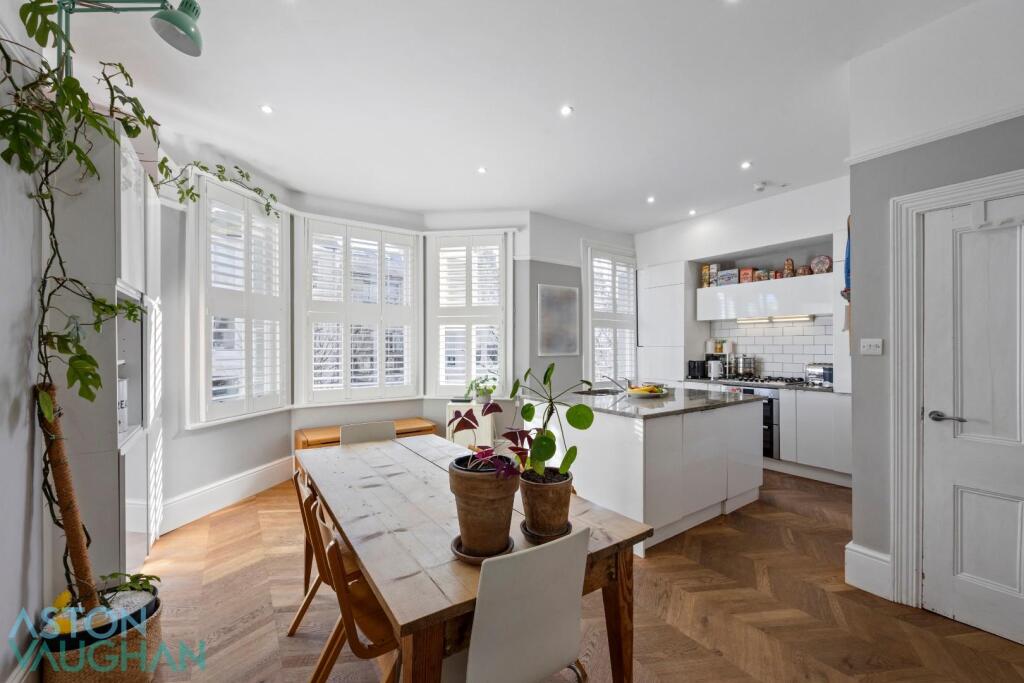
Full Description: * Guide Price £800,000 - £850,000 *A quiet refuge blending period grace with great contemporary design, this beautiful 4 bed maisonette has a large sunny roof terrace with sea views. Spanning an amazing 1784 sqft. over 2 floors of a magnificent double fronted Villa in fashionable Kemptown Village it’s ideal for professionals or families 2 mins walk from Brighton College Prep, 3 from the sea and 4 from the County Hospital. There’s a vibrant café culture around the corner, the lanes are a 15-20 minute stroll along St James’s Street (on the Pride route) and Brighton’s direct trains to Gatwick and London are about 9 mins by cab. In a stately Victorian terrace on a tree-lined street which offers plentiful local permit parking with no waiting list, inside delivers a sophisticated coastal lifestyle where an impressive living room has a period fireplace, a spacious kitchen dining room is ideal for entertaining and both bathrooms are design-led. The four bedrooms are beautifully presented with ample storage and the guest room/home office opens to the large, west terrace with a view which sweeps over rooftops to the English Channel.A great package within easy reach of major employers, Kemptown Village is a great place to be as 2 blocks down you can walk or cycle for miles along the seafront and the local beach has café bars, yoga, volleyball, a lido, the beach box spa and the Concord 2. The waterfront restaurants of the Marina and a park leading onto the downs are easy to reach whilst a scenic 15-20 minute stroll along the promenade takes you to the picturesque Georgian Lanes and cultural heart of the city. There are bus routes to take you in or out of the city and good schools include Brighton College Senior School, an 8 min walk, Queen’s Park Primary and St Luke’s Primary.Enjoy an easy lifestyle in this sought after conservation area in a fashionable spot where local amenities include cafés, bistro pubs, a butcher’s and a bookstore as well as a post office, a pharmacy and a weekly farmer’s market. This spacious Victorian property is quietly located between Eastern Road and the Coast Road, which takes you to the National Park, and both deliver you into or out of the city within minutes. Set up and back from the tree-lined street, the grand entrance is secured by answer phone and the communal hall is shared by only 1 apartment. A door opens to a private staircase which leads to this expansive property which with 2 main levels and no-one above, feels like a house.The Living Room and Kitchen Dining Room:On the first floor, a broad central hallway has a high ceiling overhead and herring bone oak flooring beneath your feet which flows into all of the rooms. Ahead, of classic proportions and understated elegance, the beautiful living room has a stately bay window to frame the leafy, historic street and the plantation shutters will probably stay. High above the street it is a quiet retreat, sympathetically decorated in the period tones of Little Greene with versatile space of 5.08 x 4.16m (16’8 x 13’1) to relax into.Next door, the kitchen dining room is full of light which streams through a generous bay and broad sash to ensure this space is always inviting. Designed for every day, but also to celebrate friends and family, there’s plenty of space for a big table where you can dine in comfort whilst enjoy tree top views. With ambient lighting for parties and 6.08 x 5.11m (19’11 x 16’9) to share, this large room is well-planned, flowing around a sociable, central island topped with granite which has power for appliances and a sink and a dishwasher bridging the dining area and the working areas. Streamlined units deliver sophisticated storage solutions and integrated appliances include a 5 ring gas hob, grill/combi oven beneath a hood, a full size fridge and a full size freezer.The 1st Floor Bedrooms and Bathroom:Private and peaceful at the back of this substantial property with garden views, the first generous double bedroom on the first floor has the restful proportions only period homes can deliver and is currently used as a teenage den with a double sofa bed for entertaining their friends.Across the hallway, the principal bedroom at the heart of the home is a dream come true. Quiet and comfortable with 4.83 x 4.38m (15’10 x 14’4) in which to unwind, the room is a soothing sanctum ready to move into with twin, double wardrobes to fill, one of which is custom made to mirror the Victorian original, but which provides inside contemporary, organised storage.On the landing beneath, a luxury shower room has a designer finish from the brushed brass fittings of the dual headed shower and taps above the hand basin to the sleek tiling, underfloor heating and warming rail for towels, and tucked behind the door a discreet cupboard conceals power and plumbing for both a washing machine and a dryer.The Second Floor Bedrooms, Bathroom and Roof Terrace:Completely private with a Velux so you can dream beneath the night sky, the third double bedroom is a tranquil haven where plywood handmade wardrobes, have under eave storage behind them. Between the two rooms, so they don’t share a wall, a contemporary bathroom has a high spec finish with calm colour choice and underfloor heating, good storage and on trend white fittings above the hand basin and the shower above the bath.Facing west for the evening sun, the fourth double bedroom is a welcoming room with space for quiet study, but it could also be a quiet place from which to work from home, large enough to share and with French doors out to a big sunny terrace, ideal for al fresco dining with views which sweep over gardens and rooftops to the sea in the south and up to the sculptural buildings of the Royal Sussex County Hospital to the north.BrochuresBrochure 1Brochure