Property Details:
• Type: End of Terrace
• Tenure: N/A
• Floor Area: N/A
Key Features:
• Two Bedrooms
• End Terraced Cottage
• Extended Kitchen
• NO CHAIN
• Council Tax Band: A
• EPC Rating: E
Location:
• Nearest Station: N/A
• Distance to Station: N/A
Agent Information:
• Address: 65 Darley Street
Bradford
BD1 3HN
Full Description:
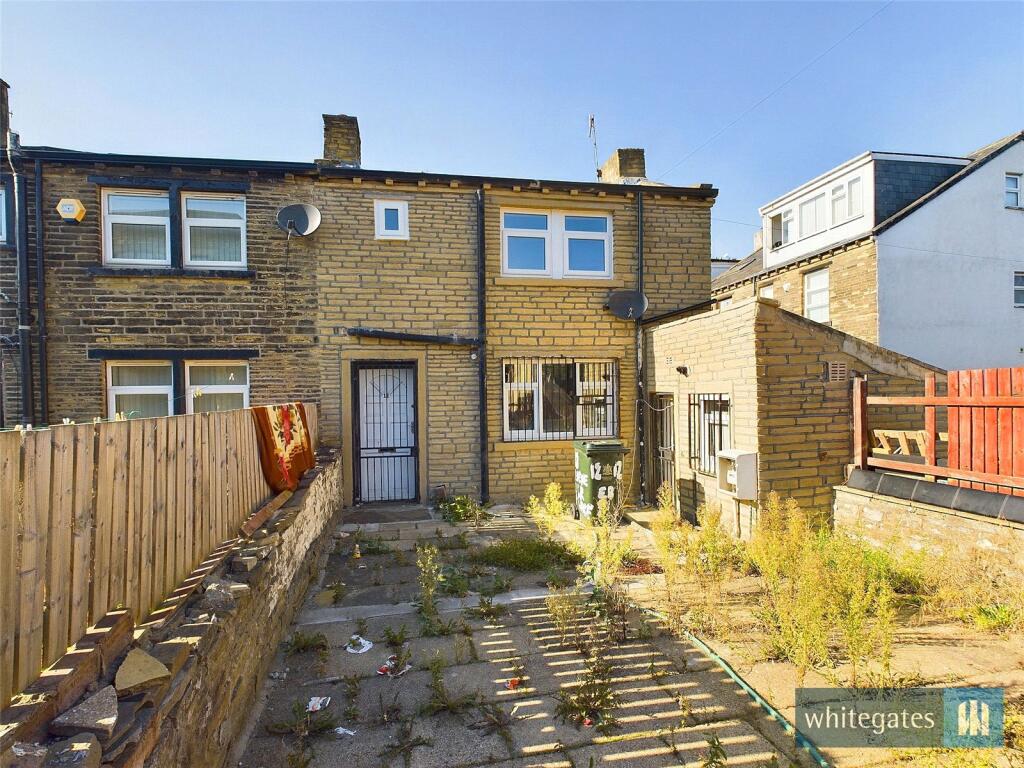
TWO BEDROOM END TERRACED COTTAGE. Extended Kitchen with many period features located off Great Horton Road.AVAILABLE WITH NO ONWARD CHAIN.
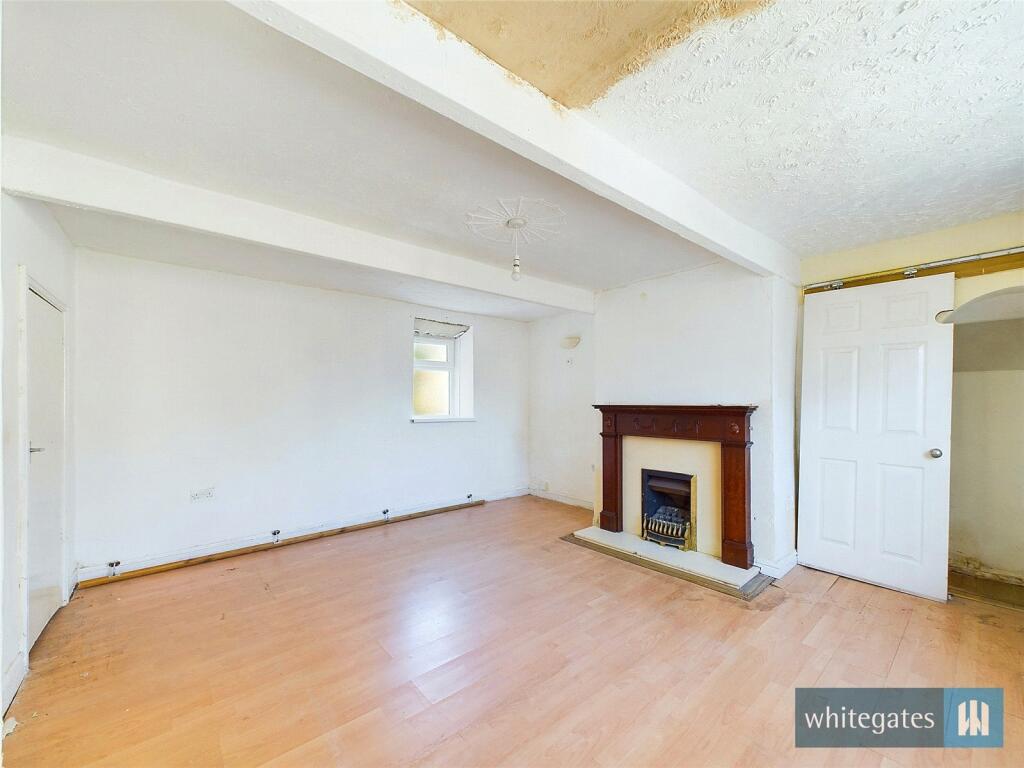
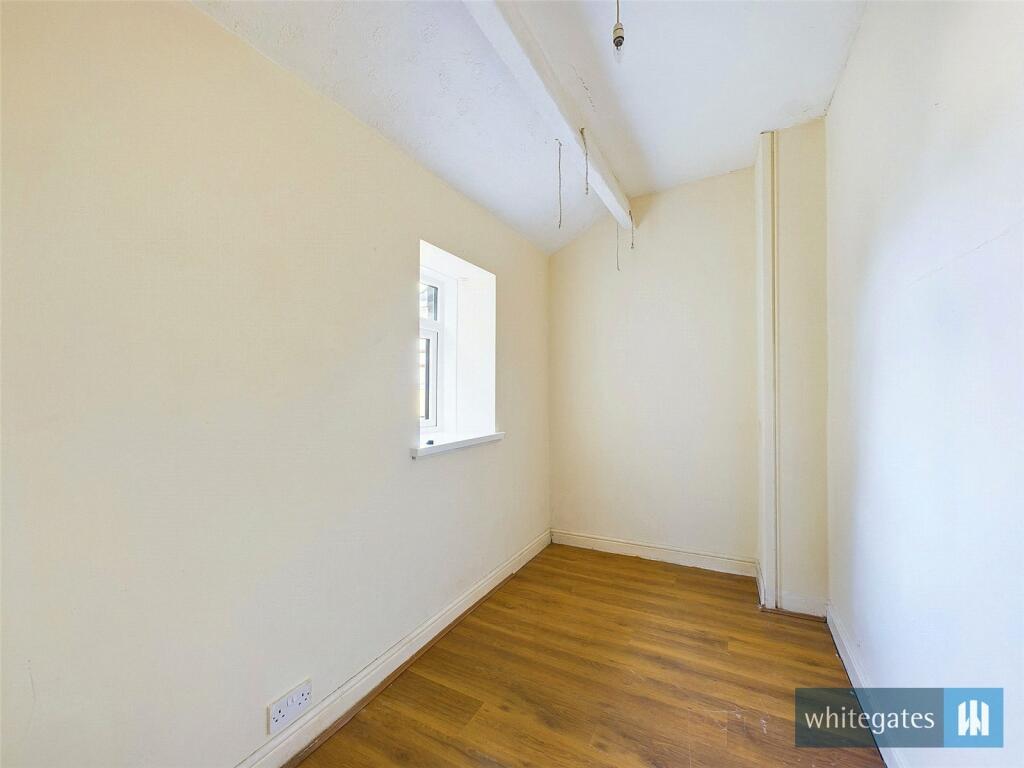
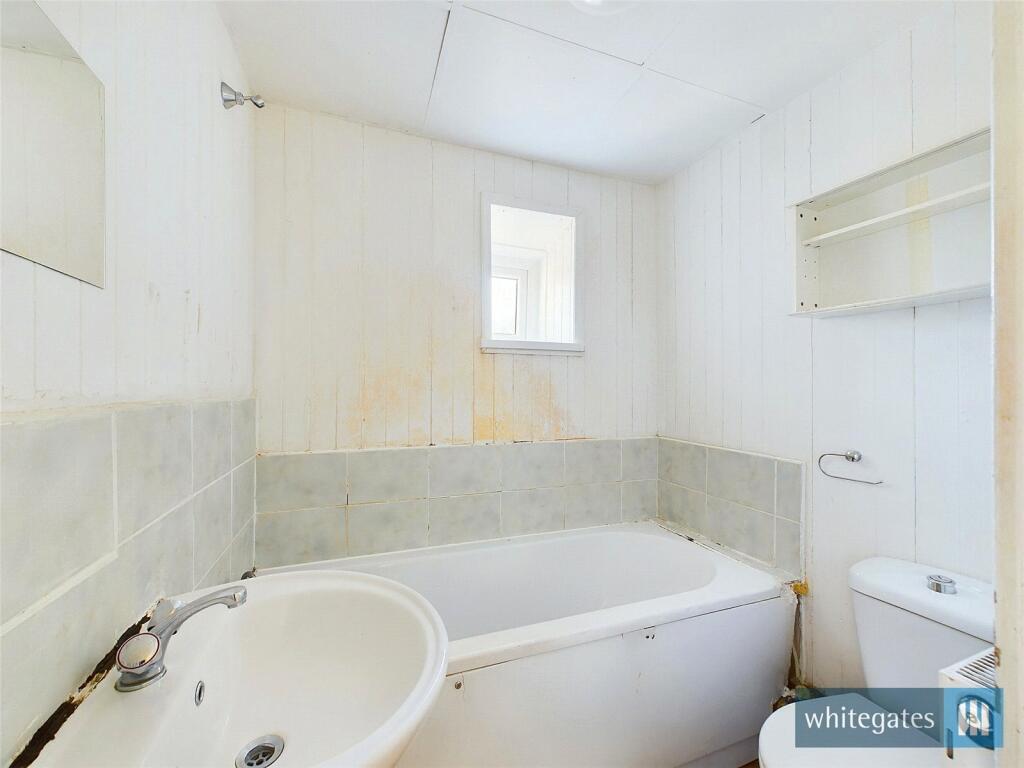
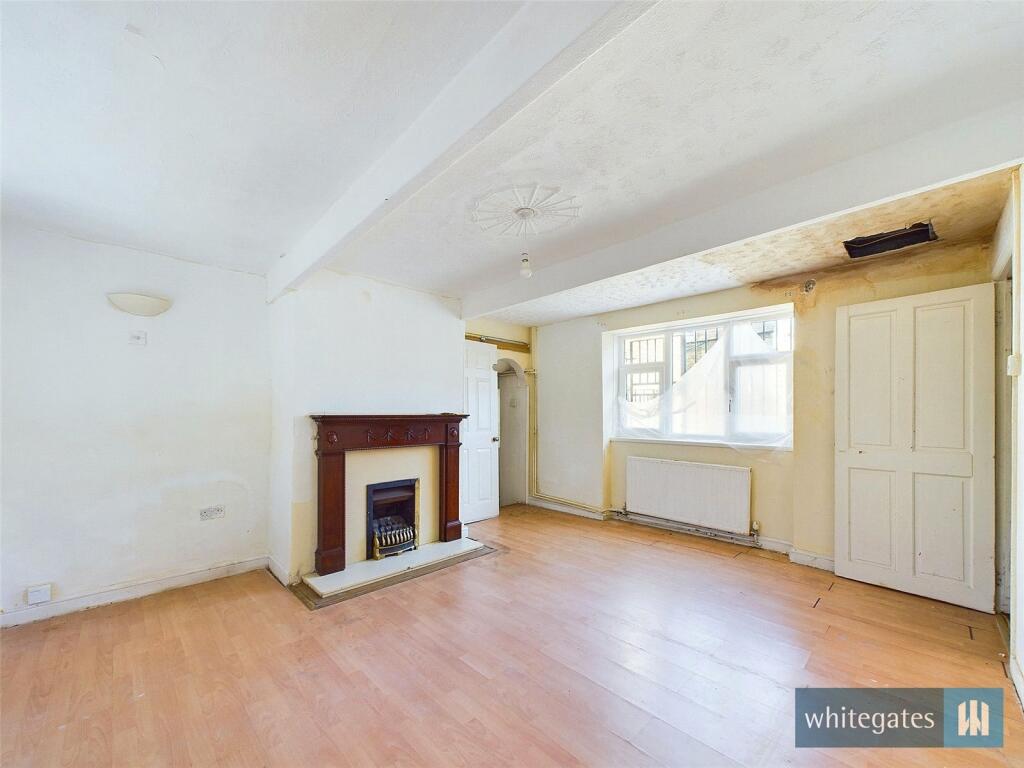
Deceptively spacious stone-built through-by-light end terraced cottage, situated in a convenient locality close to Great Horton Road. Well placed for a range of amenities including shops and transport links. The accommodation has double glazing and a gas central heating system and retains some character features. Comprises- Entrance Hall, Living Room and extended Kitchen to the Ground Floor. The First Floor holds Two Bedrooms and the House Bathroom. Externally there is a good sized enclosed garden to the front. Would suit a first-time buyer or buy-to-let investor.*DISCLAIMER: The seller has advised us the property has long withstanding non-progressive movement*GROUND FLOOREntrance HallExternal door to the front elevation and stairs to the first floor.Living Room14' 10" x 13' 8" (4.52m x 4.17m)Two double glazed windows to the front and rear elevations, fire place, television point, telephone point, wood effect laminate flooring, a central heating radiator and door to the cellar.Kitchen19' 2" x 6' 4" (5.84m x 1.93m)Fully fitted kitchen with a range of base & wall units with contrasting work surfaces, gas cooker point, single bowl sink & drainer with mixer tap. Combination boiler, tiling and a central heating radiator. Double glazed window to the side elevation and a door to the side elevation.FIRST FLOORLandingWith stairs from the hall, cupboard, double glazed window to the rear elevation and a central heating radiator.Bedroom One10' 3" x 8' 5" (3.12m x 2.57m)Two double glazed windows to the front elevations, wood effect laminate flooring and a central heating radiator.Bedroom Two10' 2" x 5' 9" (3.1m x 1.75m)Double glazed window to the rear elevation, wood effect laminate flooring and a central heating radiator.BathroomComprising of three piece suite including; paneled bath, wash hand basin and separate low level w.c. Part tiled with a central heating radiator and double glazed window to the front elevation.EXTERNALLYPrivately enclosed, good sized paved garden to the front.BrochuresParticulars