Property Details:
• Type: Terraced
• Tenure: N/A
• Floor Area: N/A
Key Features:
• Chain Free
• Two Reception Rooms
• Perfect Starter Home
• Conservatory
• Large Rear Outhouse
• Three Double Bedrooms
• Generous Rear Garden
• First Floor Bathroom
• Local Amenities
Location:
• Nearest Station: N/A
• Distance to Station: N/A
Agent Information:
• Address: 85 Taff Street,
Pontypridd,
CF37 4SL
Full Description:
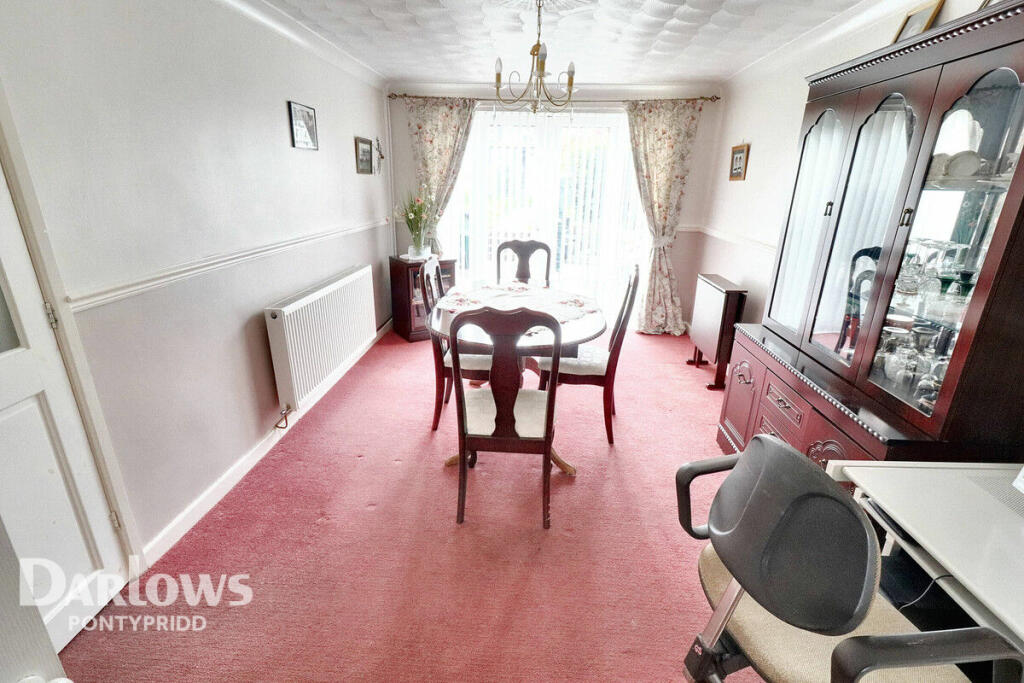
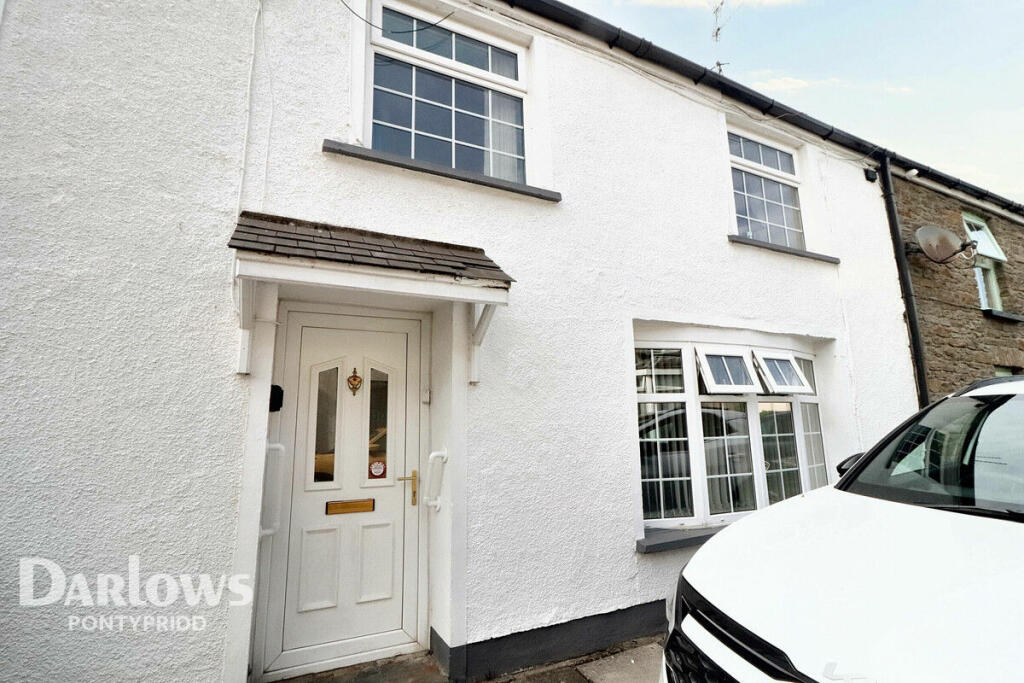
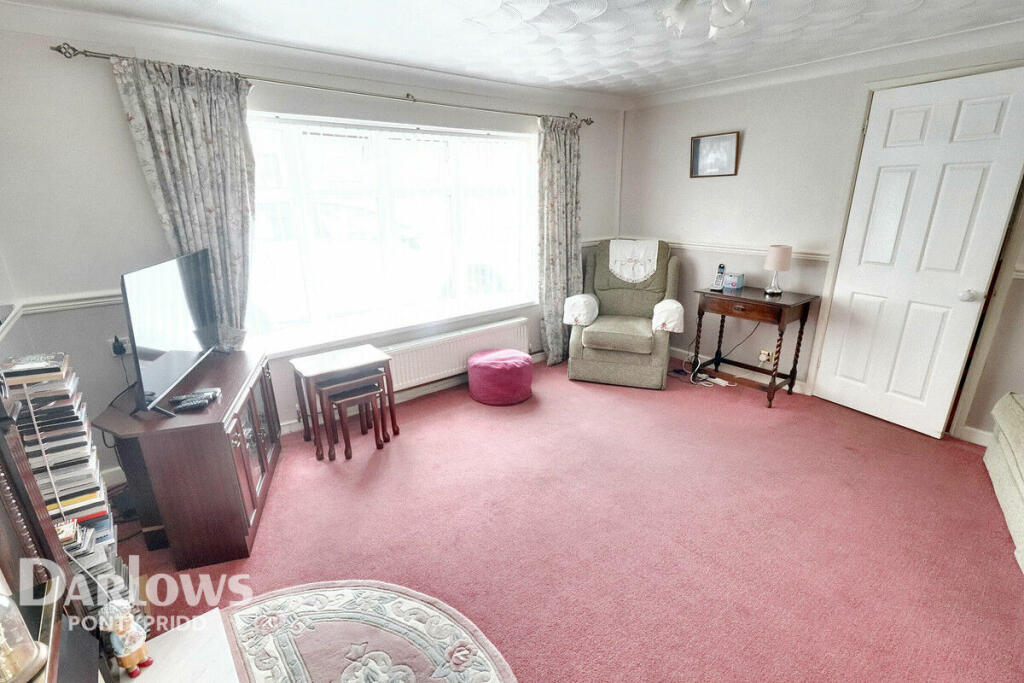
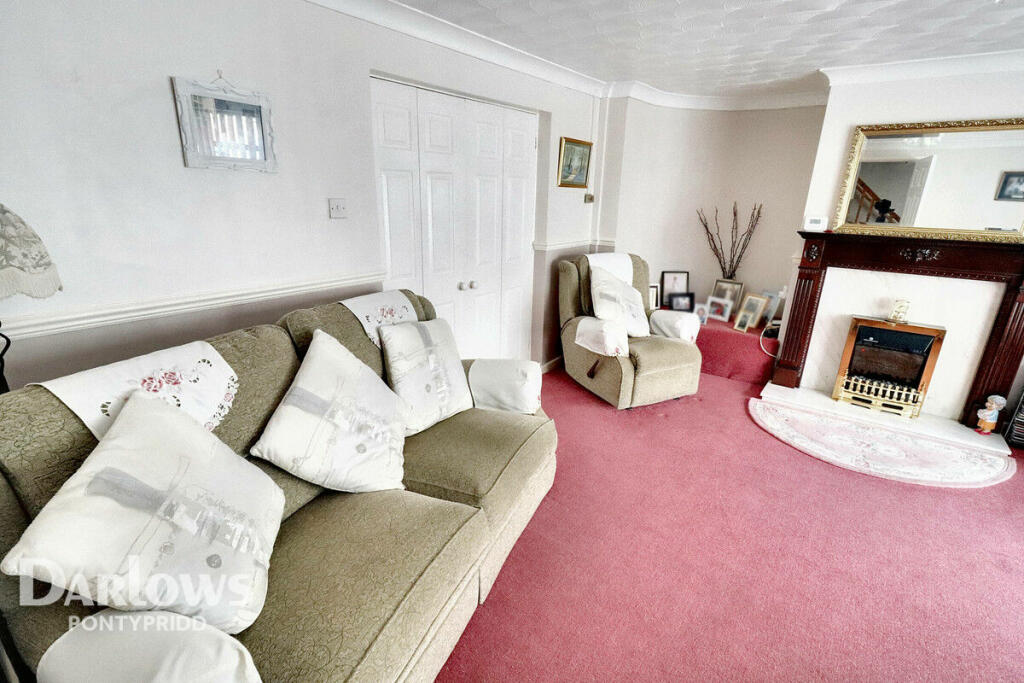
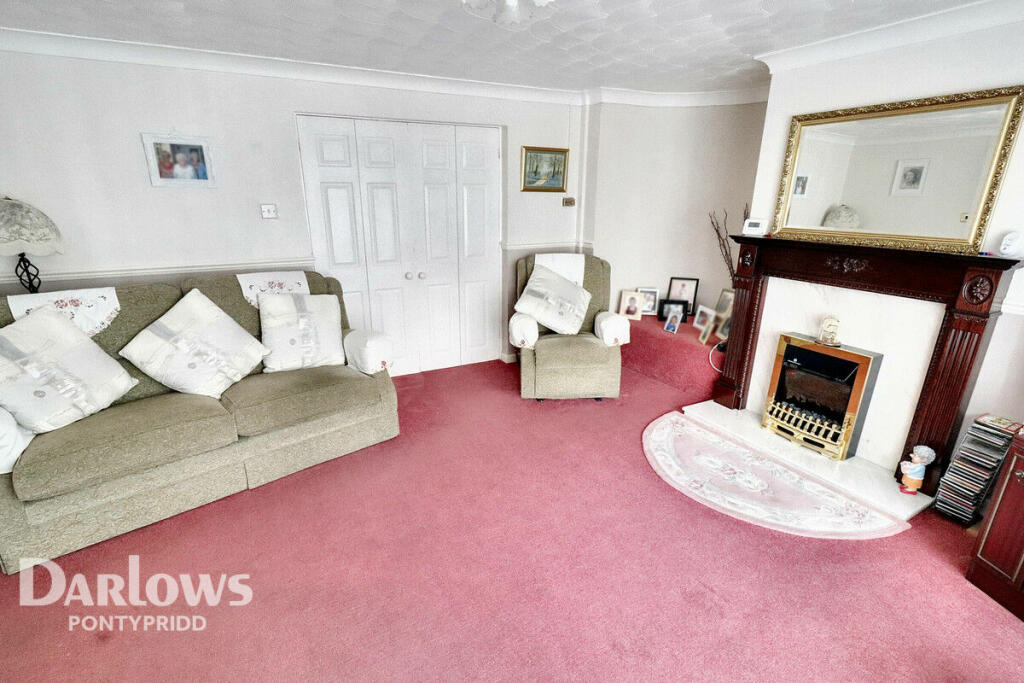
Discover a warm and welcoming 3-bedroom mid-terrace home in the heart of Rhydyfelin, perfect for families and first-time buyers alike. Nestled on Ebenezer Street, this charming property invites you in with its cosy atmosphere, making you feel at home from the moment you step inside.This delightful home offers two spacious reception rooms, with the second featuring patio doors that open up to a serene garden. The well-appointed kitchen flows seamlessly into a beautiful conservatory, providing a bright and airy space to enjoy throughout the year. Upstairs, you'll find three generous double bedrooms and a fantastic family bathroom complete with a separate shower.Step outside to the rear garden, where a lower patio area leads up three steps to a large, lush lawn, perfect for family gatherings or peaceful relaxation. The garden extends to a decked area, and at the far end, you'll find a large outbuilding with its own bar area—just waiting to be transformed into the ultimate mancave or hobby space. Don't miss out on this wonderful, chain-free property, ideally located near local schools, amenities, and excellent transport links with the A470 just a stone's throw away. Whether you're looking for your first home or a place to grow your family, this home is ready to welcome you. Contact us today to arrange a viewing and make this house your new home!Kitchen14'1" x 8'3" (4.30m x 2.53m)Conservatory11'2" x 8'6" (3.41m x 2.61m)Dining Room9'8" x 14'2" (2.97m x 4.33m)Living Area13'6" x 13'8" (4.14m x 4.19m)Bedroom14'3" x 9'9" (4.36m x 2.98m)Bedroom Two9'10" x 14'4" (3.01m x 4.38m)Bedroom Three9'1" x 14'3" (2.79m x 4.35m)DisclaimerDarlows Estate Agents also offer a professional, ARLA accredited Lettings and Management Service. If you are considering renting your property in order to purchase, are looking at buy to let or would like a free review of your current portfolio then please call the Lettings Branch Manager on the number shown above.Darlows Estate Agents is the seller's agent for this property. Your conveyancer is legally responsible for ensuring any purchase agreement fully protects your position. We make detailed enquiries of the seller to ensure the information provided is as accurate as possible. Please inform us if you become aware of any information being inaccurate.BrochuresBrochure 1