Eclipse Road, Alcester
Property facts
- Property type
- Detached
- Bedrooms
- 5
- Bathrooms
- 3
- Taxes (as supplied)
- Band: D
Only details supplied with this listing are shown. Ask the listing contact to confirm measurements, taxes and costs.
About this home
Property Details: • Type: Detached • Tenure: N/A • Floor Area: N/A
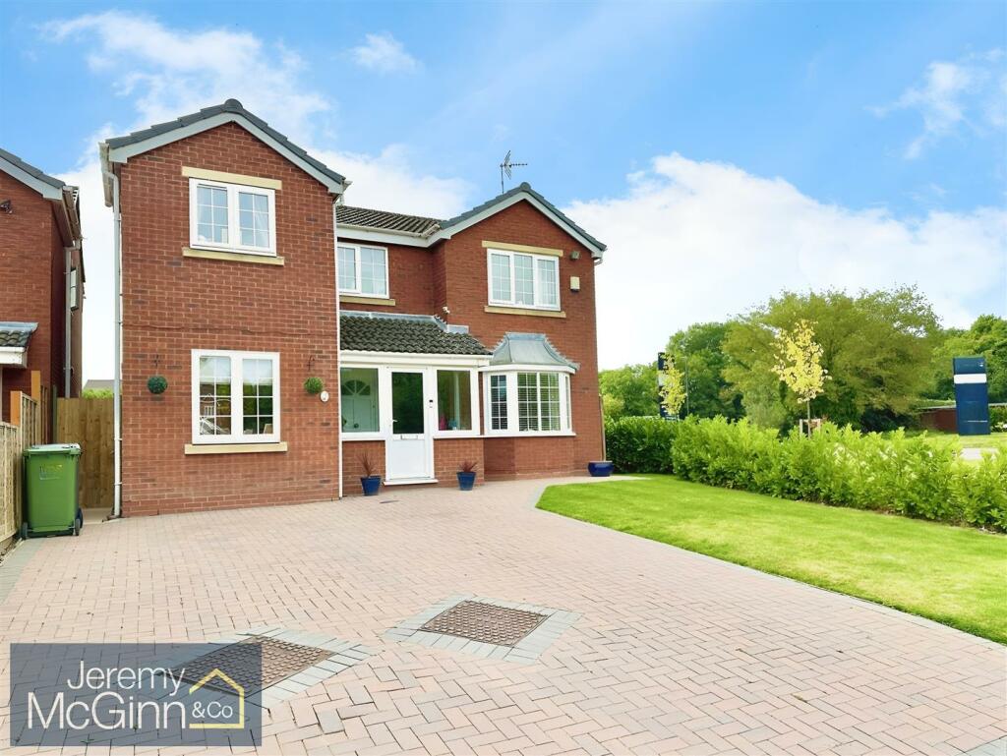
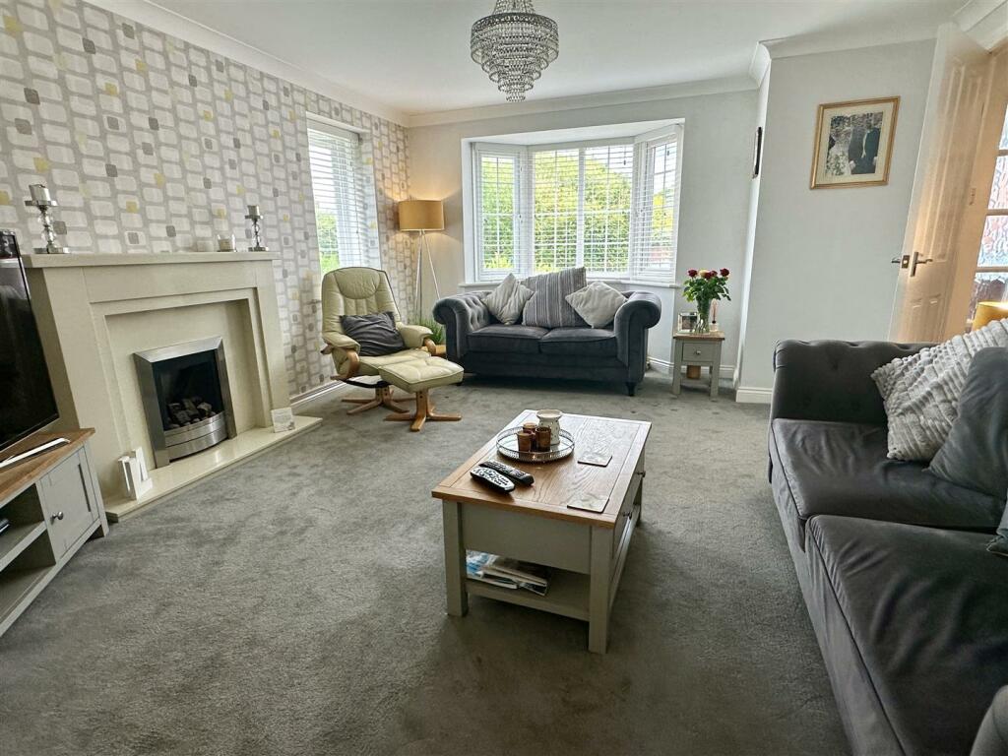
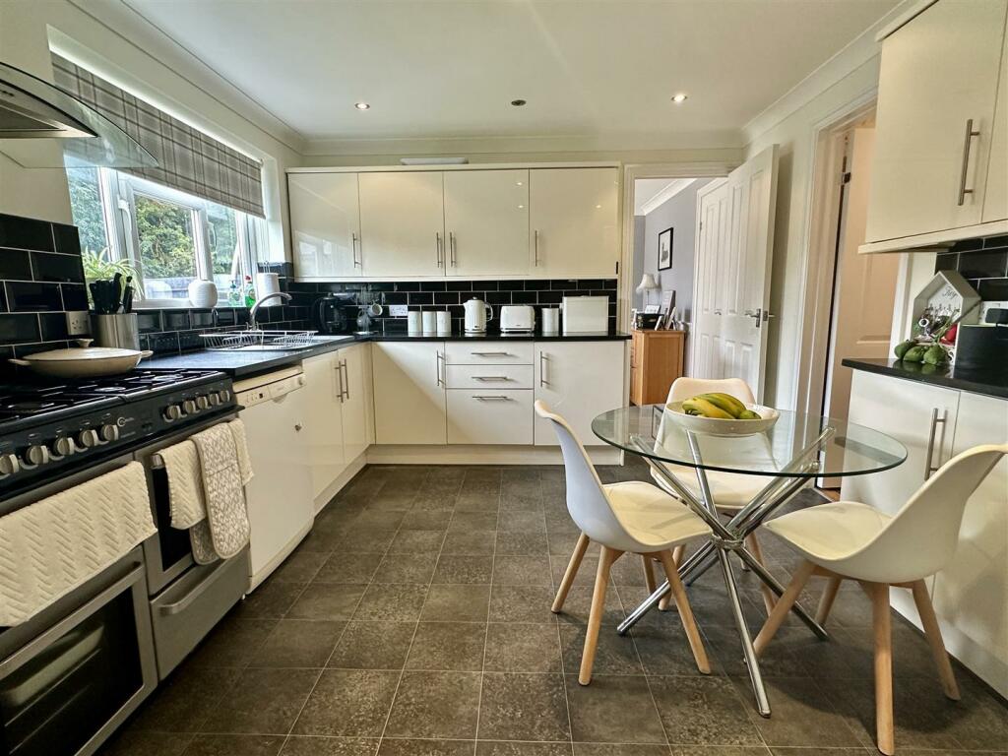
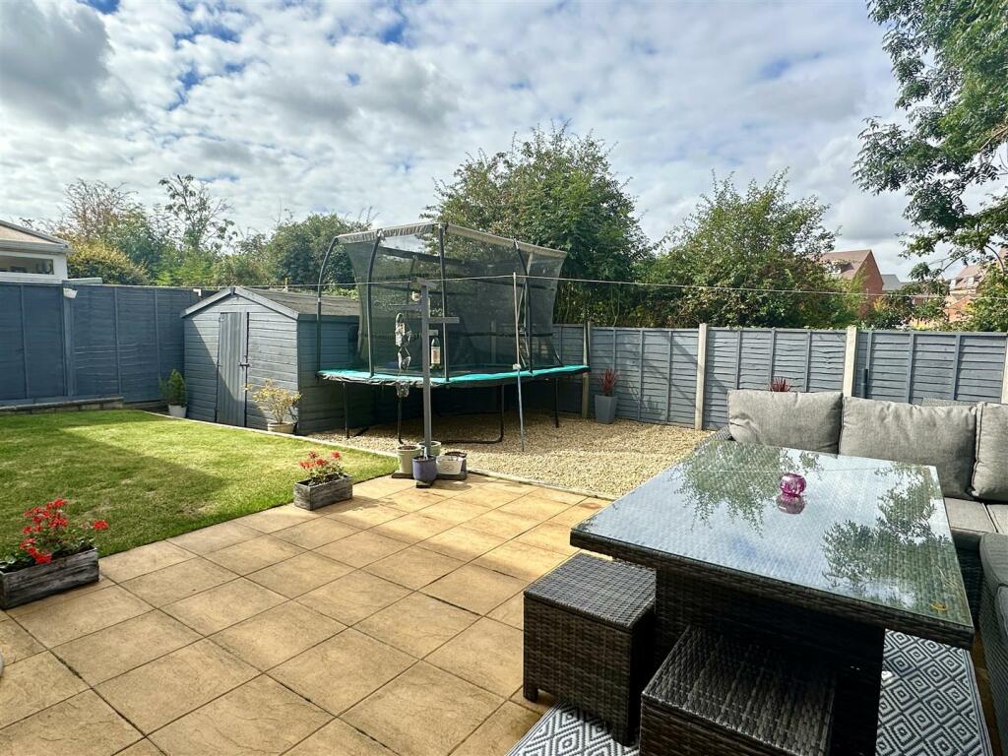
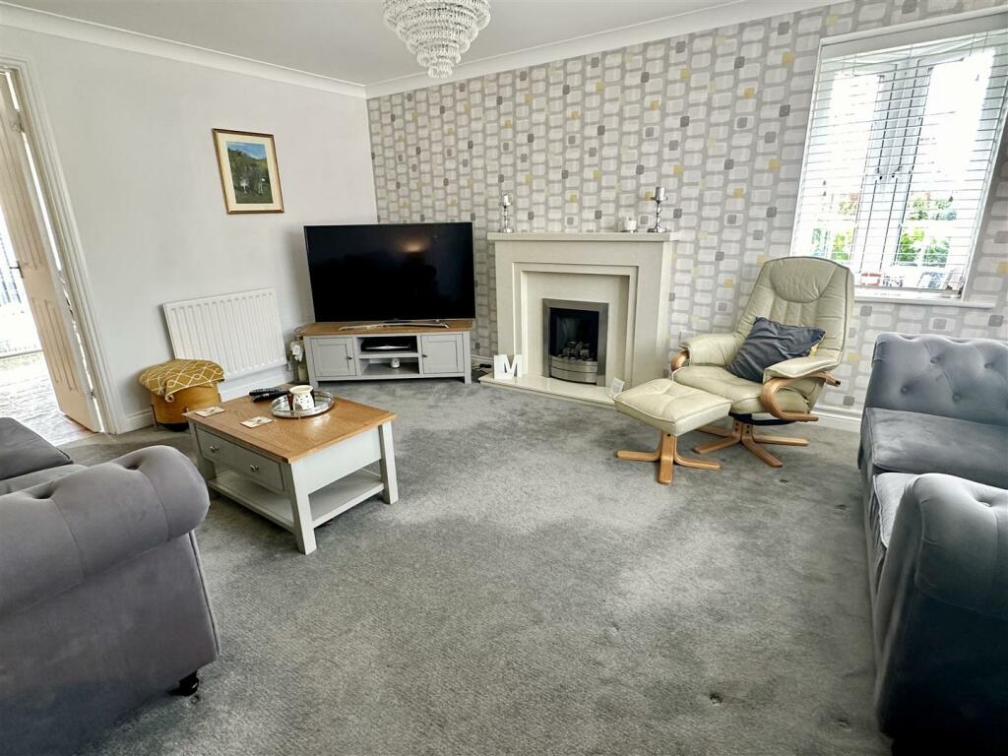
Key Features: • Extended & Detached modern Family home • Deceptively spacious accommodation • FIVE Bedrooms one with En-suite • Four bedrooms with built-in wardrobes/cupboards • Modern fitted Breakfast Kitchen & separate Dining room • Living room with bay window • Versatile Family room/Office • Family Bathroom, Shower room & Downstairs Cloakroom • Driveway parking for 4 vehicles • Westerly facing Rear Garden
Location: • Nearest Station: N/A • Distance to Station: N/A
Agent Information: • Address: 49 High Street, Alcester, B49 5AF
Full Description: An Extended & Detached, spacious family home situated on the edge of the Roman market town of Alcester within a few minutes walk from the Grammar School and within easy reach of the popular High Street with its varied array of local shops, cafes, pubs, chemists and a Waitrose store.The property offers modern and bright accommodation benefitting from a recently fitted gas boiler and uPVC double glazing and includes a large Family room/Study which offers a variety of uses. Approached over a good size block-paved Driveway with parking for up to four vehicles and a lawned garden to side, the property is entered through a Porch opening to the Reception Hall. The bright Living room to the front has a feature fireplace along with windows to two aspects and leads through to a separate Dining room with french doors to the garden.From the Dining room a door opens to the good size, fitted Breakfast Kitchen complimented with granite work-surfaces and some appliances. A door leads to the Utility room and Downstairs WC,Upstairs; there are FIVE BEDROOMS, four of which have fitted wardrobes/built-in cupboards, the Master Bedroom also having an En-suite. There is also a Family Bathroom and a separate Shower room.Outside, the Rear Garden has a Westerly aspect (perfect for enjoying the afternoon/evening sunshine) and is easily maintained/landscaped to provide a good size paved patio with lawn to side. To the rear the area is largely laid with decorative cotswald stone with a large and useful, timber shed.BrochuresEclipse Road, AlcesterBrochure
Features & amenities
Location
If the interactive map is unavailable, open the supplied location in maps.
Open location in mapsThe pin uses coordinates supplied with this listing. Confirm the exact location with the listing contact.
Listing information
- Original source
- www.rightmove.co.uk
- Added to Mirror
- Record updated
Added and updated dates describe the Mirror record. Source publication and verification dates are shown separately when known; none establishes time on market. Confirm current price and availability with the listing contact.
View original listing