Property Details:
• Type: Detached
• Tenure: FREEHOLD
• Floor Area: 1558 sqft
Key Features:
• Extended Detached Family Home
• 4 Bedrooms Plus Additional Ground Floor Study or Bedroom
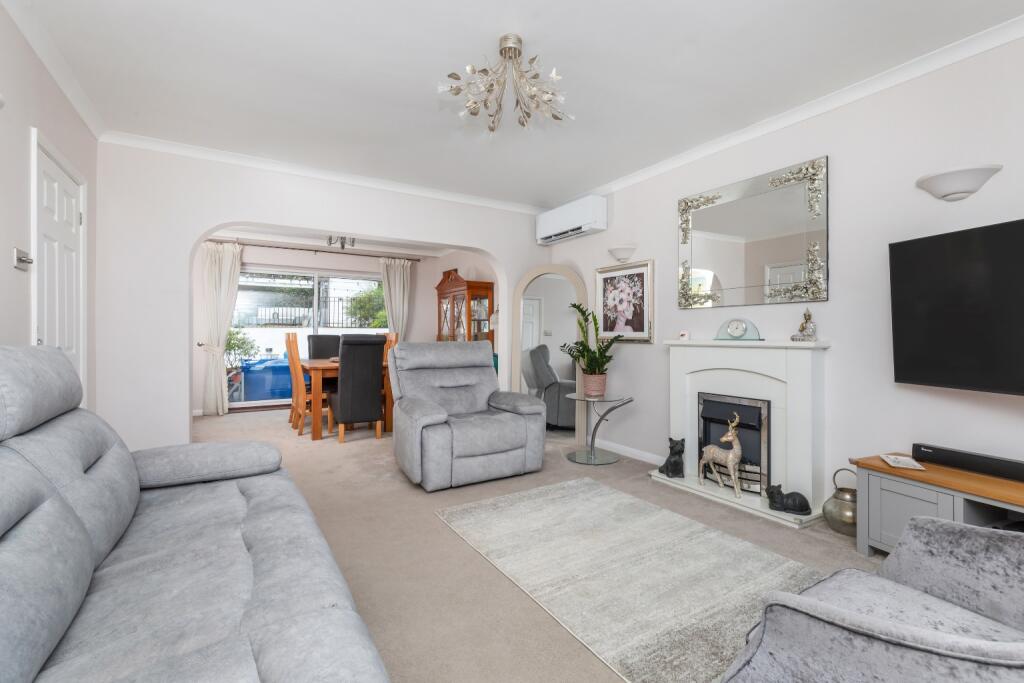
• Large Lounge Diner
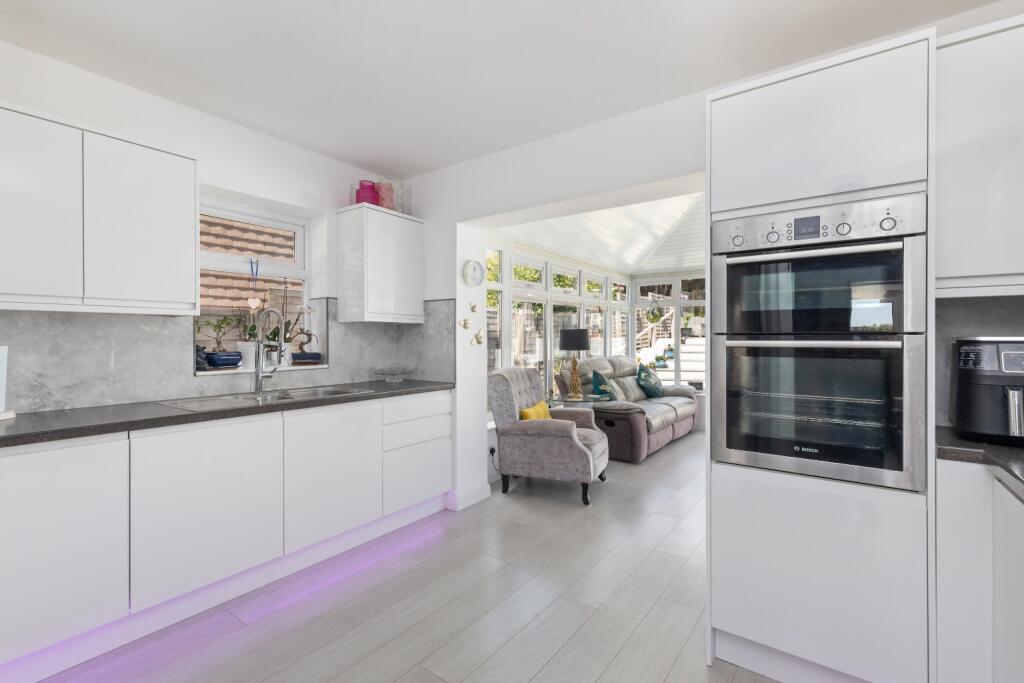
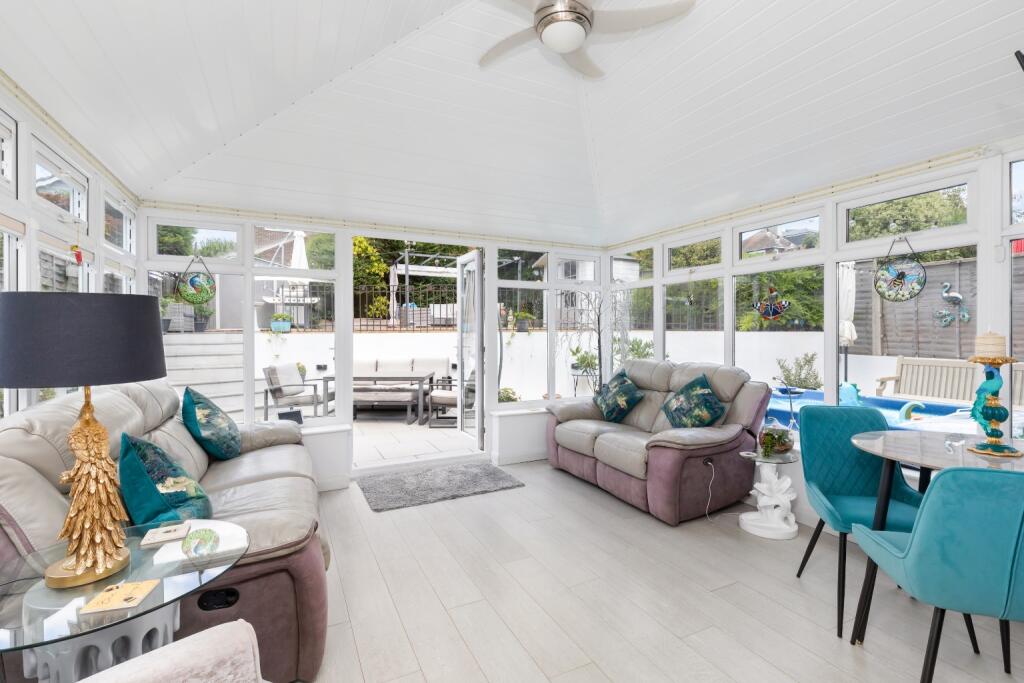
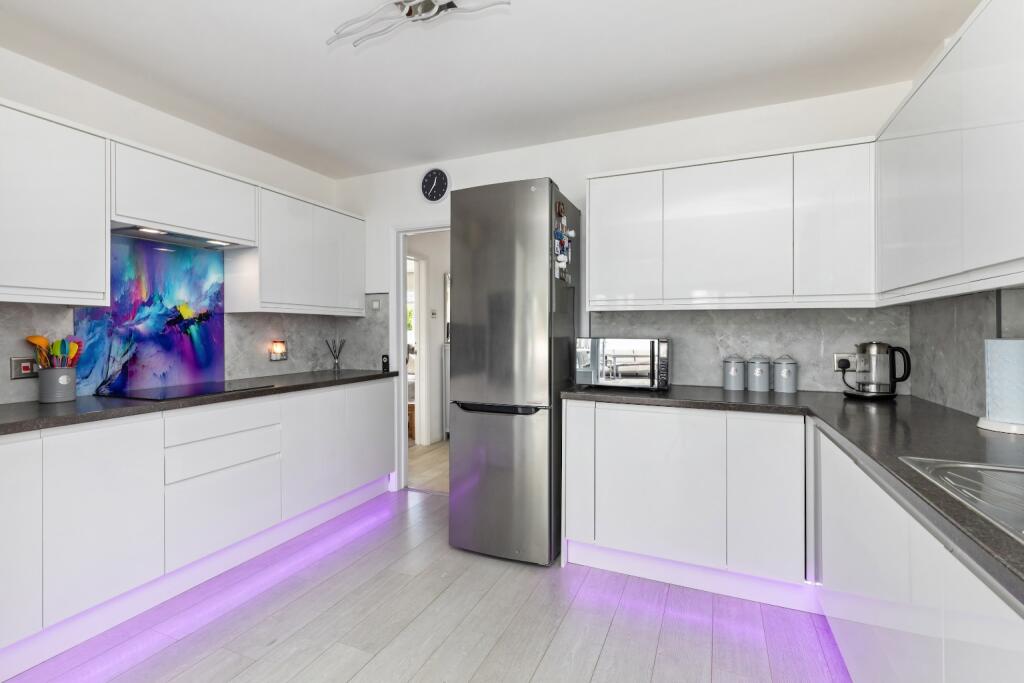
• Modern Kitchen leading through to Pitched Roof Conservatory
• Family Bathroom Plus Ground Floor Shower Room and Separate W.C.
• Private Off Street Parking for Several Cars
• Quiet Cul-De-Sac Location
• Beautiful Landscaped Rear Garden
• Under a Mile to Shoreham Mainline Railway Station & Town Centre
• Within Easy Reach of Good Local Primary Schools
Location:
• Nearest Station: Shoreham-by-Sea Station
• Distance to Station: 0.6418437660386569 miles
Agent Information:
• Address: 6 Brunswick Road,
Shoreham by Sea,
West Sussex,
BN43 5WB
Full Description:
<div>Located in a lovely quiet cul-de-sac located in North Shoreham, this extended detached family home presents an exceptional opportunity for potential buyers. Offering a blend of spacious living and modern convenience, this property is perfectly suited for growing families seeking comfort and accessibility.</div><div><br /></div><div>Upon entering, you are greeted by a welcoming enclosed entrance porch ambiance that flows into the hallway and on to the expansive lounge diner, providing an ideal space for both everyday family life and entertaining guests. The heart of this home is undoubtedly the modern kitchen, thoughtfully designed and well-appointed, which effortlessly transitions into a charming pitched roof conservatory. This bright and airy space serves as a delightful extension of the living area, perfect for enjoying morning coffee or as a play area for children, whilst offering serene views of the beautifully landscaped rear garden.</div><div><br /></div><div>This versatile property boasts four well-proportioned bedrooms on the first floor, ensuring ample private space for every family member. Adding to its flexibility, there is an additional ground floor study or bedroom, providing an ideal solution for remote working, a guest room, or a fifth bedroom as needs dictate. The accommodation is further enhanced by a family shower room on the upper floor, complemented by a convenient ground floor shower room and a separate W.C., catering to the demands of a busy household.</div><div><br /></div><div>Externally, the property truly shines. The front offers private off-street parking for several cars, as well as side access to the rear garden. The rear garden is a true oasis, meticulously landscaped to provide a private and picturesque setting for outdoor relaxation, al fresco dining, and family activities throughout the year. Its thoughtful design ensures low maintenance whilst maximising aesthetic appeal.</div><div><br /></div><div>The location of this home is second to none. Situated in a quiet cul-de-sac, it offers peace and privacy away from the main thoroughfare. Despite its secluded feel, it remains incredibly well-connected. Shoreham mainline railway station and the vibrant town centre, with its array of shops, cafes, and amenities, are both under a mile away, making commuting and daily errands remarkably convenient. Furthermore, families will appreciate being within easy reach of several good local primary schools.</div><div><br /></div><div>This extended detached family home in Shoreham-by-Sea represents a rare opportunity to acquire a substantial property in a prime location. With its generous living spaces, flexible accommodation, modern amenities, and superb outdoor areas, it is perfectly poised to create lasting family memories. For more information or to book a viewing please contact our Shoreham office team on .</div><div><br /></div><div><strong><u>Material Information</u></strong></div><div>Tenure - Freehold</div><div>EPC - E34</div><div>Council Tax Band - E</div>