Property Details:
• Type: Detached
• Tenure: N/A
• Floor Area: N/A
Key Features:
• Three Bedroom Detached House.
• Stylish En-suite & Family Bathroom.
• Flexible Ground Floor Areas.
• Front & Side Gardens.
• Driveway Parking.
Location:
• Nearest Station: N/A
• Distance to Station: N/A
Agent Information:
• Address: 15a Warminster Road,
Westbury,
Wiltshire, BA13 3PD
Full Description:
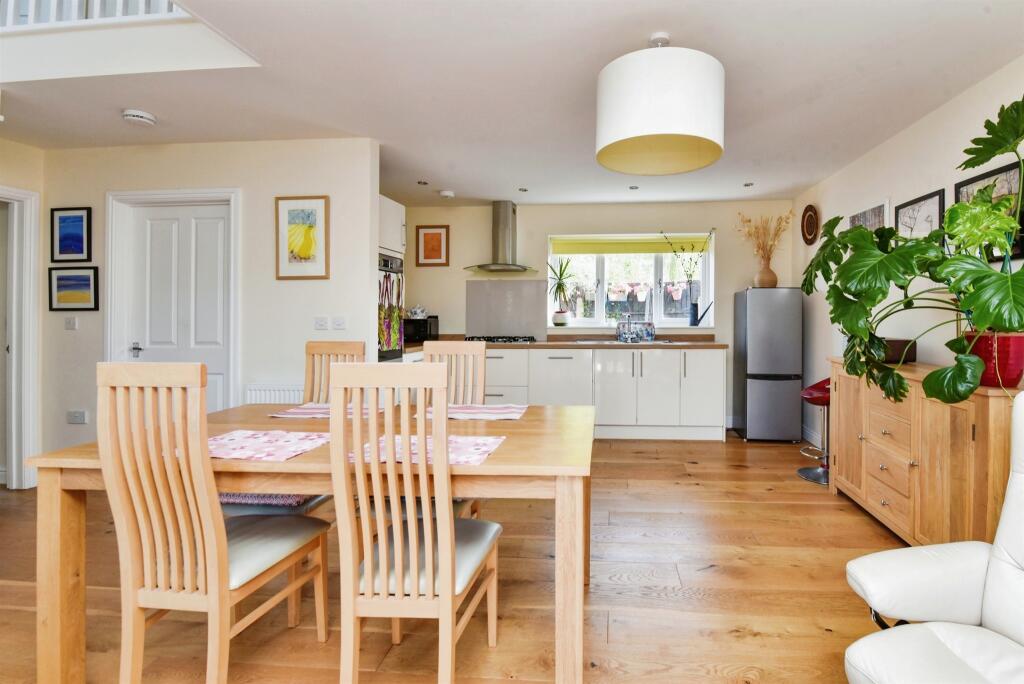
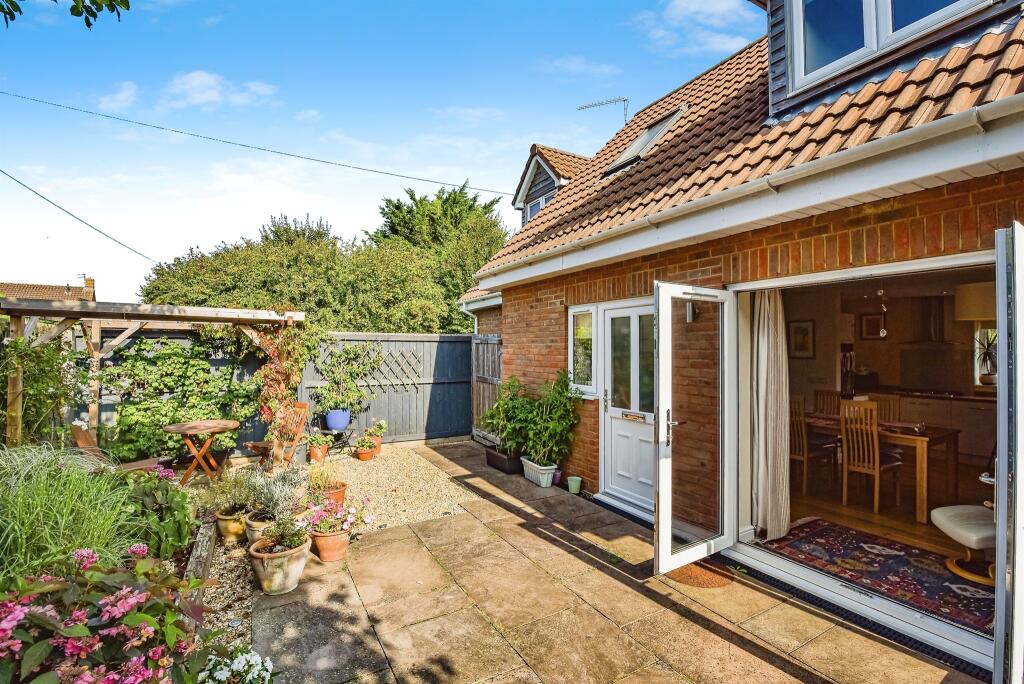
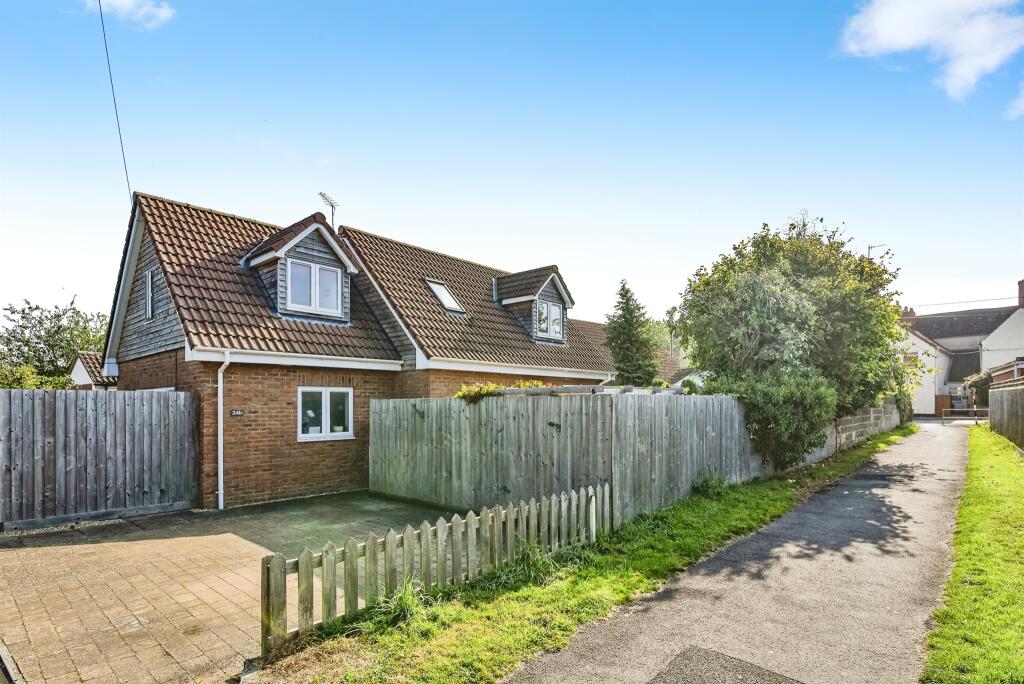
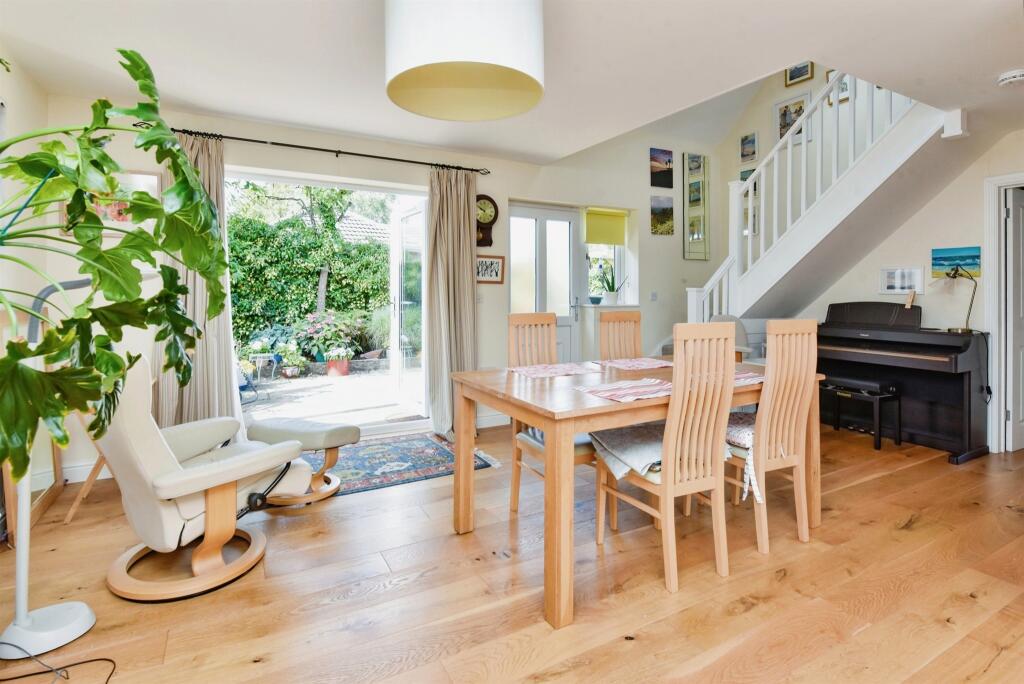
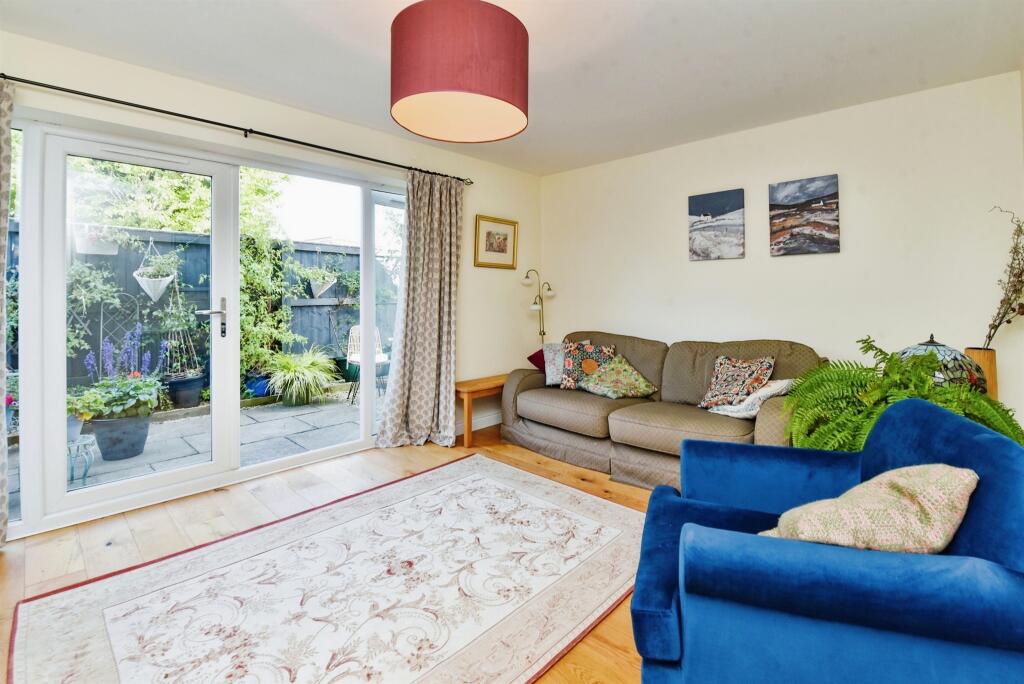
SUMMARYWelcome to Eden Vale Road, Set in the historic town of Westbury. Offering three double bedrooms, open plan living and peaceful patio gardens. This home also boasts driveway parking and is tucked away in a perfectly private area of the town.DESCRIPTIONWelcome to this beautifully presented detached home set on Eden Vale Road in Westbury. This property offers a perfect blend of style and functionality, featuring an open-plan living area that seamlessly integrates the kitchen, dining, and entertaining spaces-ideal for family life. The ground floor also boasts a convenient utility room and an additional reception room with the potential to be a third bedroom complete with its own en-suite, offering flexibility for guests or flexible living. Upstairs, the first-floor landing leads to two generously sized double bedrooms and a contemporary family bathroom. Externally, the property continues to impress with charming patio gardens to the front and side, perfect for outdoor dining and relaxation. The driveway provides double parking, making this the perfect home for modern living.Westbury, set on the Wiltshire and Somerset border is a wonderful town offering a wealth of local amenities including three supermarkets, as well as a range of independent businesses and restaurants. The town has stunning historic buildings including the first ever public swimming pool set in the heart of the old town. Westbury is famous for its White Horse carved into the Salisbury Plain welcoming you for stunning countryside walks. Westbury station is the key to the Southwest with a regular direct service to London Paddington, taking just over an hour, as well as linking to Bath, Bristol and down to Penzance.Ground Floor Open Plan Living 19' 5" max x 17' 8" max ( 5.92m max x 5.38m max )Light and airy open plan living area with wood flooring.Kitchen - Double glazed window to the rear. Wall and base units. Sink and drainer. Integrated double oven. Five ring gas hob with extractor over. Integrated dish washer. Space for fridge/freezer.Lounge/Diner - Double glazed window, door and patio doors to the front. Stairs to the first floor. Understair storage. Two radiators.Utility Room 10' max x 6' 5" max ( 3.05m max x 1.96m max )Separate utility room, with access to the rear.Double glazed door to the rear. Counter top. Wall/base storage cupboard. Plumbing for washing machine. Under counter space. Boiler. Wood flooring.Reception/ Bedroom 13' 2" x 12' 11" ( 4.01m x 3.94m )Reception room with flexible use and access to the side garden.Double glazed patio doors to the side. TV point. Radiator. Wood flooring.En-Suite Modern en-suite shower room. Double glazed frosted window to the front. WC. Wash hand basin. Shower cubicle with rainfall shower. Towel radiator. Partially tiled walls. Tiled flooring.First Floor Landing Bright landing connecting to all first floor areas with a double glazed velux window.Bedroom One 17' 11" x 13' 2" ( 5.46m x 4.01m )Generously sized second double bedroom to the front.Double glazed dormer window to the front and window to the side. Radiator.Bathroom Modern family bathroom on the first floor.Double glazed velux window. WC. Wash hand basin with storage beneath. 'P' shaped bath tub with two showers over and hand held shower. Towel radiator. Partially tiled walls.Bedroom Two 17' 11" x 12' 2" ( 5.46m x 3.71m )Final double bedroom to the front.Double glazed dormer window to the front. Radiator.Outside Garden Front Garden - Low maintenance front garden. Patio dining area. Gravel seating area. Pagoda. Raised boarder. Mature trees. Wood panel fencing.Side Garden - Low maintenance garden to the side. Patio dining area. Gravel seating area. Wood panel fencing.Parking Driveway parking with space for two vehicles.1. MONEY LAUNDERING REGULATIONS: Intending purchasers will be asked to produce identification documentation at a later stage and we would ask for your co-operation in order that there will be no delay in agreeing the sale.
2. General: While we endeavour to make our sales particulars fair, accurate and reliable, they are only a general guide to the property and, accordingly, if there is any point which is of particular importance to you, please contact the office and we will be pleased to check the position for you, especially if you are contemplating travelling some distance to view the property.
3. The measurements indicated are supplied for guidance only and as such must be considered incorrect.
4. Services: Please note we have not tested the services or any of the equipment or appliances in this property, accordingly we strongly advise prospective buyers to commission their own survey or service reports before finalising their offer to purchase.
5. THESE PARTICULARS ARE ISSUED IN GOOD FAITH BUT DO NOT CONSTITUTE REPRESENTATIONS OF FACT OR FORM PART OF ANY OFFER OR CONTRACT. THE MATTERS REFERRED TO IN THESE PARTICULARS SHOULD BE INDEPENDENTLY VERIFIED BY PROSPECTIVE BUYERS OR TENANTS. NEITHER SEQUENCE (UK) LIMITED NOR ANY OF ITS EMPLOYEES OR AGENTS HAS ANY AUTHORITY TO MAKE OR GIVE ANY REPRESENTATION OR WARRANTY WHATEVER IN RELATION TO THIS PROPERTY.BrochuresPDF Property ParticularsFull Details