Edenfield, Stanley, County Durham, DH9
About this home
Property Details: • Type: Semi-Detached • Tenure: N/A • Floor Area: N/A
Key Features: • Modern & Spacious • Three Bedroom Semi-Detached Home • No Upper Chain • Generous Enclosed Rear Garden • Sought After Location • Off Street Parking • Newly Installed Boiler • Ideal First Time Buy • Newly Installed Kitchen • Viewing Highly Advised
Location: • Nearest Station: N/A • Distance to Station: N/A
Agent Information: • Address: Sandray Close, Birtley, Chester Le Street, DH3 2HJ
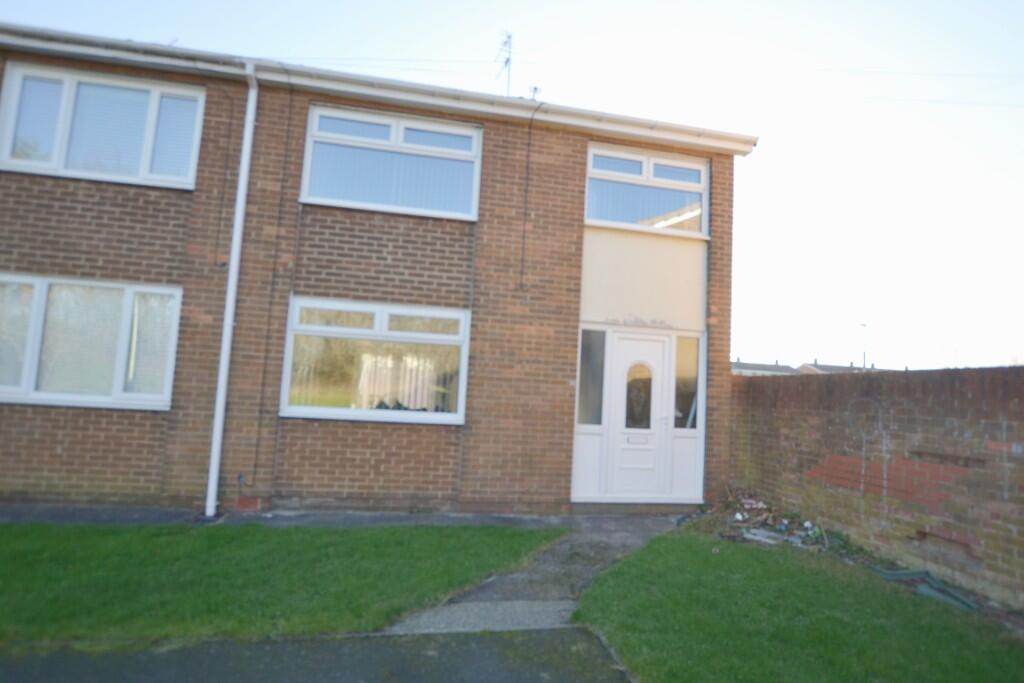
Full Description: Keyhole Residential are delighted to welcome to the sales market this modern three bedroom semi-detached property situated in a popular location of Edenfield, West Pelton, Stanley.
This beautifully maintained and spacious home offers modern living with an abundance of charm. Over the years, the current owner has lovingly upgraded key areas, including a stunning kitchen and bathroom. Recent updates include a full rewire and a brand-new central heating system, installed in 2023.
The property also benefits from off-street parking, a generous enclosed rear garden-perfect for outdoor relaxation and the property is tucked away in a small, quiet cul-de-sac. To the front, you'll enjoy a lovely outlook over a well-maintained grassed area.
This fantastic property is situated in a quiet cul-de-sac and located in the popular semi-rural village of West Pelton which offers beautiful countryside views and excellent links to the local town's of Chester-Le-Street and Stanley along with great transport links to the A1 for those who travel throughout the North East Region. Similarly, there are bus links within walking distance of the property directly linking Consett, Stanley, Chester-le-Street and Sunderland.
Full Description
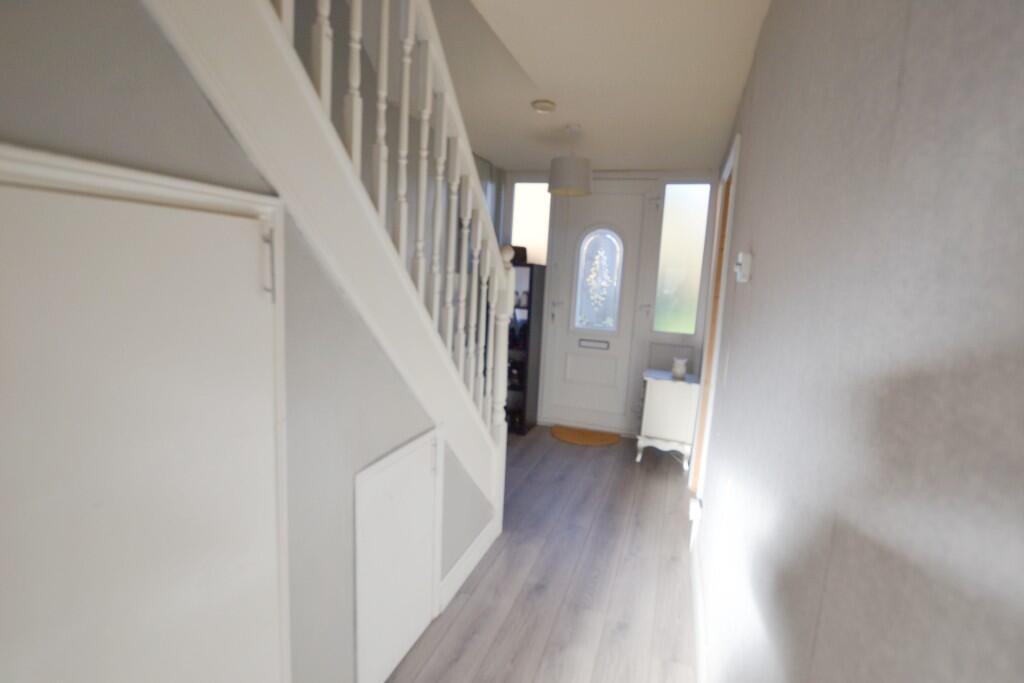
Entrance Hallway Double glazed window and door, radiator, understairs storage cupboard, stairs leading to first floor landing, laminate flooring.
Open Plan Lounge / Dining Room Lounge - Double glazed window, radiator, television point, laminate flooring. Dining Room - Double glazed French doors leading to rear garden, radiator, laminate flooring. (Room Size: 7.18m x 3.76m)
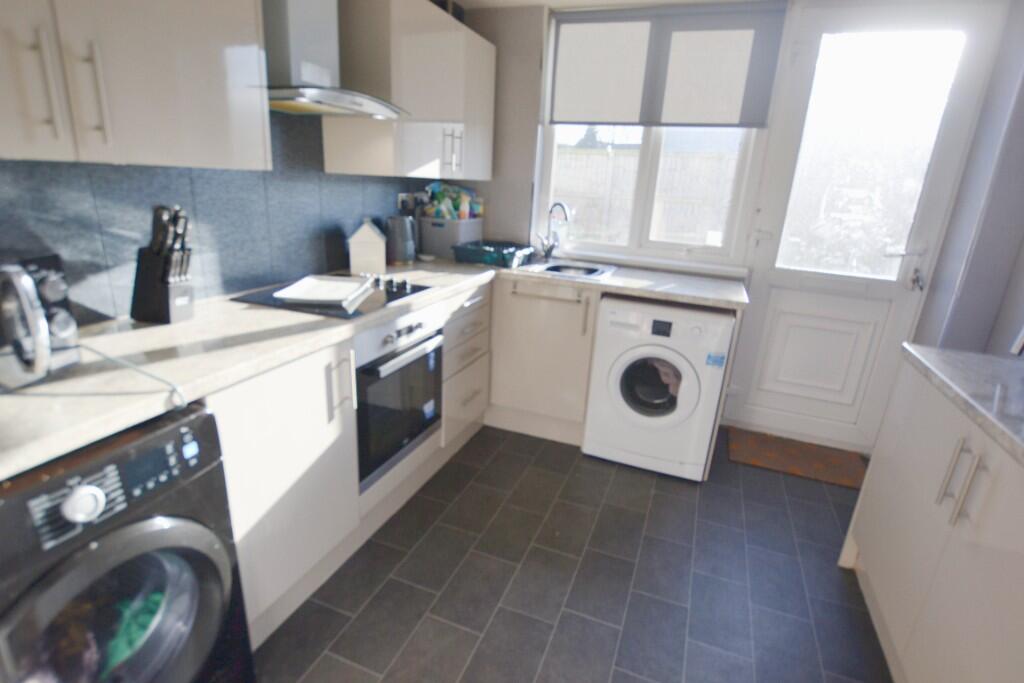
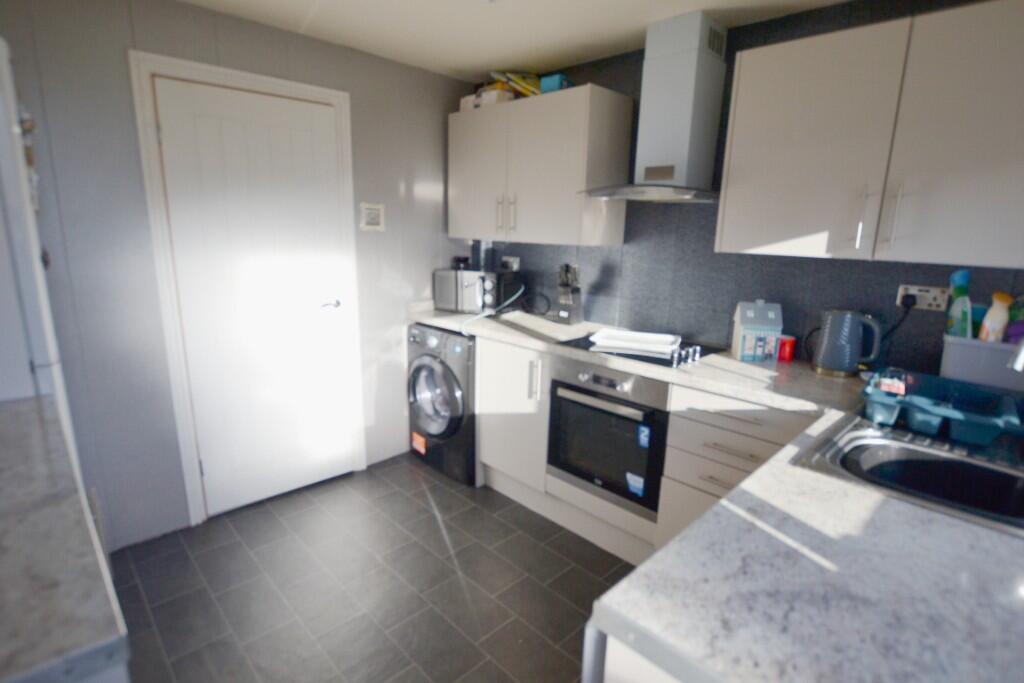
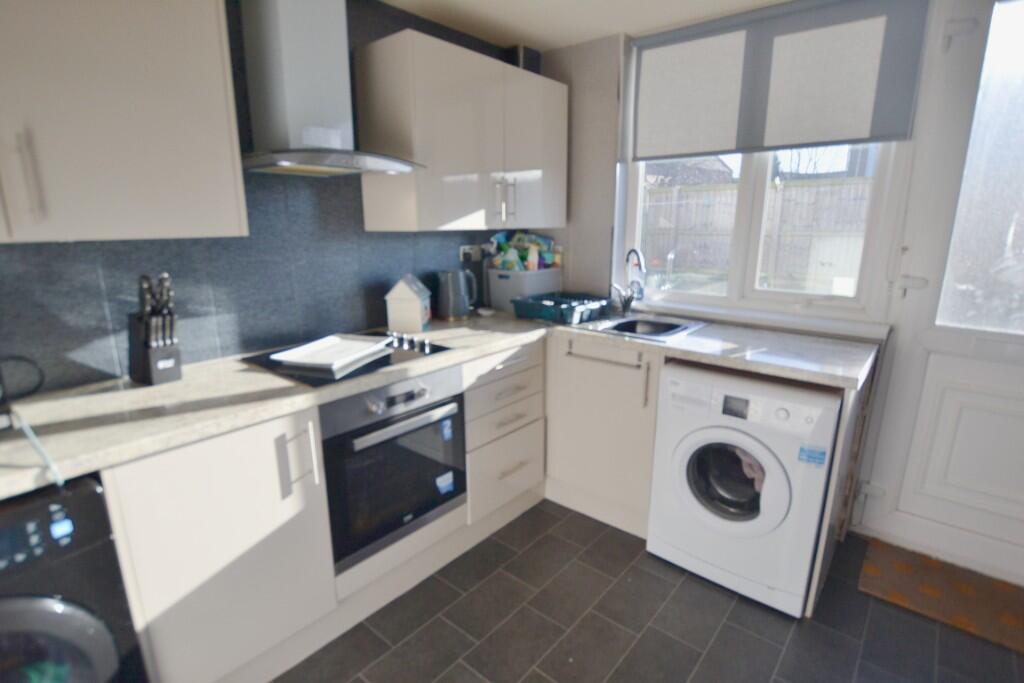
Kitchen Double glazed window and door, fitted wall and base units, roll top work surfaces, sink unit with mixer tap, integrated electric oven, integrated electric hob with extractor hood, plumbed for washing machine, space for dryer, cladded walls with heat proof protection, newly installed vinyl flooring. (Room Size: 3.28m x 2.87m)
First Floor Landing Carpet flooring, loft access.
Bedroom One Double glazed window, radiator, coving, carpet flooring. (Room Size: 4.08m x 3.11m)
Bedroom Two Double glazed window, radiator, coving, storage cupboard housing boiler, carpet flooring. (Room Size: 3.48m x 2.56m)
Bedroom Three Double glazed window, radiator, carpet flooring. (Room Size: 2.63m x 2.58m)
Bathroom Double glazed window, towel feature radiator, low level WC, wash hand unit with storage, bath with shower over, fully cladded walls and ceilings, newly installed vinyl flooring. (Room Size: 2.83m x 1.79m)
Rear Garden Enclosed rear garden, with outhouse, low maintenance garden, gated access leading to rear.
Off Street Parking Double gates to the rear for off street parking.
Front Garden Lawned front garden.
Tenure: Freehold EPC Rating: TBC Council Tax Band: A